

21643 Lawrence 1040, Pierce City, MO 65723
N/A · Lawrence County
Key Facts
Description
Live where you work and let your business help pay the mortgage! This rare multi-purpose commercial property offers nearly eight acres with endless opportunities for business owners, contractors, mechanics, hobbyists, or entrepreneurs looking for space, flexibility, and privacy.The 5,000 sqft insulated commercial shop is built for year-round comfort with heat and air, automated garage doors, office space, bathroom, lifts, compressors, warehouse/storage areas, and plenty of parking for equipment, trailers, inventory, or customers. Zoned commercial, the possibilities are wide open for multiple business uses. Shipping and receiving is easy with Amazon, UPS, and FedEx deliveries directly to the shop or home.Tucked among mature trees and abundant wildlife, the beautiful Tennessee Log Home offers the perfect retreat after a productive day. Built in 2000, this nearly 3,000 sqft, 3-bedroom, 3-bath home features cathedral ceilings, a spacious loft that could serve as a playroom or 4th bedroom, and an expansive deck to enjoy the peace and quiet of the outdoors. Secluded and private, yet conveniently located close to everyday amenities.Additional features include solar panels on both the home and shop for energy efficiency, multiple outbuildings for extra storage or workspace, and plenty of room to expand. Cool summers, warm winters, and space to live, work, and grow -- all in one incredible property.
Property Information
Property Type
Residential
Sub-Type
Single Family Residence
Style
Cabin
Year Built
1975
Living Area
8,068 sq ft
Lot Size
7.80 acres
Garage Spaces
9
MLS® Listing#
60324355
Property Features
Interior
Exterior
Appliances
Cooling
Heating
Flooring
Fireplace
Basement
Parking
Laundry
Patio
Lot Features
Construction
Foundation
Roof
Other Structures
Utilities
Sewer
Water Source
Schools
- Elementary:
- Central
- Middle:
- Pierce City
- High:
- Pierce City
Financial Details
Annual Taxes
$2,048
Tax year 2024
Parcel Number
175015000000016000
Directions
From I-44 go south on 97. Turn left on Farm Road 2220. Turn left on Lawrence 1040. Follow to sign.
Affordability Calculator
$119,800
Estimated monthly payment
$3,188/mo
Principal $479,200 · Est. interest $668,527 over 30 yrs
Neighborhood Market Statistics
How this home compares to active listings in Pierce City, MO
- $311,735
- Median Listing Price
- 55
- Median Days on Market
- 1,706
- Median Sq Ft
- $179
- Median Price / Sq Ft
- 2,118
- Active Listings
- This home’s price is 92% above the area median.
- Its price per sq ft is 59% below the area median.
Market statistics compiled from active EXIT Realty® and MLS listings in Pierce City, MO.
Location

Points of Interest in Pierce City, MO
Showing the Pierce City area map.
Nearby Schools
Central Elementary
Elementary · 1.1 mi away
Pierce City High
Secondary · 1.2 mi away
Central Middle School
Secondary · 1.2 mi away
Pierce City R-VI School District
School · 1.2 mi away
St Mary's Catholic School
School · 1.6 mi away
Monett Elementary School
Elementary · 3.8 mi away
Oakview School
School · 4.0 mi away
Central Park Elementary School
Elementary · 4.4 mi away
Monett R-1 School District
School · 4.6 mi away
Monett Intermediate School
Elementary · 4.6 mi away
St Lawrence School
School · 4.7 mi away
Monett Middle School
Secondary · 5.0 mi away
Monett High School
Secondary · 5.1 mi away
Scott Regional Technology Center
Secondary · 5.1 mi away
Berean Christian Academy
School · 7.2 mi away
Wildwood Elementary School
Elementary · 10.2 mi away
Sarcoxie High School
Secondary · 10.7 mi away
Sarcoxie R-II School District
Elementary · 10.7 mi away
Verona Elementary School
Elementary · 10.7 mi away
Verona High
Secondary · 10.7 mi away
Commute Calculator
Nearby Homes
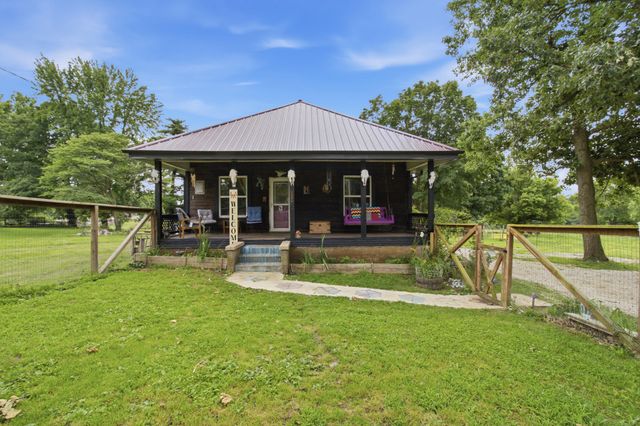
Similar Homes Nearby
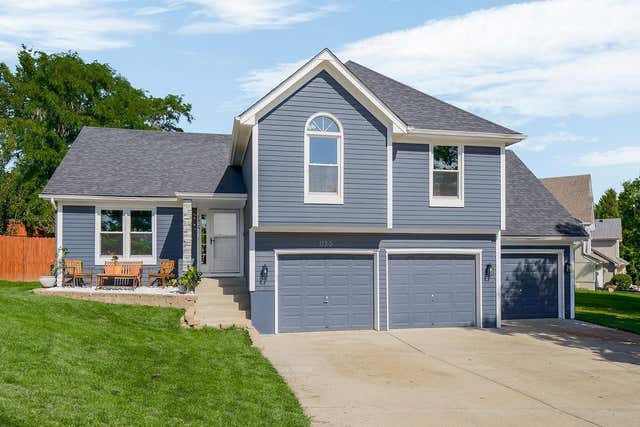

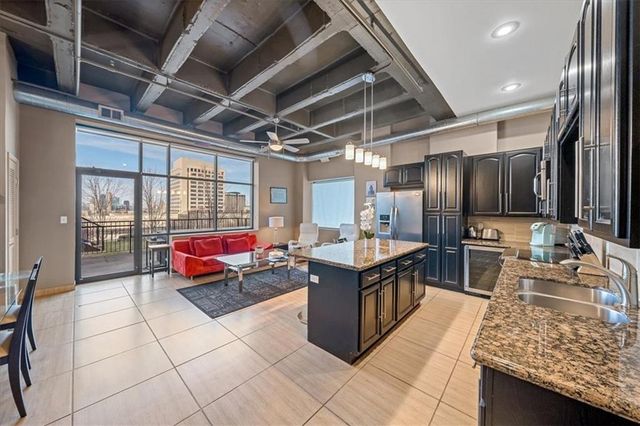


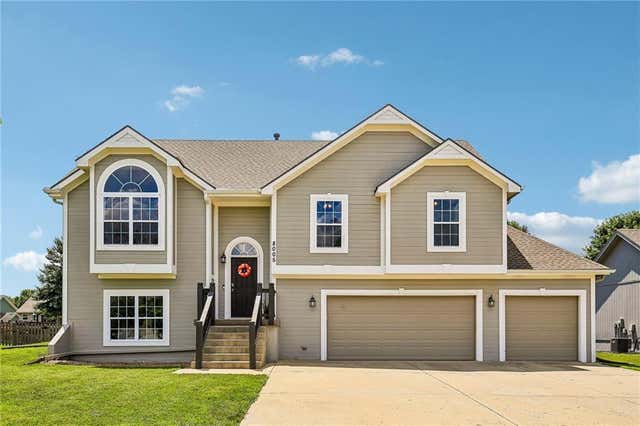
Similar Home Values
Comparable nearby listings and their asking prices.
| Address | Price | Beds | Baths | Sq Ft |
|---|---|---|---|---|
| 1120 NW 73rd Terrace, Kansas City, MO | $419,900 | 3 | 3 | 2,516 |
| 210 E Winthrope Road, Kansas City, MO | $420,000 | 3 | 2 | 1,191 |
| 2940 Baltimore Avenue 1101, Kansas City, MO | $420,000 | 2 | 2 | 1,100 |
| 7608 NW 76th Place, Kansas City, MO | $420,000 | 3 | 3 | 2,647 |
| 1 Timber Creek Drive, Platte City, MO | $420,000 | 3 | 3 | 3,500 |
| 8005 NE 111th Street, Kansas City, MO | $420,000 | 4 | 3 | 2,403 |
Moving Cost Estimate
EXIT Agents in Pierce City


Listing Courtesy: Cantrell Real Estate - 4174140324
Presented by: Joshua T Kirk