

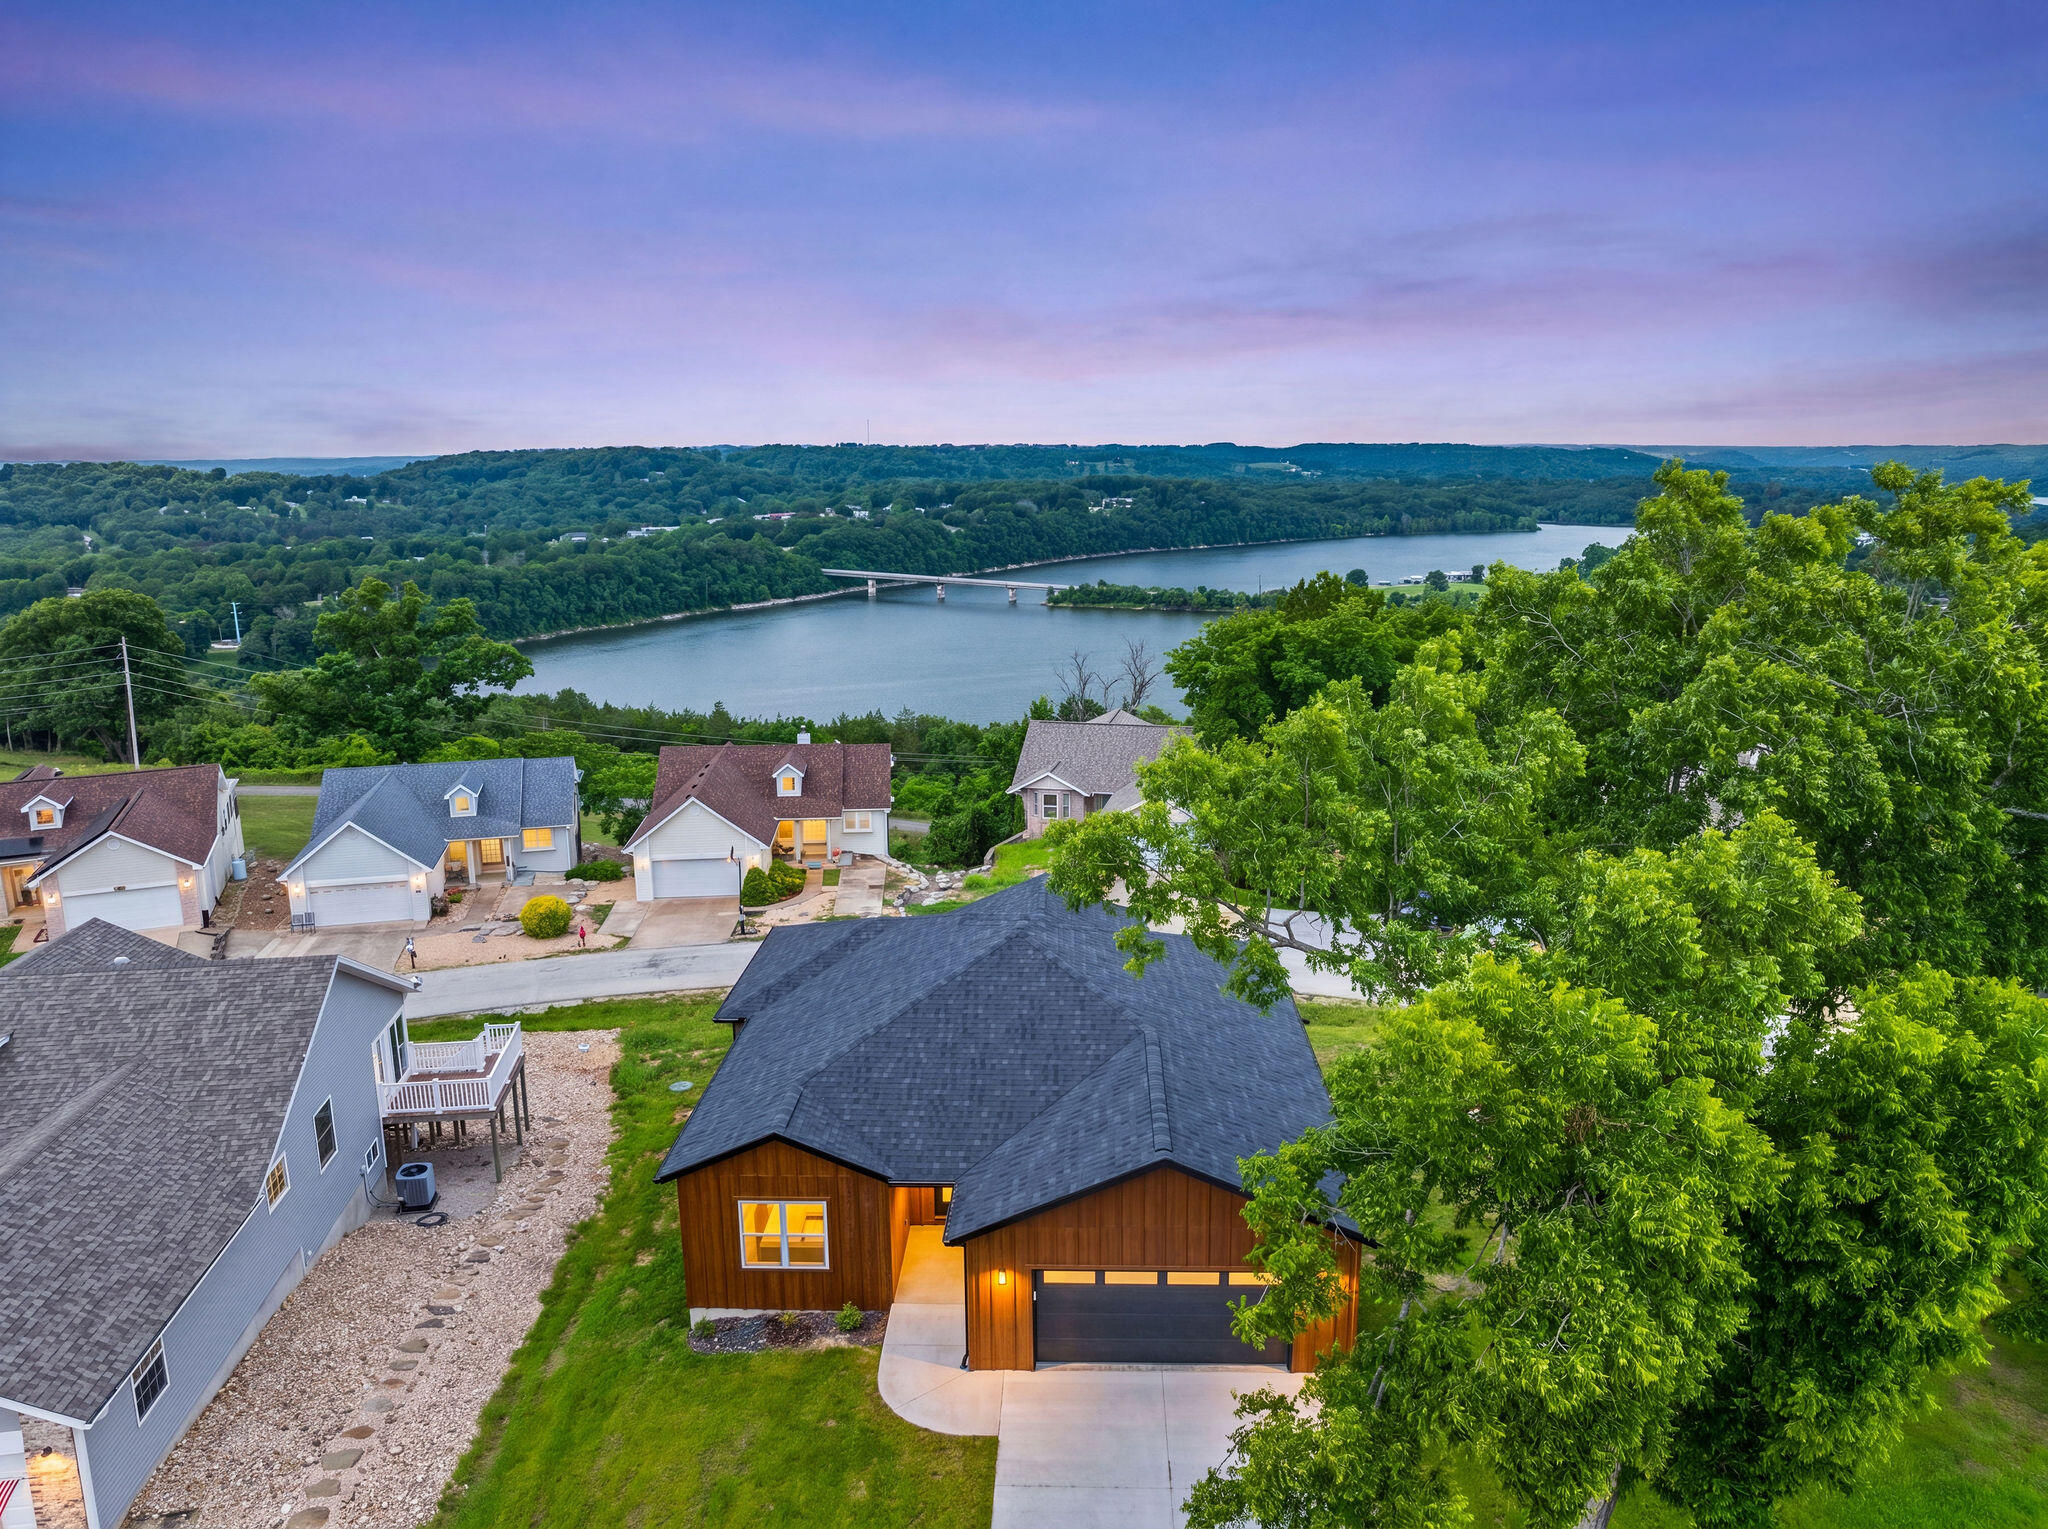
157 S Shining Mountain Drive, Cape Fair, MO 65624
Edgewater Village · Stone County
Key Facts
Description
BRAND NEW! LAKE VIEW! Extra garage space! This stunning 3-bedroom, 3-bath home in Edgewater Village delivers more than 2,400 square feet of well-designed living space. The rare combo of lake views and that new house smell! The open-concept floor plan is built for entertaining, featuring gorgeous quartz countertops, a massive island, sleek contemporary finishes, quality LVP flooring, a modern linear fireplace, and walls of windows that frame incredible Table Rock Lake views. Step outside to an upper covered deck and lower patio, creating multiple spaces to relax after a day on the water. The lower level features some great finished living space and a bath, as well as an oversized garage/shop space with endless possibilities for storage, a workshop, hobby room, fitness space, or the ultimate lake hangout. The main level attached two-car garage on the main level provides everyday convenience. Brand spankin' new construction means zero projects, plus premium upgrades including a tankless water heater and whole-home water softener system. Close to Cape Fair Marina, so you'll enjoy all the benefits of lake living with a quality home and a price that's hard to find on Table Rock! Modern design, amazing views, and attainable value won't last long--schedule your showing before someone else claims it!
Property Information
Property Type
Residential
Sub-Type
Single Family Residence
Style
Contemporary / Ranch
Year Built
2026
Living Area
2,415 sq ft
Lot Size
0.28 acres
Garage Spaces
3
MLS® Listing#
60326055
Property Features
Interior
Appliances
Cooling
Heating
Fireplace
Basement
Parking
Laundry
Patio
Construction
Foundation
Roof
Other Structures
Water Source
Schools
- Elementary:
- Reeds Spring
- Middle:
- Reeds Spring
- High:
- Reeds Spring
Financial Details
HOA
$50 / Monthly
Annual Taxes
$194
Tax year 2025
Parcel Number
N/A
Directions
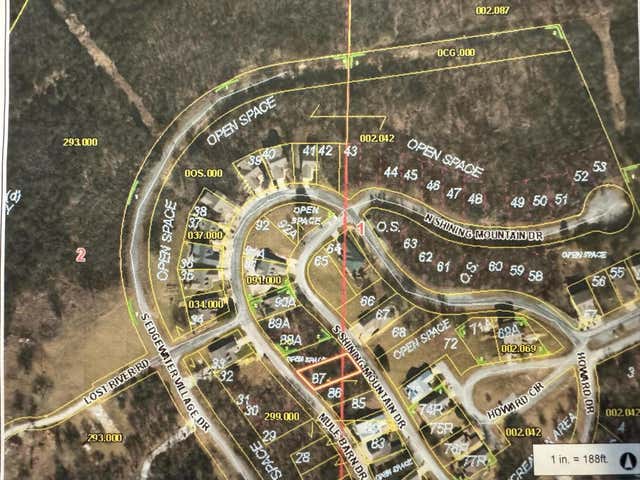
Hwy 13 to Old Wilderness Rd/W Hwy 76, L on Mule Barn Dr, L on South Shining Mountain Dr and home is on the R.
Affordability Calculator
$86,800
Estimated monthly payment
$2,310/mo
Principal $347,200 · Est. interest $484,375 over 30 yrs
Neighborhood Market Statistics
How this home compares to active listings in Cape Fair, MO
- $336,508
- Median Listing Price
- 46
- Median Days on Market
- 1,917
- Median Sq Ft
- $161
- Median Price / Sq Ft
- 182
- Active Listings
- This home’s price is 29% above the area median.
- Its price per sq ft is 12% above the area median.
Market statistics compiled from active EXIT Realty® and MLS listings in Cape Fair, MO.
Location

Points of Interest in Cape Fair, MO
Showing the Cape Fair area map.
Nearby Schools
Reeds Spring Elementary School
Elementary · 5.3 mi away
Reeds Spring Intermediate School
Secondary · 5.7 mi away
Reeds Spring Primary School
Elementary · 5.7 mi away
Reeds Spring Schools
School · 5.8 mi away
Reeds Spring High School
Secondary · 5.8 mi away
The Reeds Spring School District
School · 5.8 mi away
Reeds Spring Middle School
Elementary · 5.9 mi away
Gibson Technical Center
Secondary · 6.0 mi away
Galena High
Secondary · 6.1 mi away
Apostolic Christian School
School · 9.2 mi away
Crane Elementary School
Elementary · 12.6 mi away
Branson Early Head Start
School · 13.7 mi away
Faith Baptist Church
School · 13.8 mi away
Branson Schools
School · 14.0 mi away
Buchanan Elementary School
Elementary · 14.1 mi away
Cedar Ridge Elementary
Elementary · 14.2 mi away
Spokane High School
Secondary · 14.2 mi away
Cedar Ridge Primary
Elementary · 14.2 mi away
Buchanan Intermediate
Secondary · 14.2 mi away
Spokane Middle
Secondary · 14.3 mi away
Commute Calculator
Nearby Homes
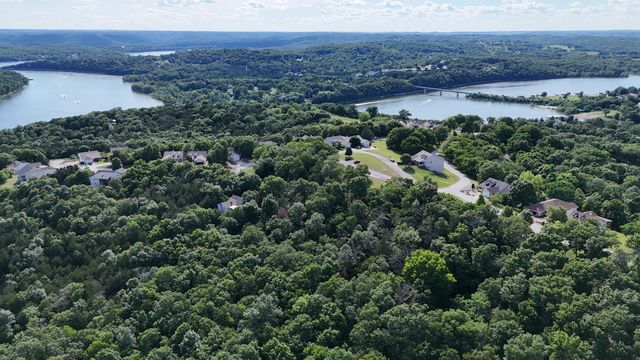

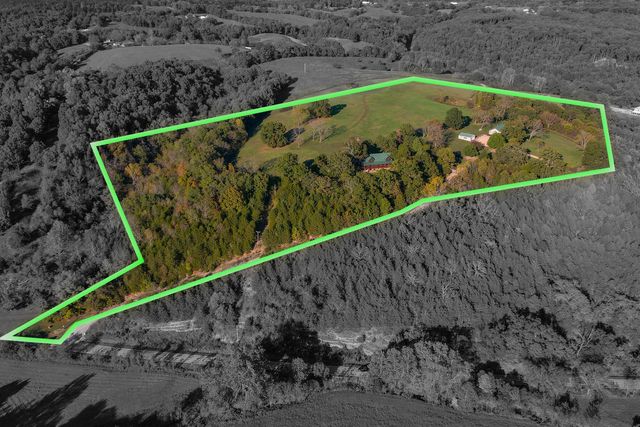
Similar Homes Nearby
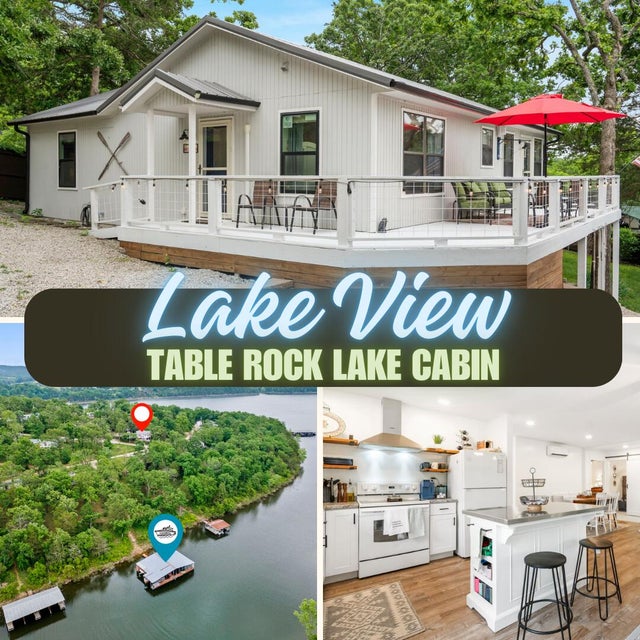

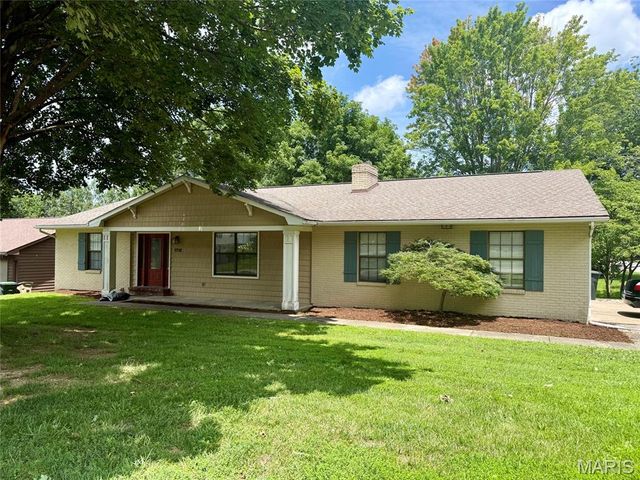
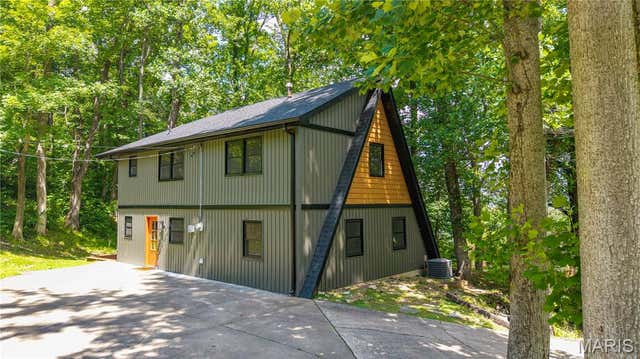
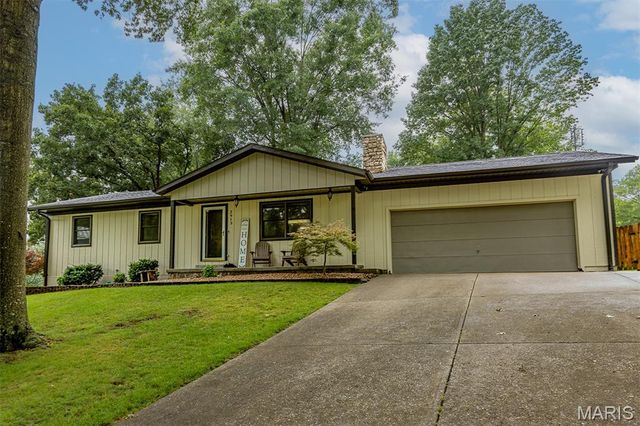

Similar Home Values
Comparable nearby listings and their asking prices.
| Address | Price | Beds | Baths | Sq Ft |
|---|---|---|---|---|
| 96 Samson Street, Cape Fair, MO | $305,000 | 3 | 2 | 1,161 |
| 2524 Walden Boulevard, Cape Girardeau, MO | $319,900 | 2 | 2 | 1,250 |
| 1542 Saratoga Street, Cape Girardeau, MO | $319,900 | 4 | 3 | 2,681 |
| 3000 Haertling Lane, Cape Girardeau, MO | $319,900 | 3 | 3 | 2,099 |
| 2913 Alta Cuesta Drive, Cape Girardeau, MO | $319,900 | 3 | 3 | 2,418 |
| 3726 Old Hopper Road, Cape Girardeau, MO | $347,500 | 4 | 4 | 2,716 |
Moving Cost Estimate
EXIT Agents in Cape Fair


Listing Courtesy: Currier & Company - 4173361300
Presented by: Cole Currier
2023030326