

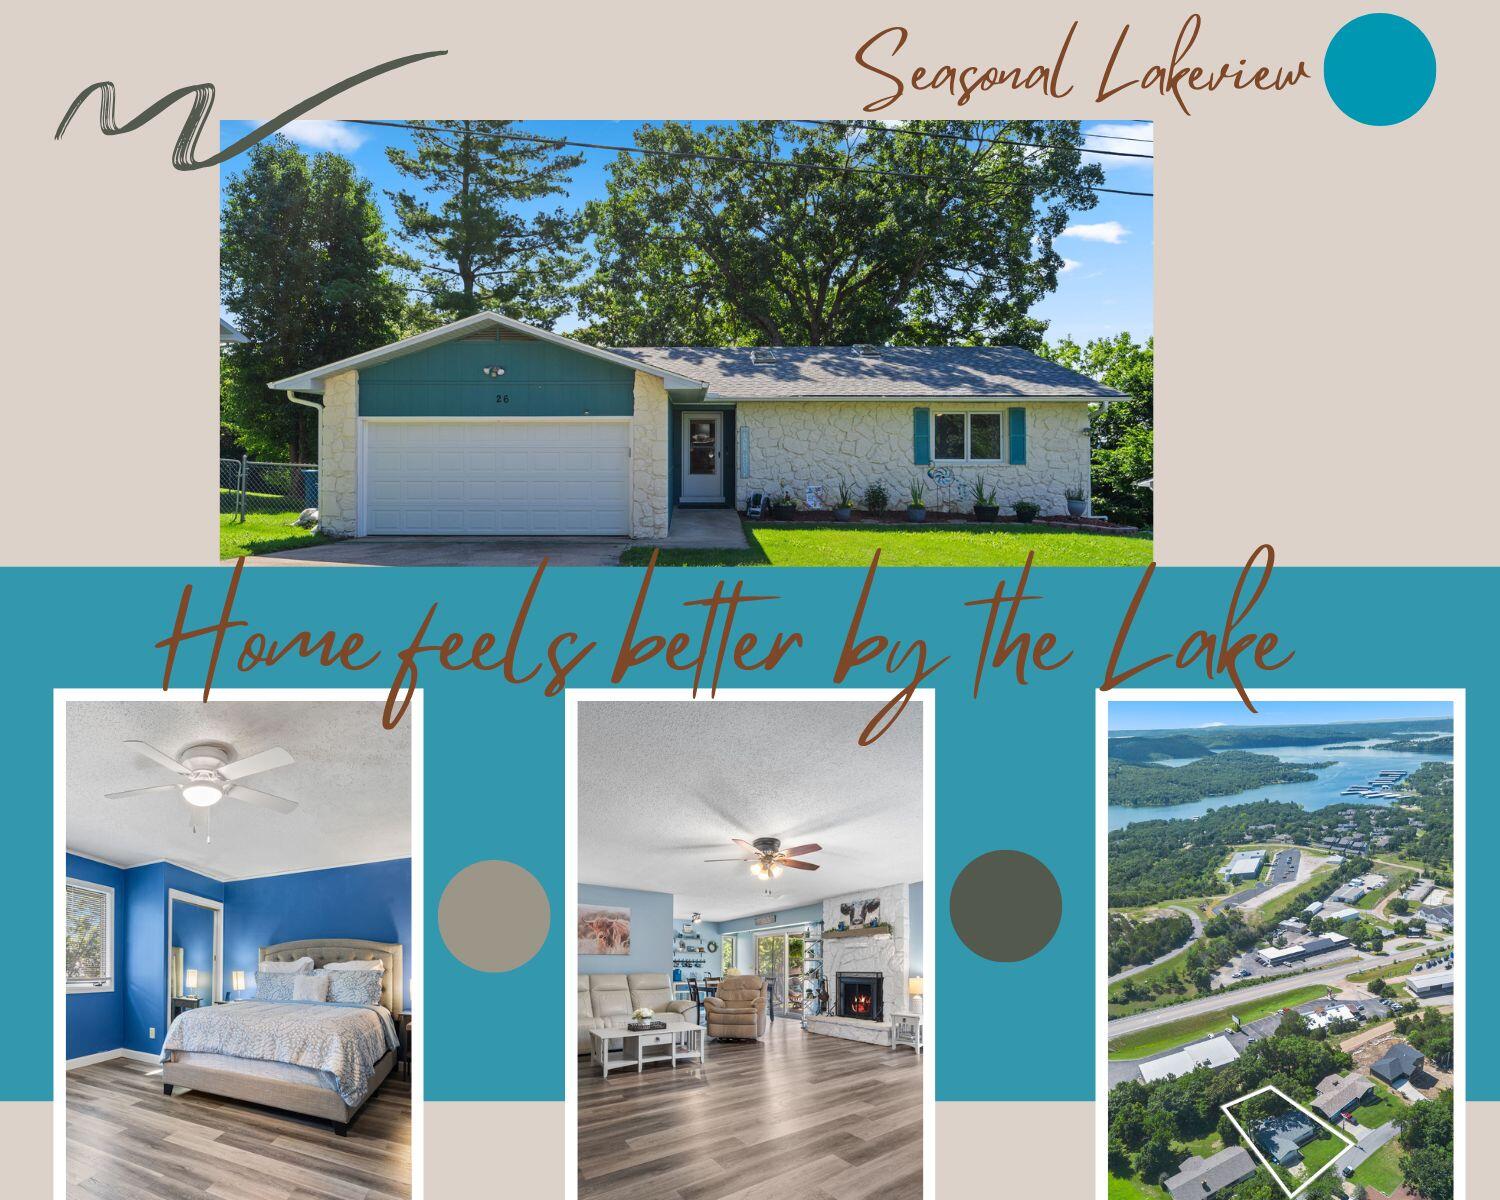
26 Trail Ridge Drive, Kimberling City, MO 65686
Kimberling Hills · Stone County
Key Facts
Description
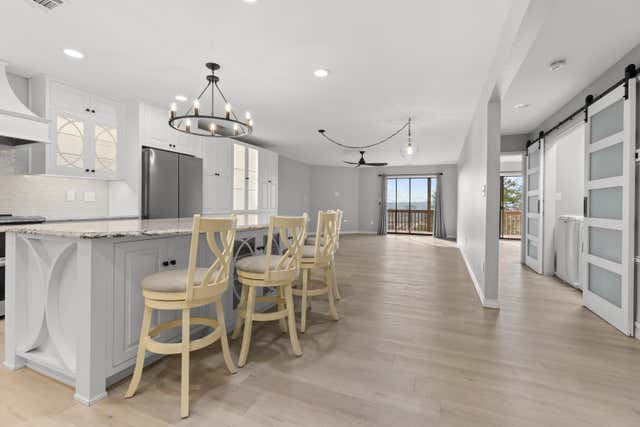
Home feels better at the lake--and this one puts you right where you want to be at Table Rock Lake! Enjoy easy lake access, a peek-a-boo lake view, and the convenience of all living space on one level. Perfect for downsizing, this property offers no HOA restrictions and plenty of room for your boats, trailers, jet skis, or RV.Take your side-by-side or golf cart throughout Kimberling City (with a city permit) and enjoy all the nearby conveniences, including Port of Kimberling Marina with dry-stack storage, local boutiques, restaurants, a spa, post office, seasonal farmers market, and more.Pet lovers will appreciate the large fenced backyard featuring both covered and open deck spaces--ideal for year-round outdoor enjoyment, entertaining guests, and summer gatherings. The double gate provides easy access for storing a boat or RV alongside the home.Inside, you'll find an inviting open-concept layout connecting the living, dining, and kitchen areas. A natural rock wood-burning fireplace creates a warm focal point for cozy evenings, while the spacious kitchen offers abundant cabinetry, storage, and counter space. Double patio doors flood the home with natural light and create a seamless connection between indoor and outdoor living.The owner's suite features oversized windows, a walk-in closet, and a private full bath. In addition to the attached two-car garage, the lower level provides approximately 20' x 13' of unfinished space that offers excellent storage or potential use as a non-conforming third bedroom, with access from both the main level interior and walk-out lower level.Recent updates include a newer roof (approximately 2021), subfloor repair in the second bathroom, and fresh interior and exterior paint. Whether you're looking for a full-time residence, a lake getaway, or the perfect downsizing opportunity, this Kimberling City gem delivers comfort, convenience, and lake-life living.
Property Information
Property Type
Residential
Sub-Type
Single Family Residence
Style
Raised Ranch
Year Built
1970
Living Area
1,716 sq ft
Lot Size
0.33 acres
Lot Dimensions
Irregular
Garage Spaces
2
MLS® Listing#
60326737
Property Features
Interior
Exterior
Appliances
Cooling
Heating
Flooring
Fireplace
Basement
Parking
Laundry
Patio
Fencing
Lot Features
Construction
Foundation
Roof
Windows
Security
Other Structures
Sewer
Water Source
Rooms
- 6 x 11.75
- 8.58 x 5.08
- 6 x 6
- 21 x 19.42
- Bedroom 216.83 x 11.67
- Kitchen11.75 x 9.42
- Laundry3 x 9.42
- Living Room24.25
- Master Bathroom10.08 x 6.33
- Master Bedroom20.33 x 13.08
- Utility Room20 x 13
Schools
- Elementary:
- Reeds Spring
- Middle:
- Reeds Spring
- High:
- Reeds Spring
Financial Details
Annual Taxes
$775
Tax year 2025
Parcel Number
11-8.0-34-003-003-008.000
Directions
Hwy 13 South towards Kimberling City, Right onto Lakeshore drive, immediate right on Trail ridge and keep to the left, property on the right.
Affordability Calculator
$71,900
Estimated monthly payment
$1,913/mo
Principal $287,600 · Est. interest $401,228 over 30 yrs
Neighborhood Market Statistics
How this home compares to active listings in Kimberling City, MO
- $312,549
- Median Listing Price
- 54
- Median Days on Market
- 1,711
- Median Sq Ft
- $179
- Median Price / Sq Ft
- 2,100
- Active Listings
- This home’s price is 15% above the area median.
- Its price per sq ft is 17% above the area median.
Market statistics compiled from active EXIT Realty® and MLS listings in Kimberling City, MO.
Location

Points of Interest in Kimberling City, MO
Showing the Kimberling City area map.
Nearby Schools
Reeds Spring High School
Secondary · 5.3 mi away
The Reeds Spring School District
School · 5.3 mi away
Reeds Spring Schools
School · 5.4 mi away
Reeds Spring Elementary School
Elementary · 5.6 mi away
Reeds Spring Intermediate School
Secondary · 5.7 mi away
Reeds Spring Primary School
Elementary · 5.7 mi away
Reeds Spring Middle School
Elementary · 6.0 mi away
Gibson Technical Center
Secondary · 6.1 mi away
Branson Early Head Start
School · 7.9 mi away
Cedar Ridge Elementary
Elementary · 9.5 mi away
Cedar Ridge Primary
Elementary · 9.5 mi away
Gateway Church Austin
School · 9.7 mi away
Blue Eye Middle School
Secondary · 10.1 mi away
Blue Eye High School
Secondary · 10.3 mi away
Branson Schools
School · 10.5 mi away
Branson High School
Secondary · 10.7 mi away
Buchanan Elementary School
Elementary · 10.7 mi away
Buchanan Intermediate
Secondary · 10.7 mi away
Apostolic Christian School
School · 10.8 mi away
Branson Junior High
Secondary · 11.0 mi away
Commute Calculator
Nearby Homes
Similar Homes Nearby
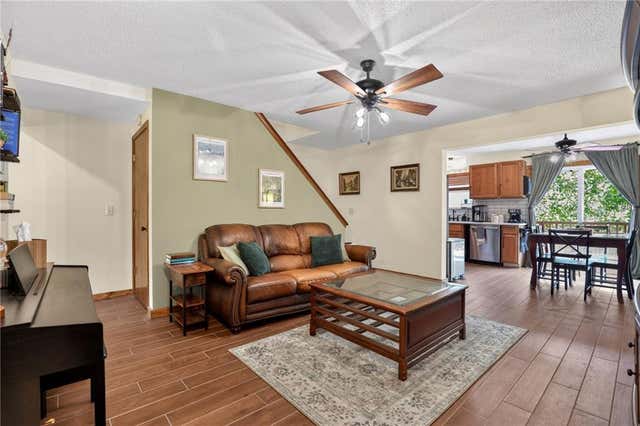
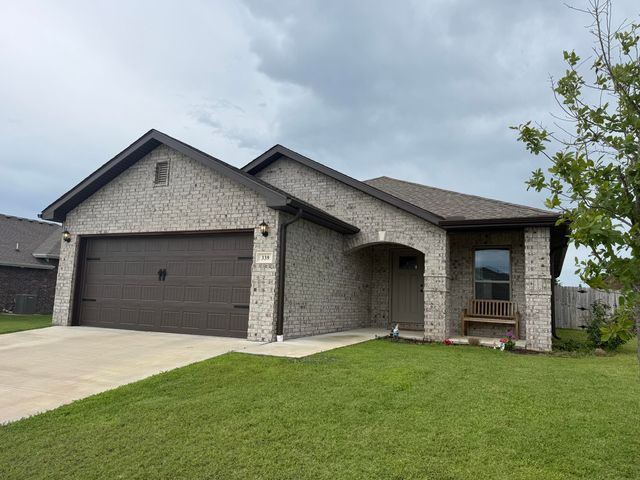

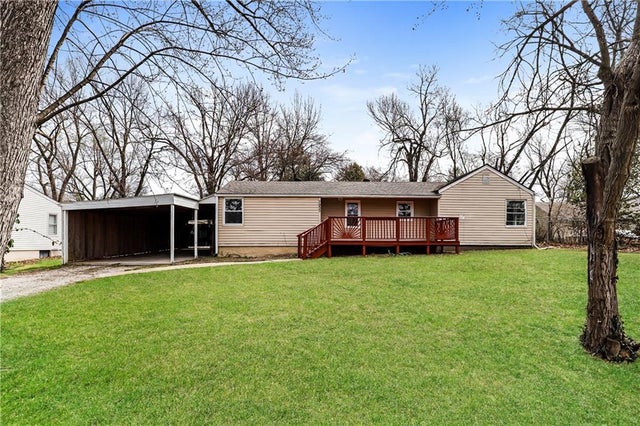
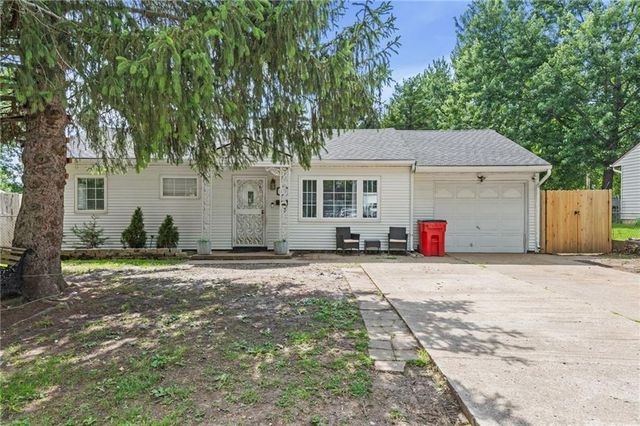

Similar Home Values
Comparable nearby listings and their asking prices.
| Address | Price | Beds | Baths | Sq Ft |
|---|---|---|---|---|
| 9930 N Cherry Drive, Kansas City, MO | $253,000 | 2 | 2 | 1,368 |
| 339 Sidney Lane, Webb City, MO | $254,900 | 3 | 2 | 1,526 |
| 5427 Euclid Avenue, Kansas City, MO | $254,900 | 3 | 3 | 2,100 |
| 7933 N Jefferson Street, Kansas City, MO | $255,000 | 4 | 2 | 1,360 |
| 5308 N Michigan Avenue, Kansas City, MO | $255,000 | 3 | 3 | 1,387 |
| 200 W 98 Street, Kansas City, MO | $255,000 | 3 | 2 | 1,441 |
Moving Cost Estimate
EXIT Agents in Kimberling City


Listing Courtesy: Keller Williams Tri-Lakes - 4173364999
Presented by: Carolyn Boss