

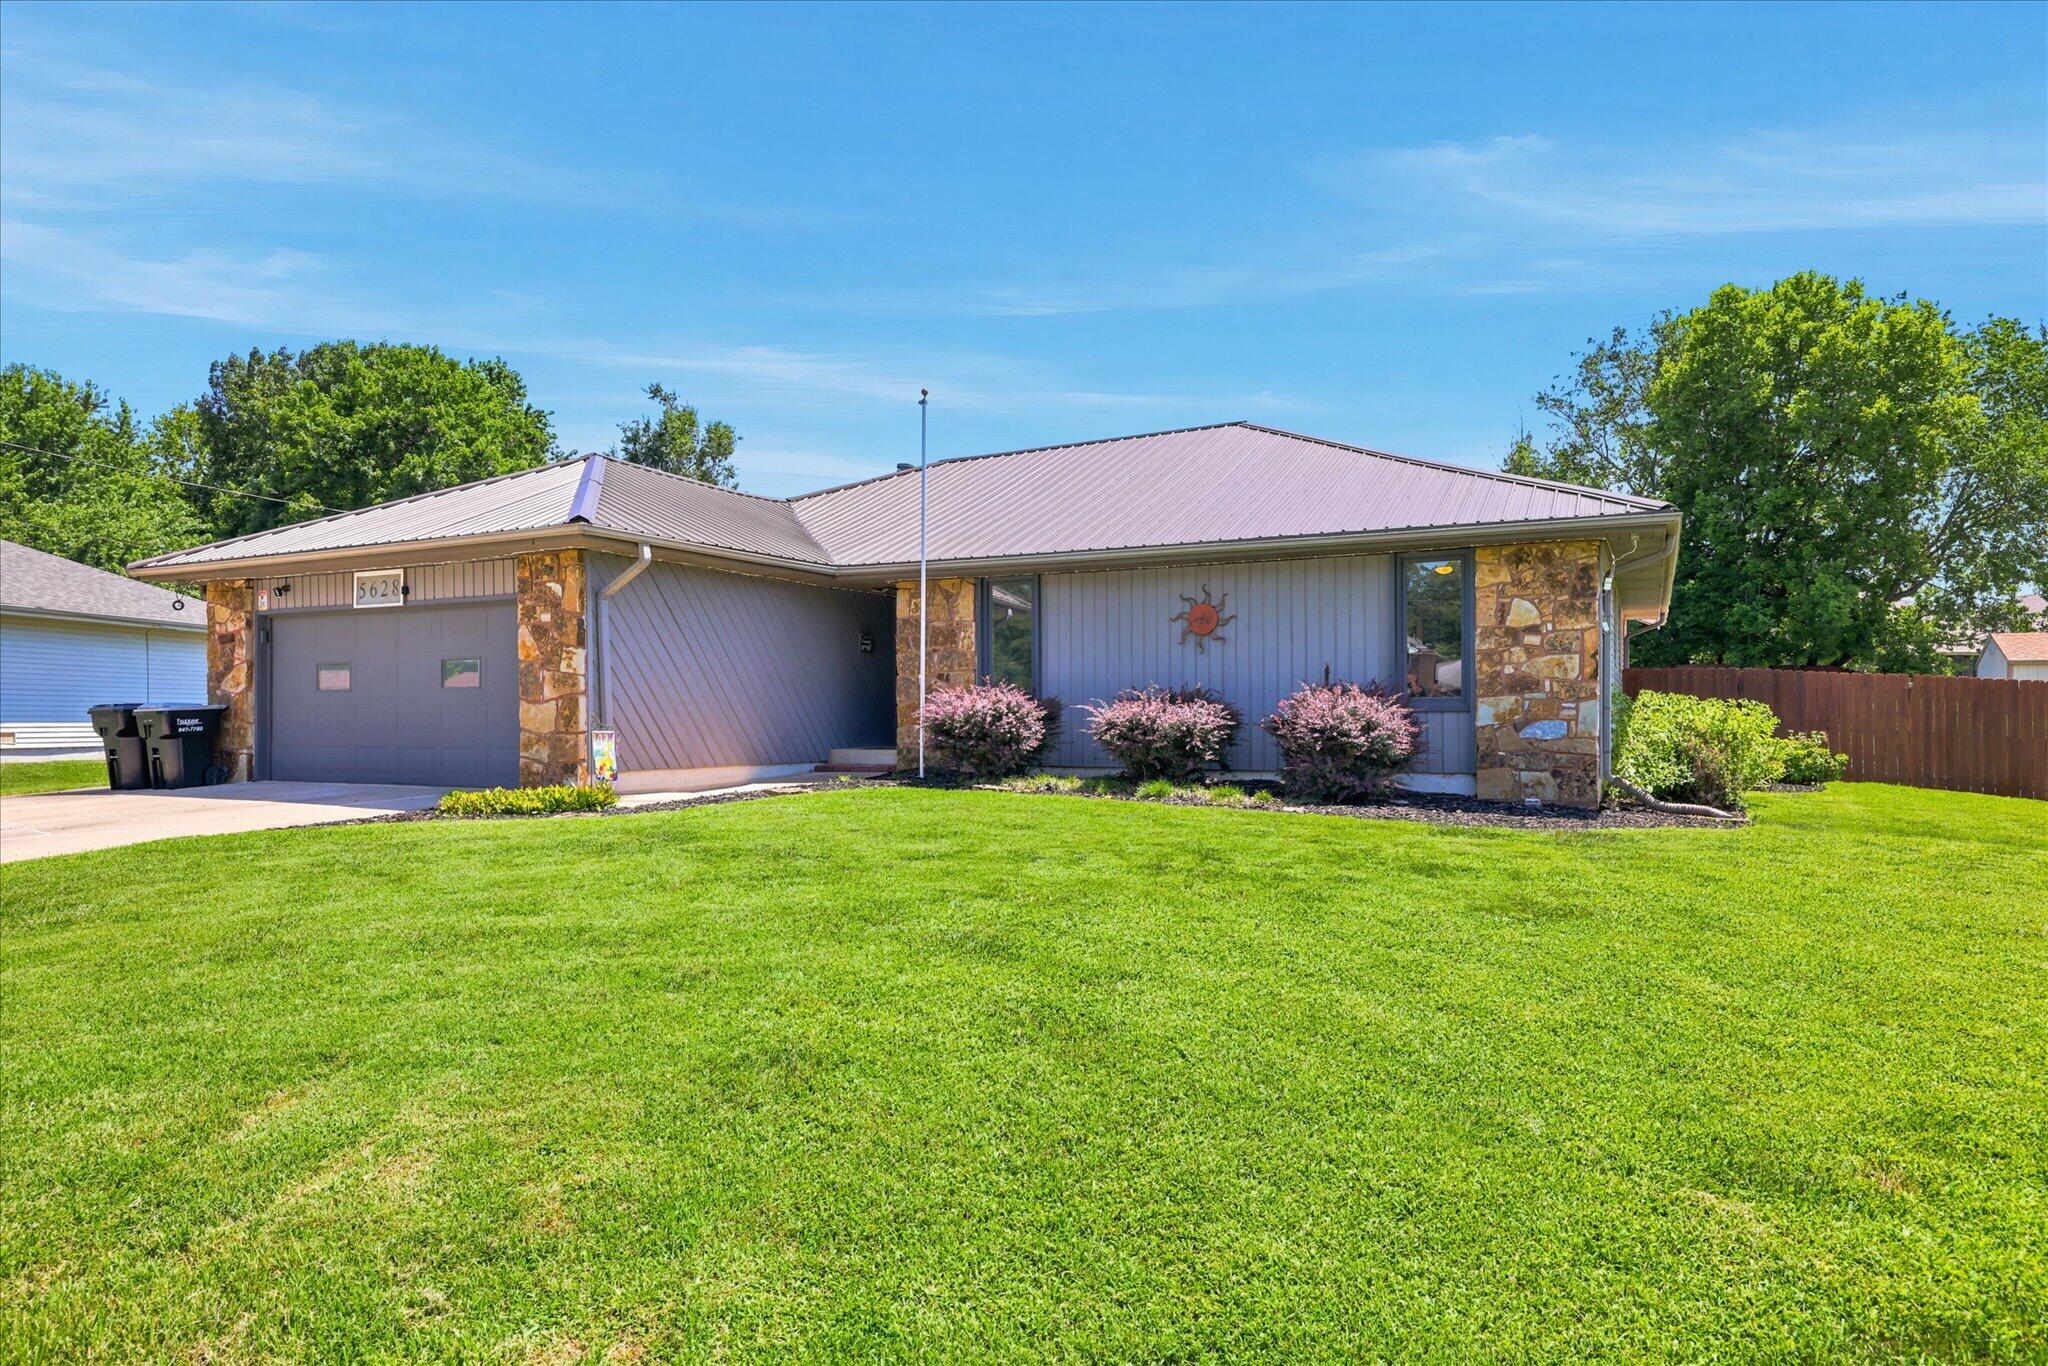
5628 S Mccann Avenue, Springfield, MO 65804
South National · Greene County
Key Facts
Description
Set on a quiet street in the South National neighborhood, this home trades busy traffic for a peaceful setting without giving up convenience. Buyers looking to move up from their first home and upgrade in space, amenities, and function have found their home. Inside, the kitchen anchors the main floor with quartz counters and flows straight into the kitchen/dining combo, an easy layout for everyday life and hosting alike. The sellers are including the refrigerator, washer and dryer in the sale of the property. A gas fireplace warms the living room, vaulted ceilings open up the space, and a walk-in shower carries the same updated feel into the bathrooms. Four bedrooms and two and a half baths spread across 2,188 finished square feet give this one story home the extra bedroom move-up buyers are after, whether that means a growing family, a home office, or both. The home boasts a two car garage, metal roof, 90+ rated furnace, and high efficiency HVAC system to keep the homes' utility bills and weather resistance in order. The beautiful 18x36 pool, with its own tiki bar, a covered deck, and a separate patio is the ultimate backyard for relaxation and hosting guests. Springfield Lake sits less than 3 miles away, and Republic Road's restaurants and shopping are just minutes out. Zoned for Kickapoo schools. No HOA means no extra dues and no added restrictions. If you've been looking for a place to work, play, and relax in style, then you've found your new home.
Property Information
Property Type
Residential
Sub-Type
Single Family Residence
Style
Contemporary
Year Built
1979
Living Area
2,188 sq ft
Lot Size
0.39 acres
Lot Dimensions
99x166
Garage Spaces
2
MLS® Listing#
60329021
Property Features
Interior
Exterior
Appliances
Cooling
Heating
Flooring
Fireplace
Pool
Parking
Laundry
Patio
Fencing
Construction
Roof
Windows
Other Structures
Sewer
Water Source
Rooms
- 23 x 21
Schools
- Elementary:
- SGF-Disney
- Middle:
- SGF-Cherokee
- High:
- SGF-Kickapoo
Financial Details
Annual Taxes
$2,030
Tax year 2025
Parcel Number
1919300035
Directions
South on Farm Road 163 to E Meadowlark St. Turn left on Meadowlark and the house will be on the left just past the intersection of Mccann and Meadowlark.
Affordability Calculator
$68,980
Estimated monthly payment
$1,836/mo
Principal $275,920 · Est. interest $384,933 over 30 yrs
Neighborhood Market Statistics
How this home compares to active listings in Springfield, MO
- $318,182
- Median Listing Price
- 56
- Median Days on Market
- 1,840
- Median Sq Ft
- $163
- Median Price / Sq Ft
- 775
- Active Listings
- This home’s price is 8% above the area median.
- Its price per sq ft is 3% below the area median.
Market statistics compiled from active EXIT Realty® and MLS listings in Springfield, MO.
Location

Getting Around
Points of Interest in Springfield, MO
Showing the Springfield area map.
Nearby Schools
Cherokee Middle School
Secondary · 0.8 mi away
Fiction, Facts and Fun
School · 1.9 mi away
Disney Elementary Pta
Elementary · 2.0 mi away
Small Wonders Child Development Ctr
School · 2.1 mi away
The Adventures of Learning
School · 2.2 mi away
Kids of Creation
School · 2.3 mi away
The Summit Preparatory School
School · 2.4 mi away
Gray Elementary School
Elementary · 2.5 mi away
Kickapoo High School
Secondary · 2.5 mi away
Immaculate Conception Church
School · 2.6 mi away
Gradma Nanna's Acad & Nurturing Ctr
School · 2.6 mi away
Kerri's Kidsville Babyville
School · 2.8 mi away
Horace Mann Elementary
Elementary · 2.8 mi away
Summit Preparatory School
School · 2.9 mi away
St Elizabeth Ann Seton School
School · 3.2 mi away
Professional Ringmen's Institute
School · 3.2 mi away
Cowden Elementary School
Elementary · 3.5 mi away
David Harrison Elementary
Elementary · 3.7 mi away
McBride Elementary
Elementary · 3.7 mi away
Springfield Lutheran School
Secondary · 3.7 mi away
Commute Calculator
Nearby Homes

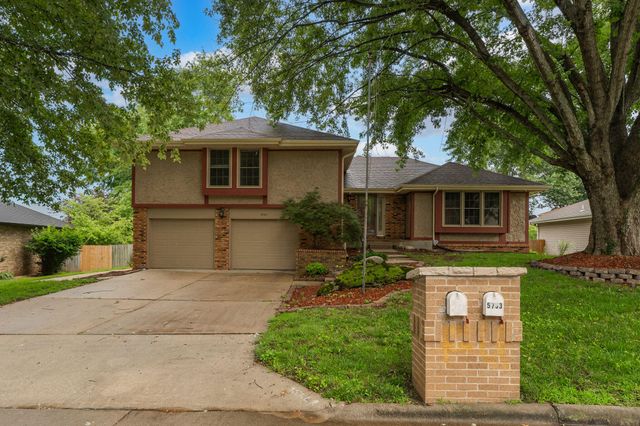
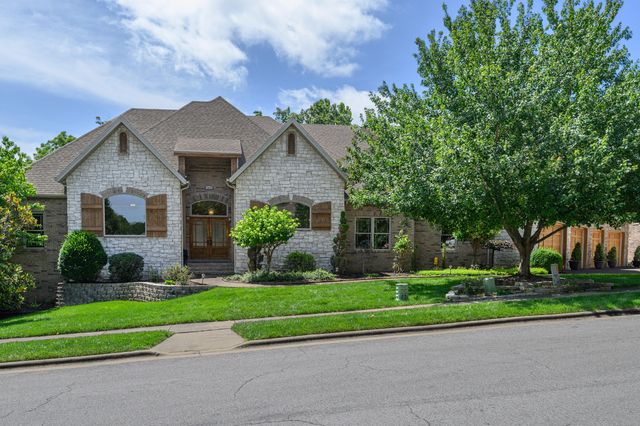
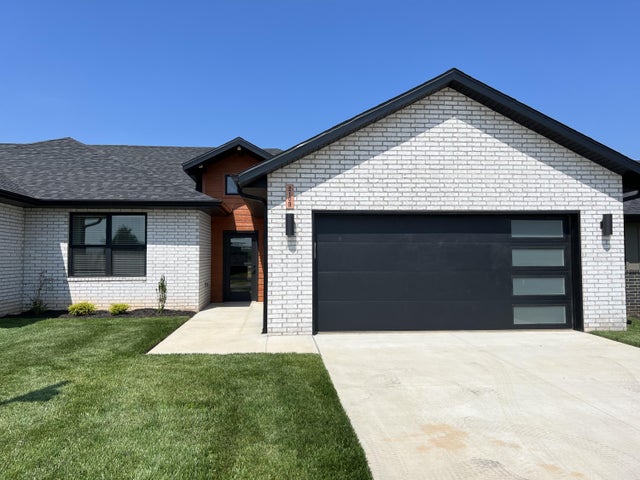
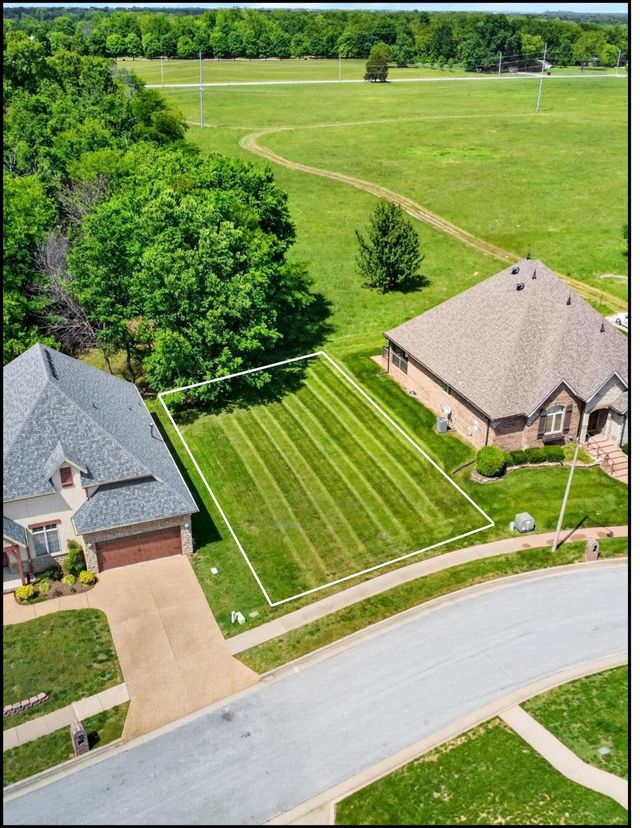
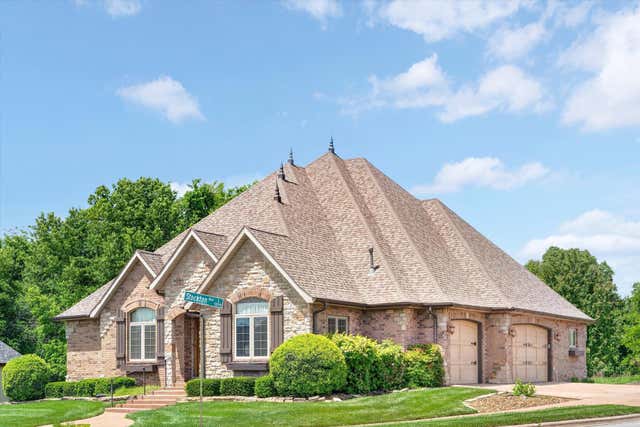
Similar Homes Nearby
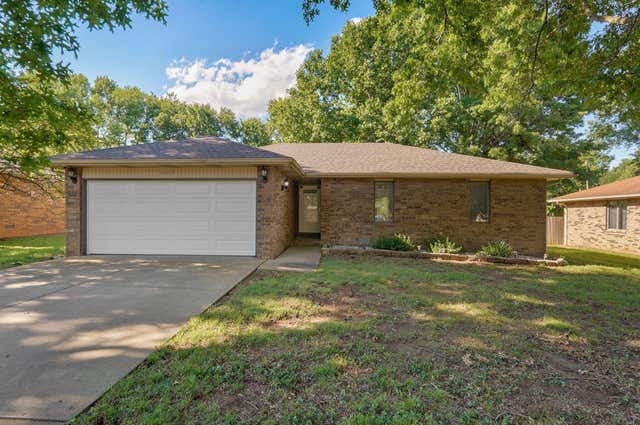
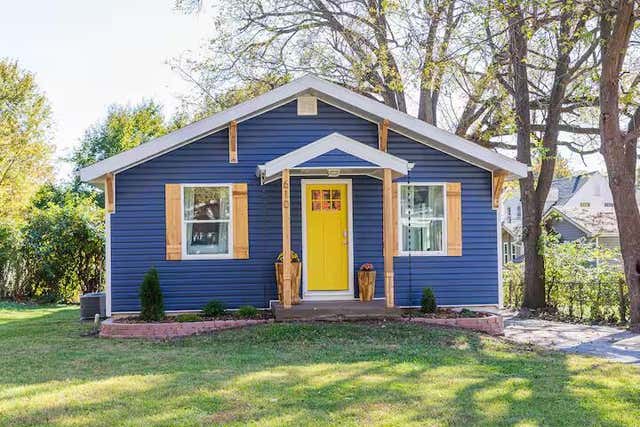
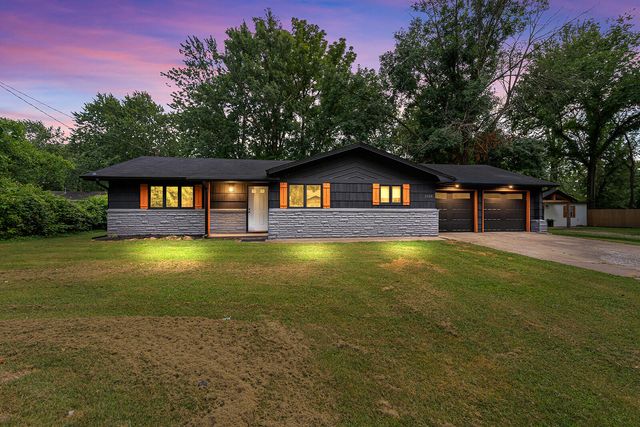

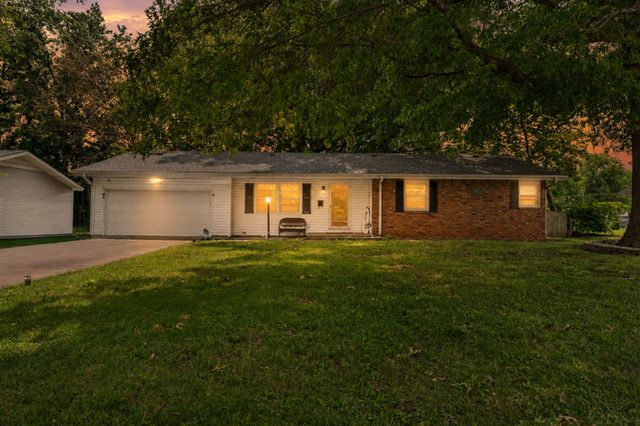
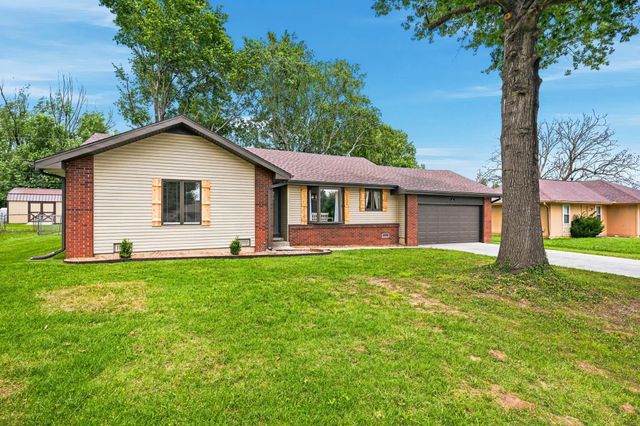
Similar Home Values
Comparable nearby listings and their asking prices.
| Address | Price | Beds | Baths | Sq Ft |
|---|---|---|---|---|
| 1037 W Lindberg Street, Springfield, MO | $244,000 | 3 | 2 | 1,276 |
| 610 E Cozy Street, Springfield, MO | $245,000 | 3 | 2 | 1,156 |
| 1538 E Lindberg Street, Springfield, MO | $245,000 | 3 | 2 | 1,430 |
| 1626 S St Charles Avenue, Springfield, MO | $245,000 | 3 | 2 | 1,389 |
| 730 W Sylvania Street, Springfield, MO | $245,000 | 3 | 2 | 1,635 |
| 3643 W State Street, Springfield, MO | $245,000 | 3 | 2 | 1,364 |
Moving Cost Estimate
EXIT Agents in Springfield


Listing Courtesy: Sturdy Real Estate - 4178813061
Presented by: Johnny Eakins
2010036429