

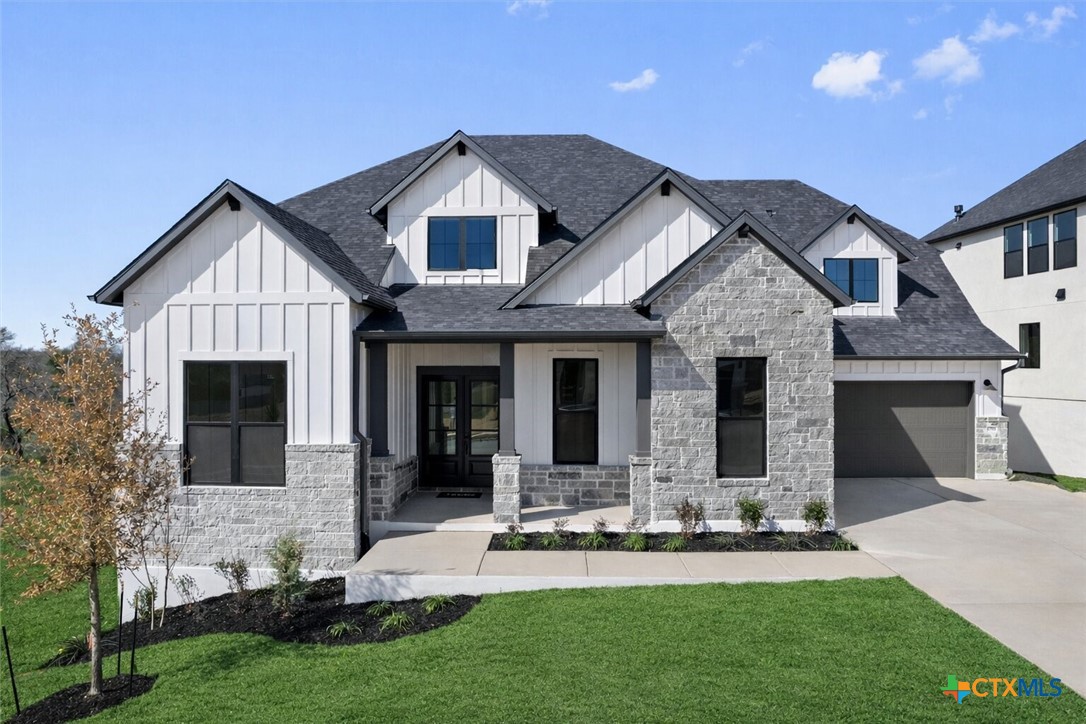
2004 Crimson Sunset Cove, Texas City, TX 78628
Wolf Ranch · Williamson County
Key Facts
Description
*Ask About Builder Incentives* Located in the sought-after Wolf Ranch West neighborhood, this brand new home by the revered Drees Custom Homes sits on a premium corner lot with only one neighbor, offering incredible privacy and a greenbelt stretching along two sides of the home. Covered by a comprehensive 1-2-10 warranty, you can enjoy your home with peace of mind. A light-filled open floor plan showcases soaring ceilings and gorgeous RevWood floors, while the living room impresses with a striking floor-to-ceiling fireplace and a stunning wall of picture windows framing peaceful views. The stylish kitchen features sleek quartz countertops, an oversized island with bar seating, abundant classic white cabinetry with pull-out drawers and display uppers, stainless steel appliances, and a pantry, all flowing effortlessly into the dining area. A dedicated office provides an ideal space for work or study. The primary suite offers a tray ceiling and spa-like ensuite bath with a dual vanity, soaking tub, frameless glass shower, and walk-in closet. A guest bedroom on the main level enjoys its own private ensuite bath. Upstairs, a spacious flex area opens to a large balcony where you can unwind and take in the views, complemented by a media room and three additional bedrooms, each with walk-in closets—one with an ensuite bath and two sharing a full bath, with one offering direct access. Step outside to the fenced backyard and expansive patio, perfect for hosting weekend barbecues, or enjoying morning coffee or winding down. Ideally located near the elementary school, this home is also close to the Wolf Ranch shopping center, Target, Costco, downtown Georgetown, dining, recreation, and everyday conveniences. Easy access to Highway 29 & I-35 connects makes for an easy commute. As a Wolf Ranch resident, you’ll enjoy resort-style amenities including 2 amenity centers with pools, splash pad, fitness center, playgrounds, event spaces, scenic trails & designated social director!
Property Information
Property Type
Residential
Sub-Type
Single Family Residence
Style
Traditional
Year Built
2025
Living Area
4,183 sq ft
Lot Size
0.23 acres
Garage Spaces
2
Days on Market
88
MLS® Listing#
603693
Property Features
Interior
Exterior
Appliances
Cooling
Heating
Flooring
Fireplace
Pool
Laundry
Fencing
Construction
Foundation
Roof
Community
Utilities
Sewer
Water Source
Rooms
- Living RoomMain
Schools
- Elementary:
- Wolf Ranch Elementary School
- Middle:
- Tippit Middle School
- High:
- East View High School
Financial Details
HOA
$560 / Semi-Annually
Wolf Ranch HOA
Parcel Number
2004 CRIMSON SUNSET DR, GEORGETOWN, TX 78628
Directions
From I-35 heading North, take Exit 261 towards TX-29,Burnet. Turn left on TX-29 Hwy 29 (W. University Ave) and go about 0.5 miles. Turn right on Wolf Ranch Parkway. Go for about 0.3 miles and turn left onto Legacy Xing. Go for 0.2 miles and turn left onto Barefoot Park Lane.
Affordability Calculator
$209,980
Estimated monthly payment
$5,588/mo
Principal $839,920 · Est. interest $1,171,763 over 30 yrs
Neighborhood Market Statistics
How this home compares to active listings in Texas City, TX
- $362,218
- Median Listing Price
- 60
- Median Days on Market
- 2,122
- Median Sq Ft
- $169
- Median Price / Sq Ft
- 3,192
- Active Listings
- This home’s price is 190% above the area median.
- Its price per sq ft is 49% above the area median.
Market statistics compiled from active EXIT Realty® and MLS listings in Texas City, TX.
Location

Points of Interest in Texas City, TX
Showing the Texas City area map.
Nearby Schools
Wolf Ranch Elementary School
Elementary · 1.0 mi away
Tippit Middle School
Elementary · 1.7 mi away
Primrose Schools
Elementary · 1.8 mi away
Dell Pickett Elementary School
Elementary · 1.8 mi away
Cantera Montessori School of Silicon Valley
Elementary · 2.2 mi away
Carver Elementary
Elementary · 2.5 mi away
Community Montessori School
Elementary · 3.0 mi away
Georgetown Independent School District
Secondary · 3.3 mi away
Williams Elementary
Elementary · 3.3 mi away
MC Coy Elementary School
Elementary · 3.4 mi away
Gateway Tech H S
Secondary · 3.5 mi away
Orenda Education
School · 3.5 mi away
Pam's Play School
School · 3.5 mi away
Annie Purl Elementary School
Elementary · 3.7 mi away
Grace Episcopal School Georgetown Texas
School · 3.8 mi away
Gisd Administration Building
School · 3.8 mi away
Jack Frost Elementary School
Elementary · 3.9 mi away
Step - Jjaep
Secondary · 4.0 mi away
Benold Middle School
Secondary · 4.1 mi away
Parkside Elementary School
Elementary · 4.1 mi away
Commute Calculator
Nearby Homes

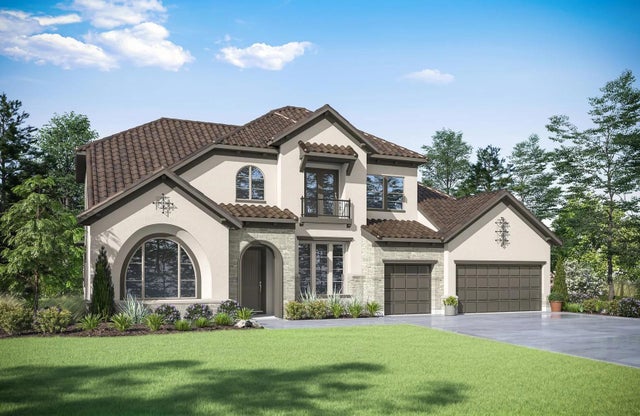

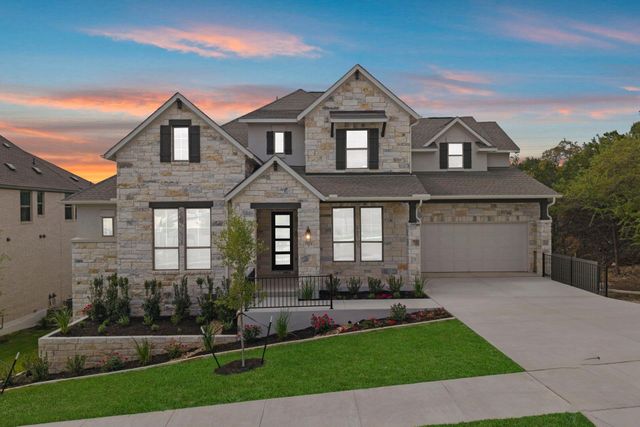

Similar Homes Nearby
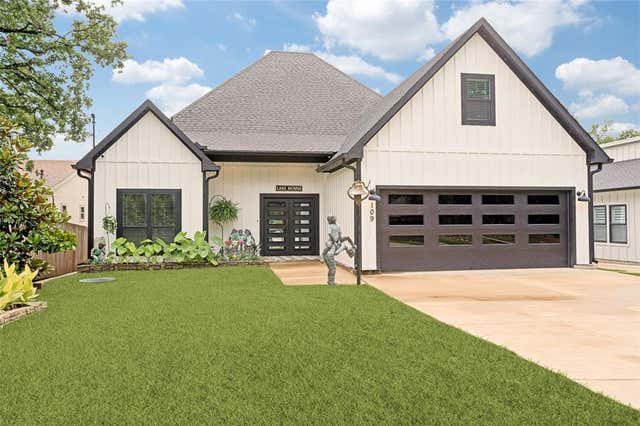

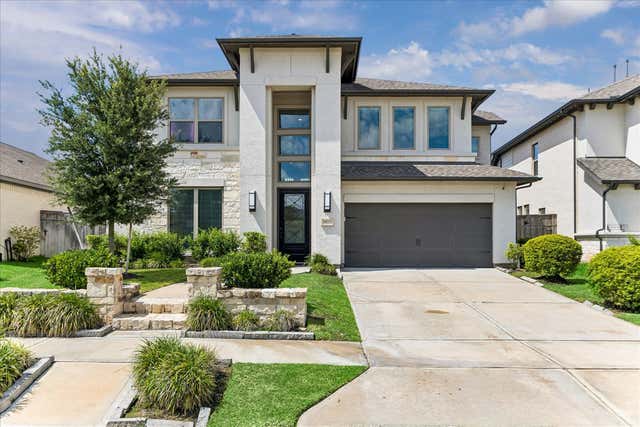


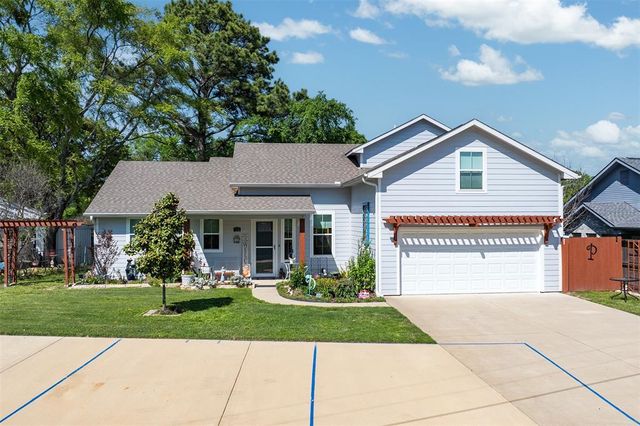
Similar Home Values
Comparable nearby listings and their asking prices.
| Address | Price | Beds | Baths | Sq Ft |
|---|---|---|---|---|
| 109 Autumn Wood Trail, Gun Barrel City, TX | $735,000 | 4 | 2 | 1,915 |
| 8603 S Fitzgerald Way, Missouri City, TX | $735,000 | 5 | 4 | 4,606 |
| 9511 Shaded Tree Drive, Missouri City, TX | $735,000 | 5 | 5 | 4,008 |
| 5062 White Pine Drive, Royse City, TX | $735,000 | 4 | 3 | 2,876 |
| 10015 Crescent Wood Drive, Missouri City, TX | $735,000 | 4 | 5 | 4,191 |
| 122 Redondo Drive, Gun Barrel City, TX | $739,000 | 4 | 3 | 2,269 |
Moving Cost Estimate
EXIT Agents in Texas City


Listing Courtesy: KWLS - T. Kerr Property Group - 512-748-5343