

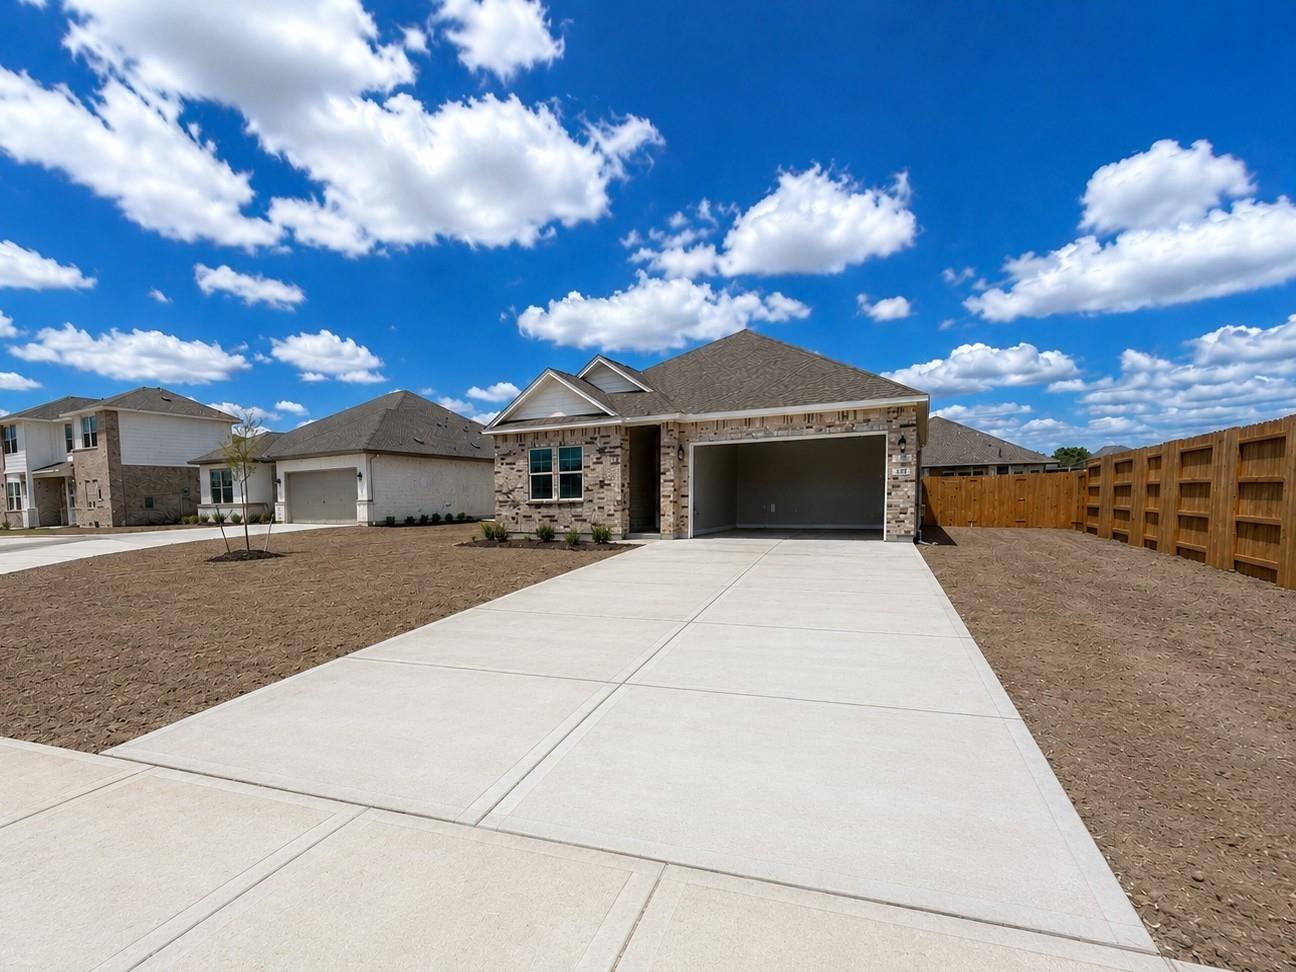
2361 Millican Drive, Dayton, TX 77535
River Ranch Trails · Liberty County
Key Facts
Description
Nestled inside a private gated section of River Ranch and situated on a homesite near the cul-de-sac with added privacy and a tucked-away feel, this Smith home offers the perfect blend of space and style. The open first-floor design connects the kitchen, dining area, and great room for effortless everyday living and entertaining. The private primary suite is thoughtfully positioned for comfort and features a spacious walk-in closet and elegant primary bath. Secondary bedrooms provide flexibility for family, guests, or changing lifestyle needs. A standout homesite paired with thoughtful design makes this home especially appealing. Explore this home — schedule your private tour and experience the difference.
Property Information
Property Type
Residential
Sub-Type
Single Family Residence
Style
Traditional
Year Built
2026
Stories
1
Living Area
1,596 sq ft
Garage Spaces
2
Parking Spaces
2
Days on Market
69
MLS® Listing#
60471620
Property Features
Interior
Appliances
Cooling
Heating
Parking
Laundry
Patio
Lot Features
Construction
Foundation
Roof
Windows
Security
Sewer
Water Source
Schools
- Elementary:
- Kimmie M. Brown Elementary School
- Middle:
- Woodrow Wilson Junior High School
- High:
- Dayton High School
Financial Details
HOA
$1,805 / Annually
Parcel Number
0072680002670DA
Directions
Directions to Model Home: FM 1960 East. Left on Old Atascocita Rd. Right on Ramsey Rd. FM 1413 to River Ranch Blvd. Right on River Ranch Blvd. Right on Meadows Trail. Right Estelle Ct to Model Home.
Affordability Calculator
$54,998
Estimated monthly payment
$1,464/mo
Principal $219,992 · Est. interest $306,908 over 30 yrs
Neighborhood Market Statistics
How this home compares to active listings in Dayton, TX
- $332,365
- Median Listing Price
- 62
- Median Days on Market
- 2,100
- Median Sq Ft
- $163
- Median Price / Sq Ft
- 377
- Active Listings
- This home’s price is 17% below the area median.
- Its price per sq ft is 6% above the area median.
Market statistics compiled from active EXIT Realty® and MLS listings in Dayton, TX.
Similar Homes Nearby
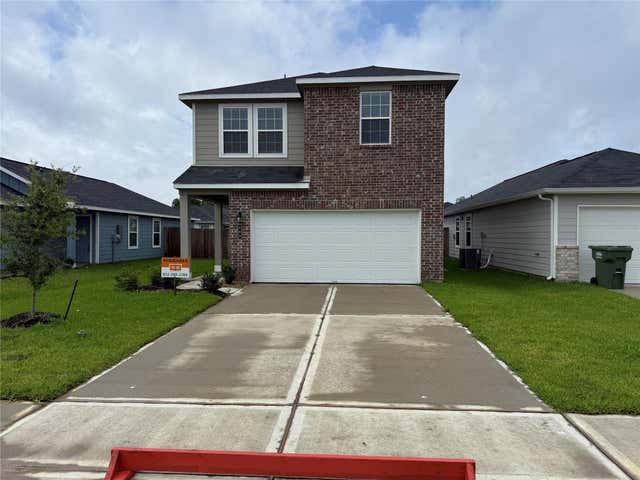


Similar Home Values
Comparable nearby listings and their asking prices.
| Address | Price | Beds | Baths | Sq Ft |
|---|---|---|---|---|
| 808 Stoney Point Lane, Dayton, TX | $195,714 | 3 | 3 | 1,250 |
| 336 Ice Shore Trail, Dayton, TX | $195,990 | 3 | 2 | 1,318 |
| 826 Stoney Point Lane, Dayton, TX | $197,495 | 3 | 3 | 1,244 |
| 847 Timber Heights Drive, Dayton, TX | $197,990 | 3 | 2 | 1,318 |
| 814 Stoney Point Lane, Dayton, TX | $199,000 | 3 | 3 | 1,244 |
| 2993 County Road 3011, Dayton, TX | $208,900 | 3 | 1 | 1,288 |
Moving Cost Estimate
Listing Courtesy: Coventry Homes - 7139093040
Last Updated: 2026-03-24