

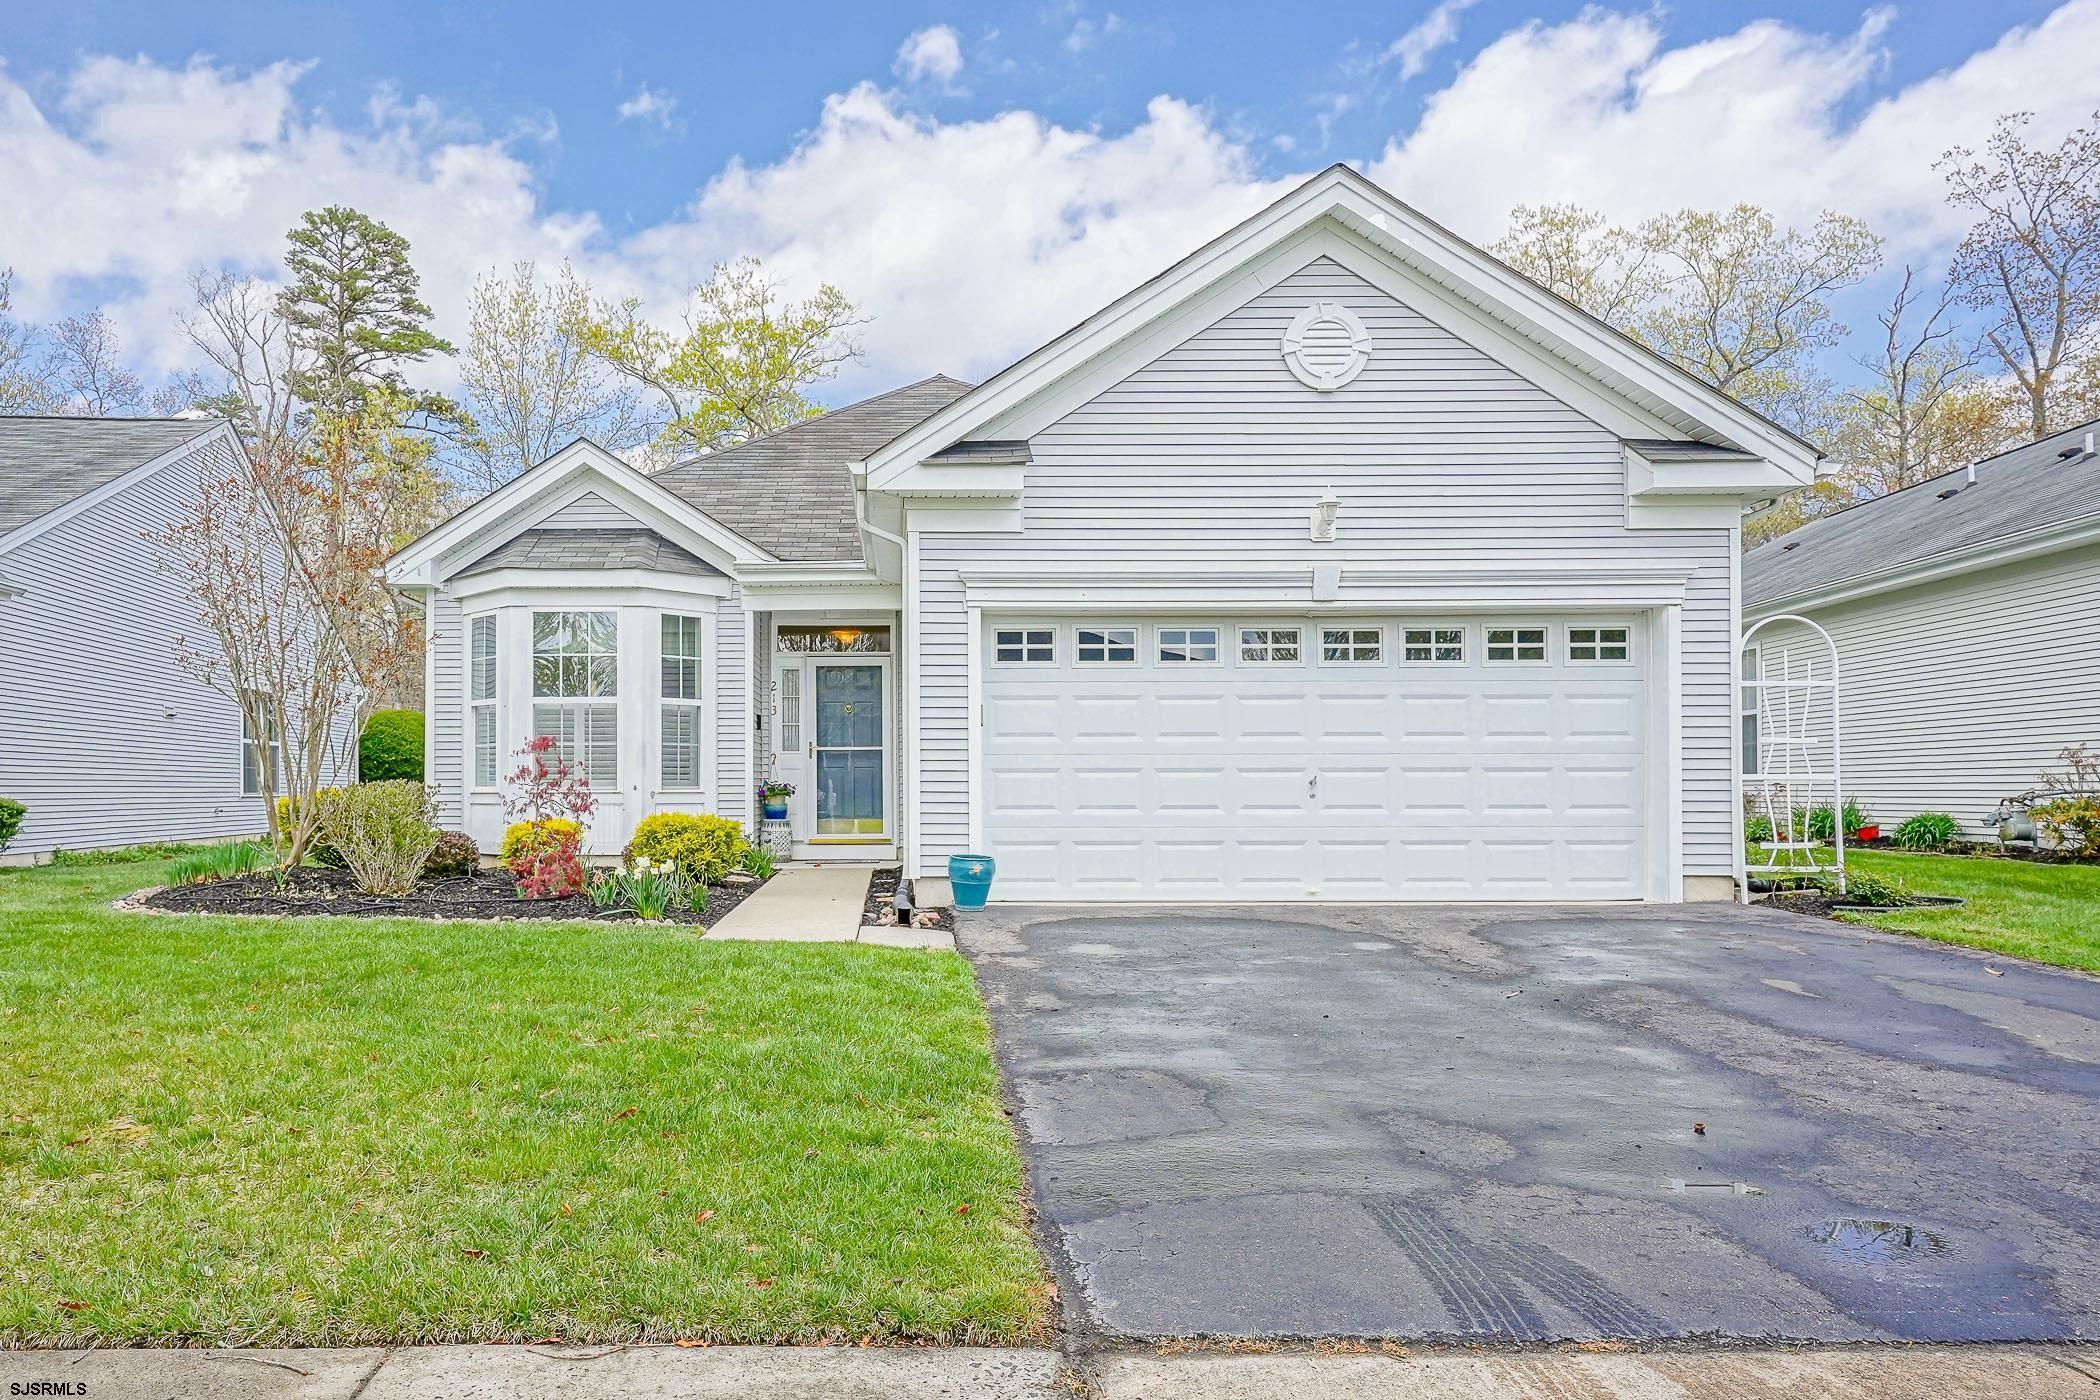
213 Limerick Street, Galloway Township, NJ 08205
Four Seasons · Atlantic County
Key Facts
Description
Four Seasons at Smithville, Wexford Village Welcome to carefree living at its finest in the highly sought-after Four Seasons at Smithville — Wexford Village, Galloway's premier 55+ active adult community! This stunning Wentworth model open floor plan home, offers 2 bedrooms and 2 full baths across 1,600 square feet of thoughtfully updated living space. Nestled on a coveted cul-de-sac, this home offers one of the community's most desirable settings — a serene pond view from the front and a beautifully wooded backdrop behind, giving you privacy and nature that simply cannot be replicated. Inside, you'll find fresh neutral paint throughout, the hard wood flooring was recently refinished and updated kitchen fixtures that give this home a clean, modern feel from the moment you walk in. Cozy up by the existing fireplace in the cooler months or entertain guests in the dining area — this home truly lives beautifully. Outside, enjoy your coffee on your private back patio. Where freshly laid mulch adds the perfect finishing touch to a home that is completely move-in ready and waiting for its next chapter. And then there's the lifestyle. Four Seasons at Smithville delivers resort-style living with an impressive array of amenities — including both an indoor and outdoor pool, a grand ballroom, a dedicated dance space, a lending library, two fully equipped fitness rooms, and table games rooms perfect for socializing and staying active. This is an engaged, vibrant community designed for the way you want to live. Best of all, the low HOA fee of just $270/month covers lawn maintenance, fertilization, weed control, irrigation, snow removal, and common ground tree, shrub, and plant care — so you can enjoy every season without lifting a finger. Four Seasons amenities, an unbeatable lot, and turnkey condition — this one checks every box. Your peaceful retreat is ready. Welcome home
Property Information
Property Type
Residential
Sub-Type
Single Family Residence
Style
Ranch
Year Built
1980
Living Area
1,600 sq ft
Garage Spaces
1
Days on Market
47
MLS® Listing#
607106
Property Features
Interior
Appliances
Cooling
Heating
Flooring
Fireplace
Parking
Laundry
Patio
Lot Features
Construction
Windows
Security
Water Source
Rooms
- Bathroom 1Main
- Bathroom 2Main
- Bedroom 1Main
- Bedroom 2Main
- Dining RoomMain
- Family RoomMain
- KitchenMain
- Living RoomMain
- Utility RoomMain
Financial Details
HOA
$270
Annual Taxes
$7,268
Affordability Calculator
$83,800
Estimated monthly payment
$2,230/mo
Principal $335,200 · Est. interest $467,634 over 30 yrs
Neighborhood Market Statistics
How this home compares to active listings in Galloway Township, NJ
- $505,670
- Median Listing Price
- 46
- Median Days on Market
- 1,874
- Median Sq Ft
- $264
- Median Price / Sq Ft
- 637
- Active Listings
- This home’s price is 17% below the area median.
- Its price per sq ft is 1% below the area median.
Market statistics compiled from active EXIT Realty® and MLS listings in Galloway Township, NJ.
Location

Points of Interest in Galloway Township, NJ
Showing the Galloway Township area map.
Nearby Schools
Port Republic School District
Elementary · 1.4 mi away
Roland Rogers Elementary School
Elementary · 1.4 mi away
Absegami High School
Secondary · 1.7 mi away
Highland Academy
School · 1.7 mi away
Assumption Regional Catholic School
School · 1.9 mi away
Pilgrim Academy
School · 2.4 mi away
Smithville Elementary School
Elementary · 2.5 mi away
Atlantic Community Charter School
Elementary · 2.6 mi away
Arthur Rann Elementary School
Elementary · 3.2 mi away
Champion Baptist Academy
School · 3.5 mi away
The Acbt Performing Arts Academy
School · 4.3 mi away
Absecon Public Schools
School · 4.5 mi away
H Ashton Marsh
Elementary · 4.5 mi away
Emma C Attales
Secondary · 4.5 mi away
Highland Academy
School · 5.3 mi away
Holy Spirit High School
Secondary · 5.9 mi away
Leeds Avenue Elementary School
Elementary · 6.4 mi away
Pleasantville High School
Secondary · 6.7 mi away
Atlantic Transitional Education Center
Secondary · 6.8 mi away
Clayton J Davenport Elementary
Elementary · 6.8 mi away
Commute Calculator
Nearby Homes

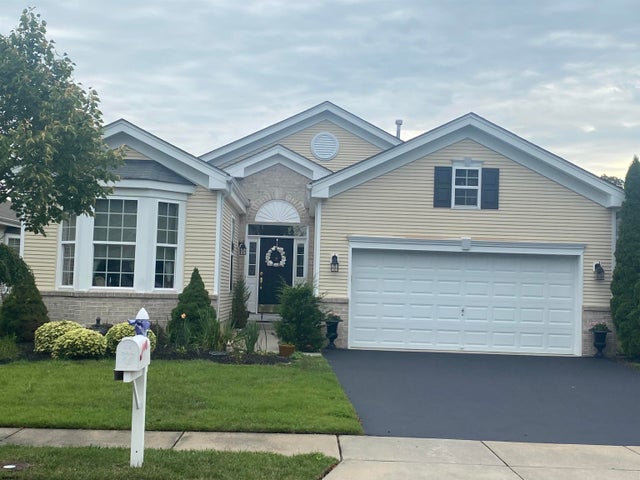
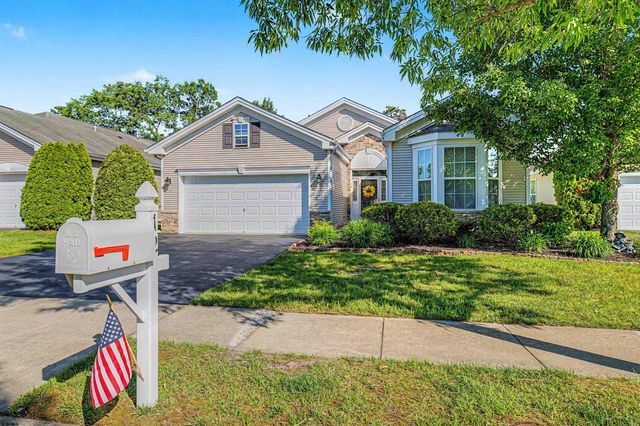
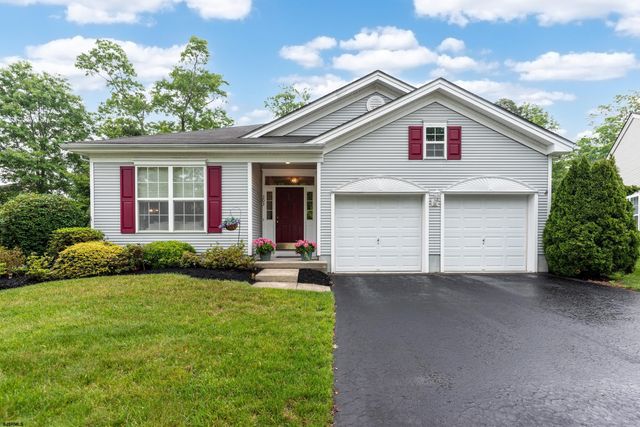
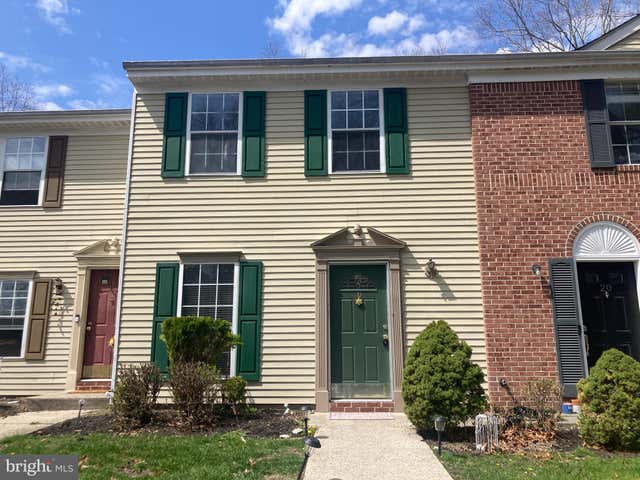
Similar Homes Nearby
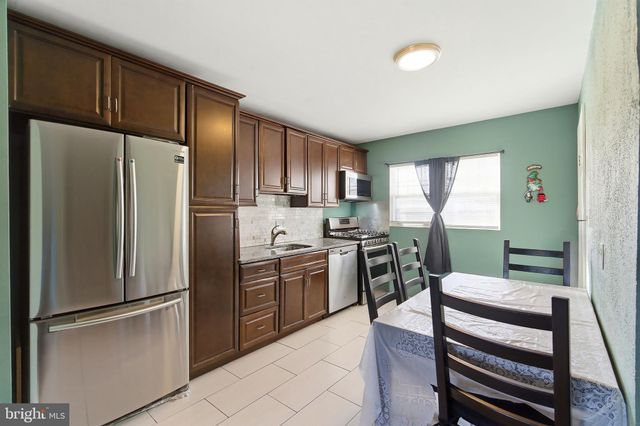

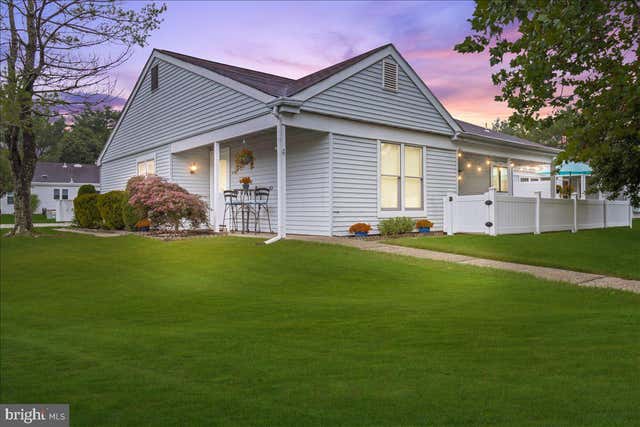


Similar Home Values
Comparable nearby listings and their asking prices.
| Address | Price | Beds | Baths | Sq Ft |
|---|---|---|---|---|
| 1708 PRINCETON AVENUE, LAWRENCE TOWNSHIP, NJ | $299,000 | 5 | 2 | 774 |
| 477 S Ash Ave, Galloway Township, NJ | $305,000 | 3 | — | 1,290 |
| 917A LIVERPOOL CIRCLE 917A, MANCHESTER TOWNSHIP, NJ | $305,000 | 2 | 2 | 1,381 |
| 117 Crestview Ave, Galloway Township, NJ | $309,000 | 3 | — | — |
| 2268 Mount Hood Ln, Toms River Township, NJ | $309,950 | 2 | 1 | 1,092 |
| 424 Drummond Avenue, Neptune Township, NJ | $310,000 | 1 | 1 | 645 |
Moving Cost Estimate
EXIT Agents in Galloway Township


Listing Courtesy: HOMESMART FIRST ADVANTAGE REALTY -Cherry Hill - 8563683000