

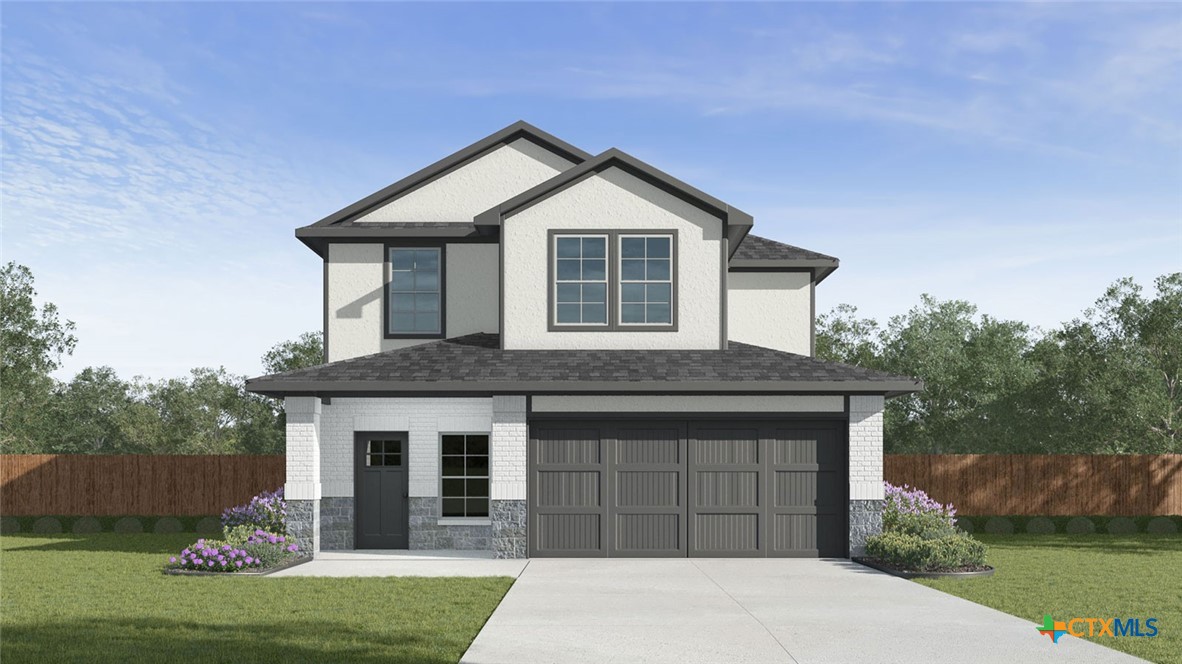
5539 EULA Lane, New Braunfels, TX 78130
MAYFAIR · Comal County
Key Facts
Description
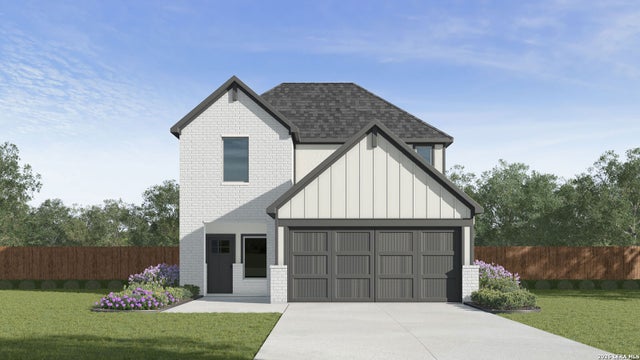
JUNE/JULY ESTIMATED COMPLETION DATE. NO REAR NEIGHBORS. Explore the Hanna, one of our two story floorplans available at Mayfair in New Braunfels, Texas. This beautiful 2,034 square foot home has 4 bedrooms, 2.5 bathrooms, a gameroom and a 2 car garage. Our homes in Mayfair feature front masonry exteriors. On the first floor of this new home, you’ll find the main living space and primary bedroom ensuite. The kitchen, dining, and family room have an open concept layout, perfect for everyday living and entertaining. The kitchen features an island with undermount sink, quartz countertops, a pantry closet, 42” upper cabinets, and stainless-steel appliances, including a gas range. Enjoy the natural light from the side and rear windows. The oversized utility room is off the kitchen and connects to the garage, making it the ideal mud room. The primary bedroom ensuite is tucked away off the family room. Enjoy a peaceful start to your day in this space with the luxurious walk-in shower, double vanity with quartz counter tops, private toilet area with a door, and a large walk-in closet. Climb the staircase to the second floor and enter the gameroom. This multi-use space can easily be transformed into an office or play area for the kids. Three additional bedrooms and one full bathroom complete the second-story space. The upstairs bedrooms include closets with wood shelving, and the upstairs bathroom includes a shower/tub combination and extra shelving for storage or décor. The Hanna includes vinyl flooring throughout the common areas of the home, and carpet in the bedrooms. All our new homes feature a covered back patio, full sod, irrigation system in the front and back yard, and a 6’ privacy fence around the backyard. This home features our America’s Smart Home base package, which includes the Video Front Doorbell, Front Door Deadbolt Lock, Home Hub, Thermostat, and smart switch.
Property Information
Property Type
Residential
Sub-Type
Single Family Residence
Style
None
Year Built
2026
Living Area
2,034 sq ft
Lot Size
0.11 acres
Garage Spaces
2
Days on Market
86
MLS® Listing#
609645
Property Features
Interior
Appliances
Heating
Flooring
Fireplace
Pool
Parking
Laundry
Fencing
Lot Features
Construction
Foundation
Windows
Security
Community
Utilities
Sewer
Rooms
- Game RoomUpper
Schools
- Elementary:
- Mayfair Elementary
- Middle:
- Canyon Middle School
- High:
- Canyon High School
Financial Details
HOA
Yes
Parcel Number
5539 EULA LANCE
Directions
From San Antonio, I-35 N, Exit 194. Right on Ford Trail. Right onto Concord LN, left on Grebe Dr. From Austin, I-35 S. Exit 193. Take the turnaround & merge onto I-35 North Frontage Rd. Right on Ford Trail. Right onto Concord Lane, left on Grebe Drive
Affordability Calculator
$82,324
Estimated monthly payment
$2,191/mo
Principal $329,296 · Est. interest $459,397 over 30 yrs
Neighborhood Market Statistics
How this home compares to active listings in New Braunfels, TX
- $376,718
- Median Listing Price
- 73
- Median Days on Market
- 2,144
- Median Sq Ft
- $187
- Median Price / Sq Ft
- 2,667
- Active Listings
- This home’s price is 9% above the area median.
- Its price per sq ft is 8% above the area median.
Market statistics compiled from active EXIT Realty® and MLS listings in New Braunfels, TX.
Location

Points of Interest in New Braunfels, TX
Showing the New Braunfels area map.
Nearby Schools
Oak Creek Elementary School
Elementary · 1.3 mi away
Comal Independent School District
Elementary · 1.3 mi away
Wound Care University
School · 2.7 mi away
Brilliant Starts Learning Academy
School · 2.8 mi away
Simplyfly
School · 2.9 mi away
Canyon Middle School
Secondary · 3.0 mi away
Freiheit Elementary School
Elementary · 3.1 mi away
Cross Lutheran School
School · 3.2 mi away
Canyon High School
Secondary · 3.7 mi away
Cisd Goodwin Frazier Elementary
Elementary · 4.0 mi away
Hwy 46 Area Elementary
Elementary · 4.0 mi away
Comal Isd
School · 4.0 mi away
Cisd Memorial Early College High School W/Northeast Lakeview College
School · 4.0 mi away
Comal Discipline Center
Secondary · 4.1 mi away
Memorial Early College H S with St Philip's
School · 4.2 mi away
Church Hill Middle School
Elementary · 4.2 mi away
Hoffmann Lane Elementary School
Elementary · 4.3 mi away
New Braunfels Independent School District
Elementary · 4.8 mi away
Grace Preparatory Academy of New Braunfels
School · 4.8 mi away
Rodriguez Elementary
Elementary · 5.1 mi away
Commute Calculator
Nearby Homes

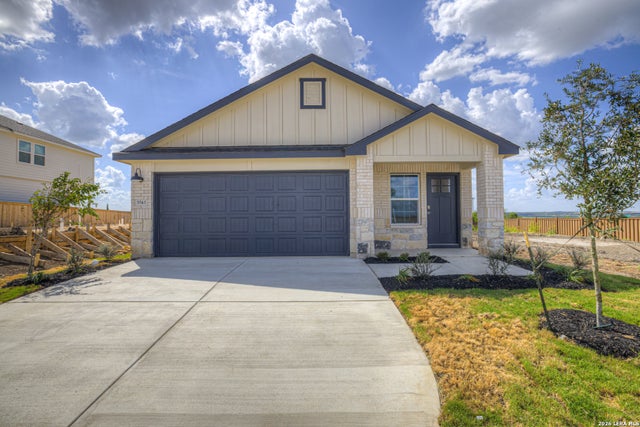
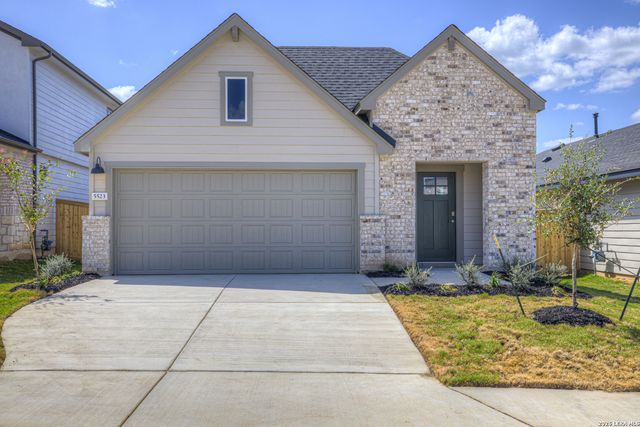

Similar Homes Nearby



Similar Home Values
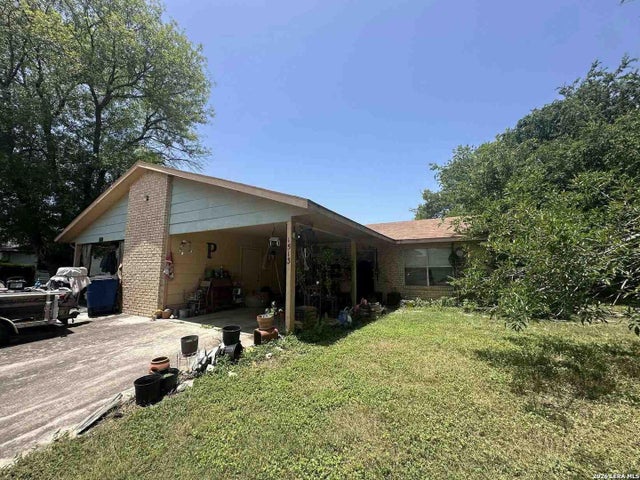
Comparable nearby listings and their asking prices.
| Address | Price | Beds | Baths | Sq Ft |
|---|---|---|---|---|
| 1302 S Mesquite Avenue, New Braunfels, TX | $289,000 | 3 | 2 | 1,426 |
| 712 Gristmill Drive, New Braunfels, TX | $289,000 | 3 | 3 | 1,460 |
| 2522 S Colosseum Court, New Caney, TX | $289,000 | 4 | 2 | 1,681 |
| 1302 S MESQUITE AVE, New Braunfels, TX | $289,000 | 3 | 2 | 1,426 |
| 1513 Eichen, New Braunfels, TX | $289,000 | 4 | — | 1,800 |
| 712 Gristmill 18B, New Braunfels, TX | $289,000 | 3 | 3 | 1,460 |
Moving Cost Estimate
EXIT Agents in New Braunfels


Listing Courtesy: Dr Horton-Austin - (512) 345-4663