

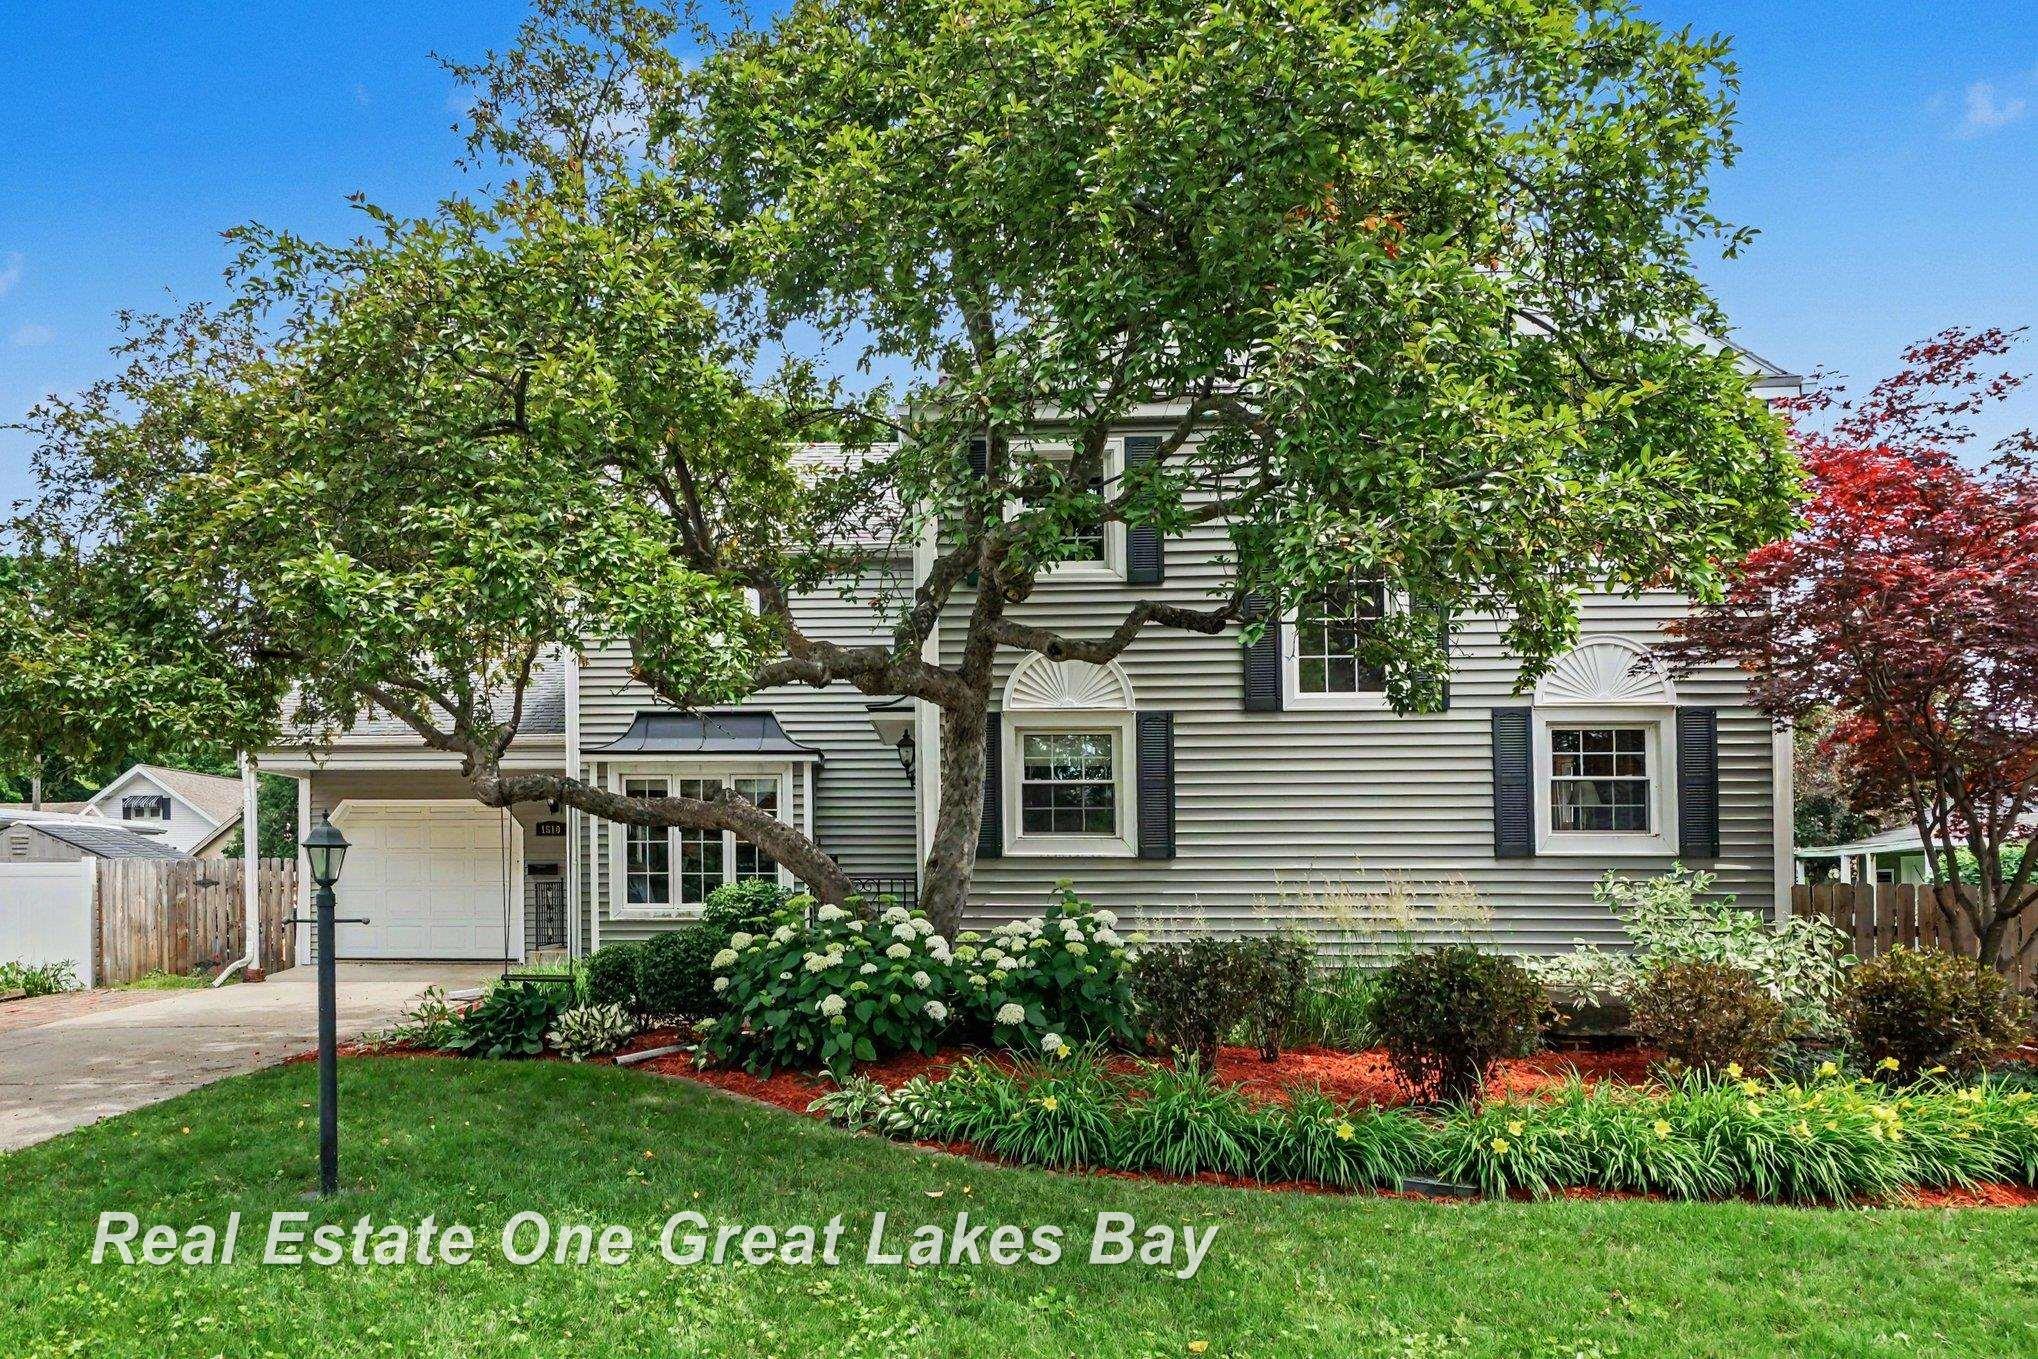
1510 Helen Street, Bay City City, MI 48708
NO · Bay County
Key Facts
Description
Welcome home to this spacious and inviting 3-bedroom, 1.5-bath property that's ready for its next chapter! Offering a wonderful blend of comfort, character, and modern updates, this home features beautiful hardwood and tile flooring throughout, creating a warm and timeless feel. The thoughtfully designed kitchen boasts Corian and quartz countertops, ample workspace, and flows seamlessly into a cozy breakfast nook-perfect for morning coffee or casual family meals. A convenient main-floor laundry room makes everyday living even easier. Relax in the bright three-season room overlooking the beautifully landscaped, fenced backyard, or entertain guests on the new deck. The extra-large lot provides plenty of space for children, pets, gardening, or outdoor gatherings. Inside, you'll find two fireplaces that add warmth and charm, updated bathrooms, and a newly finished basement that offers valuable additional living space for a family room, recreation area, home office, or workout room. With its desirable features, generous living space, and opportunity to add your own personal style over time, this home is the perfect place to create lasting memories. Don't miss your chance to make this wonderful property your own-schedule your private showing today!
Property Information
Property Type
Residential
Sub-Type
Single Family Residence
Style
Traditional
Year Built
1942
Living Area
2,819 sq ft
Lot Size
0.28 acres
Lot Dimensions
120 x 102
Garage Spaces
1.5
MLS® Listing#
61050213358
Property Features
Appliances
Cooling
Heating
Flooring
Fireplace
Basement
Pool
Parking
Patio
Fencing
Construction
Foundation
Sewer
Water Source
Rooms
- 7.0 x 9.0
- 11.0 x 6.0
- 6.0 x 6.0
- Bedroom 119.0 x 11.0Second
- Bedroom 214.0 x 12.0Second
- Bedroom 311.0 x 9.0Second
- Dining Room20.0 x 12.0
- Family Room16.0 x 12.0
- Kitchen15.0 x 15.0
- Laundry14.0 x 9.0
- Living Room26.0 x 13.0
Financial Details
HOA
Yes
Annual Taxes
$3,414
Tax year 2025
Parcel Number
16002227800200
Affordability Calculator
$57,980
Estimated monthly payment
$1,543/mo
Principal $231,920 · Est. interest $323,549 over 30 yrs
Neighborhood Market Statistics
How this home compares to active listings in Bay City City, MI
- $235,556
- Median Listing Price
- 61
- Median Days on Market
- 1,490
- Median Sq Ft
- $136
- Median Price / Sq Ft
- 13,484
- Active Listings
- This home’s price is 23% above the area median.
- Its price per sq ft is 24% below the area median.
Market statistics compiled from active EXIT Realty® and MLS listings in Bay City City, MI.
Location

Points of Interest in Bay City City, MI
Showing the Bay City City area map.
Nearby Schools
Bay City Eastern High School
Secondary · 0.3 mi away
Bush Elementary School
Elementary · 0.6 mi away
Washington Elementary School
Elementary · 0.9 mi away
St John School
School · 1.1 mi away
Cramer Junior High School
Secondary · 1.1 mi away
Essexville-Hampton Public Schools
Secondary · 1.2 mi away
Bay-Arenac Community High School
Secondary · 1.2 mi away
Hughes Elementary School
Elementary · 1.2 mi away
Immanuel Lutheran Church
School · 1.2 mi away
Bay City Central High School
Secondary · 1.3 mi away
Garber High School
Secondary · 1.3 mi away
Bay City Academy
School · 1.3 mi away
Bay City Public Schools
Secondary · 1.3 mi away
Bay City Academy
School · 1.4 mi away
LLC Bay Campus
Elementary · 1.5 mi away
Bethel Lutheran School
School · 1.7 mi away
All Saints Central High School
Secondary · 1.7 mi away
Linsday Elementary School
Elementary · 1.7 mi away
Hampton Elementary School
Elementary · 1.7 mi away
St James Elementary School
Elementary · 1.7 mi away
Commute Calculator
Nearby Homes


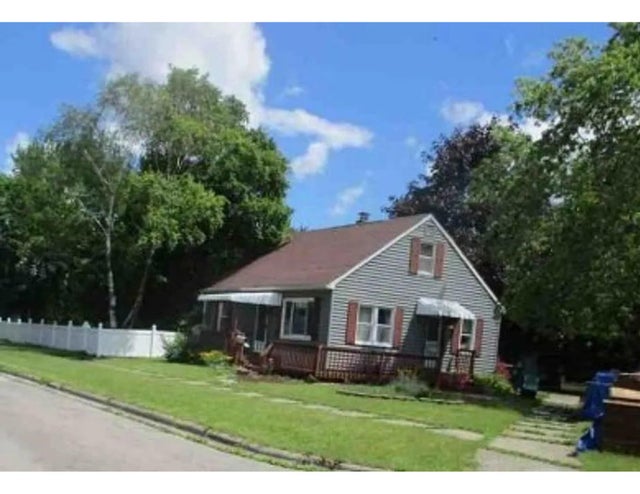
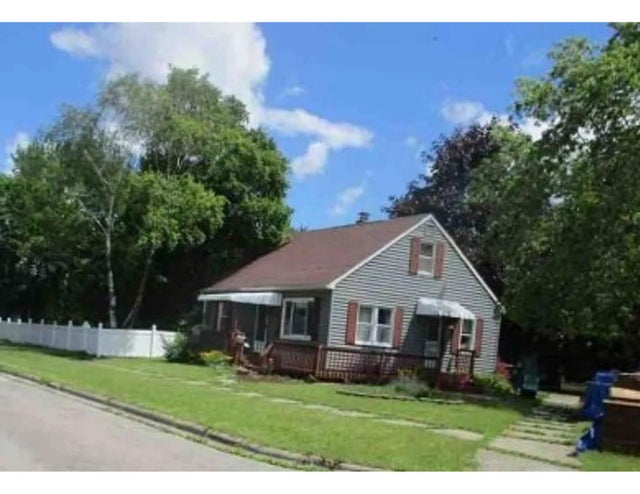
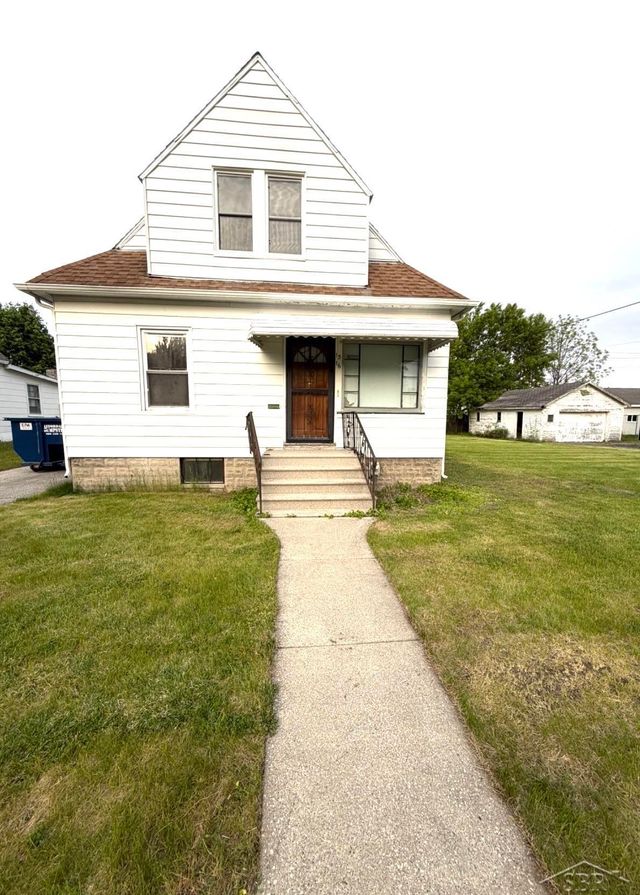
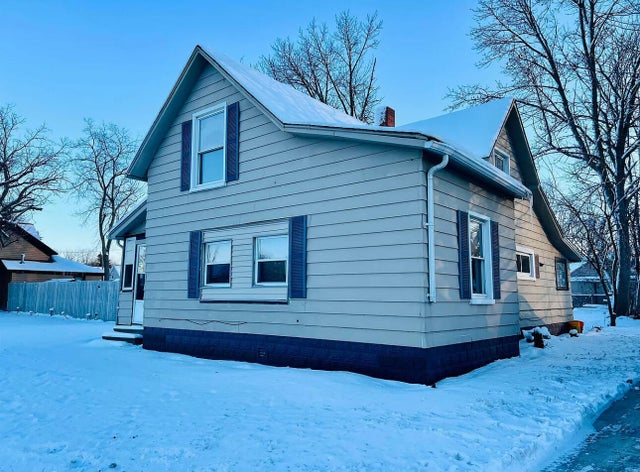
Similar Homes Nearby

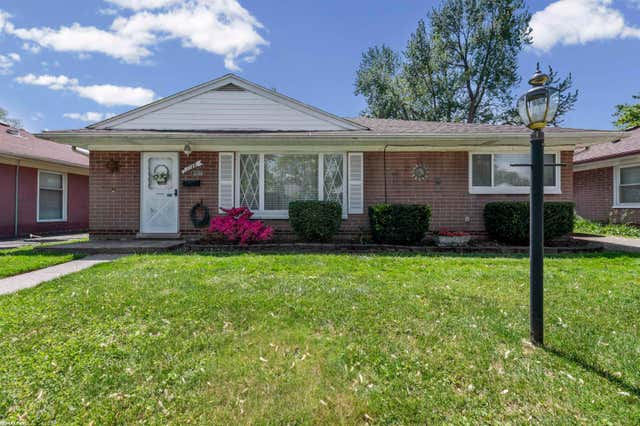
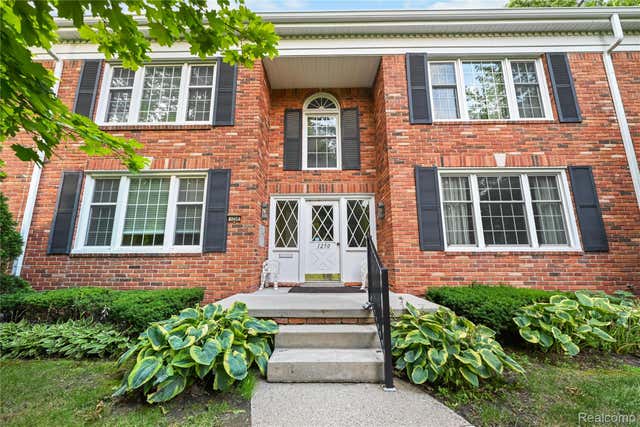
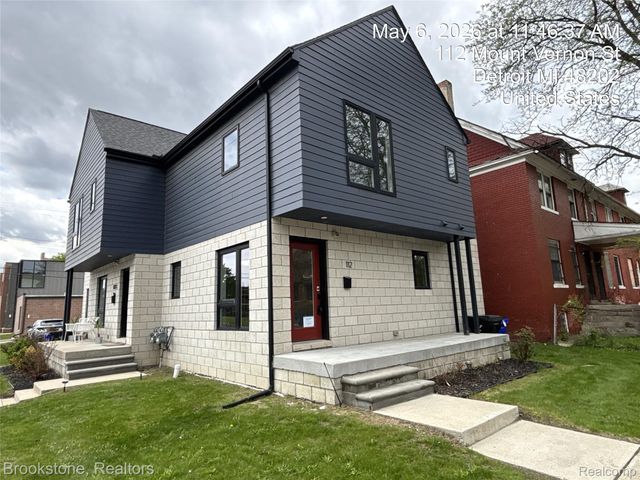
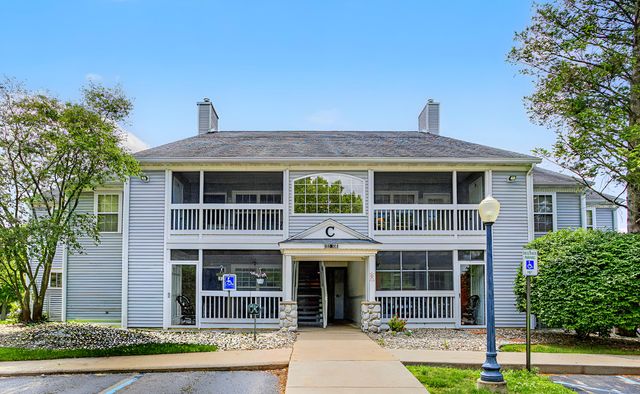

Similar Home Values
Comparable nearby listings and their asking prices.
| Address | Price | Beds | Baths | Sq Ft |
|---|---|---|---|---|
| 17416 Veronica Avenue, Eastpointe City, MI | $203,900 | 3 | 2 | 2,098 |
| 1188 E Barrett Avenue, Madison Heights City, MI | $204,500 | 3 | 1 | 1,092 |
| 1250 Trailwood Path, Bloomfield Hills City, MI | $204,500 | 2 | 2 | 1,200 |
| 112 Mount Vernon Street 6, Detroit City, MI | $204,900 | 2 | 2 | 1,120 |
| 342 Butler Court, Marshall City, MI | $204,900 | 2 | 2 | 1,079 |
| 677 N Saginaw Street N, Lapeer City, MI | $204,900 | 3 | 3 | 1,517 |
Moving Cost Estimate
EXIT Agents in Bay City City


Listing Courtesy: Real Estate One Great Lakes Bay - 9896072100
The accuracy of all information, regardless of source, is not guaranteed or warranted. All information should be independently verified. Any use of search facilities of data on the site, other than by a consumer looking to purchase real estate, is prohibited.