

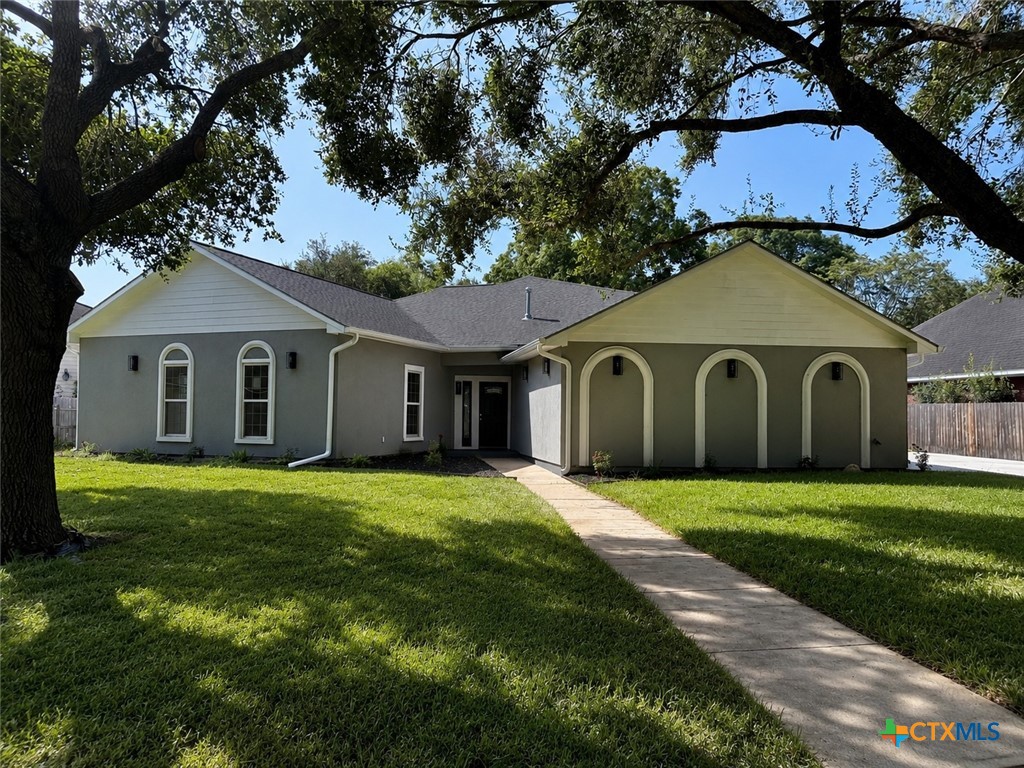
114 Chimney Rock Drive, Victoria, TX 77904
Woodway I · Victoria County
Key Facts
Description
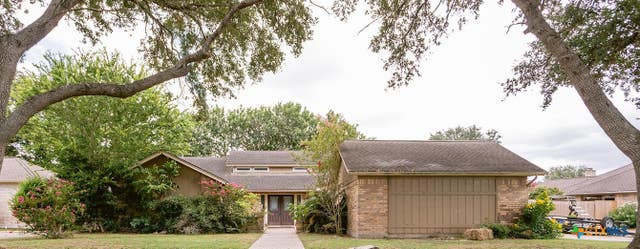
Completely Remodeled Home in the Desirable Woodway Neighborhood! Welcome to this thoughtfully updated home offering over 2,700 square feet of living space on just under half an acre. Featuring an open-concept design and quality finishes throughout, this move-in-ready property is designed for comfortable everyday living. Property Highlights: Over 2,700 sq. ft. of living space Open-concept floor plan Brand-new roof, gutters, plumbing, and electrical systems New HVAC system for year-round comfort Brand-new kitchen appliances, countertops, and fixtures New flooring throughout Fresh interior and exterior paint Situated on nearly ½ acre, providing plenty of outdoor space Located in the desirable Woodway community, you'll enjoy convenient access to shopping, dining, parks, walking trails, and highly rated schools, all while living in a quiet, established neighborhood. With its spacious layout, extensive updates, and excellent location, this home offers exceptional value for families looking for a move-in-ready property. Schedule your private showing today!
Property Information
Property Type
Residential
Sub-Type
Single Family Residence
Style
ContemporaryModern
Year Built
1982
Living Area
2,736 sq ft
Lot Size
0.41 acres
Garage Spaces
2
Days on Market
90
MLS® Listing#
611794
Property Features
Interior
Appliances
Cooling
Heating
Flooring
Fireplace
Pool
Laundry
Patio
Fencing
Lot Features
Construction
Foundation
Roof
Security
Other Structures
Community
Utilities
Sewer
Water Source
Rooms
- Bedroom
Financial Details
HOA
Yes
Annual Taxes
$5,836
Tax year 2025
Parcel Number
66126
Directions
Head north on main street, take right on feeder road to loop 463, take first left under the underpass, cross the feeder and head straight down mead. Then left into Woodway and right on Chimney Rock, yard sign on the left.
Affordability Calculator
$99,000
Estimated monthly payment
$2,635/mo
Principal $396,000 · Est. interest $552,455 over 30 yrs
Neighborhood Market Statistics
How this home compares to active listings in Victoria, TX
- $292,366
- Median Listing Price
- 63
- Median Days on Market
- 1,878
- Median Sq Ft
- $157
- Median Price / Sq Ft
- 313
- Active Listings
- This home’s price is 69% above the area median.
- Its price per sq ft is 15% above the area median.
Market statistics compiled from active EXIT Realty® and MLS listings in Victoria, TX.
Location

Points of Interest in Victoria, TX
Showing the Victoria area map.
Nearby Schools
Victoria West High School
Secondary · 0.5 mi away
Cade Middle School
Elementary · 0.8 mi away
Schorlemmer Elementary
Elementary · 1.2 mi away
Chandler Elementary School
Elementary · 1.9 mi away
Sunshine Preschool
School · 2.2 mi away
Howell Middle School
Secondary · 2.7 mi away
Northside Baptist School
Elementary · 2.8 mi away
Rowland Elementary School
Elementary · 2.9 mi away
Shields Elementary School
Elementary · 3.0 mi away
The Vine School
Elementary · 3.0 mi away
A Plus Kidz Care
School · 3.0 mi away
Our Lady of Victory
School · 3.3 mi away
Victoria Christian School
School · 3.3 mi away
Victoria East High School
Secondary · 3.3 mi away
Its Small World
School · 3.4 mi away
Presbyterian Day School
School · 3.4 mi away
Deleon Elementary School
Elementary · 3.5 mi away
St Joseph High School
Secondary · 3.6 mi away
Crain Elementary School
Elementary · 3.6 mi away
Victoria Christian School
School · 3.6 mi away
Commute Calculator
Nearby Homes
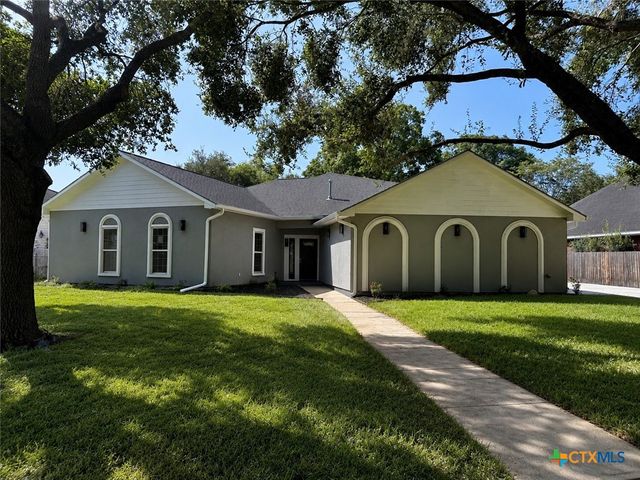
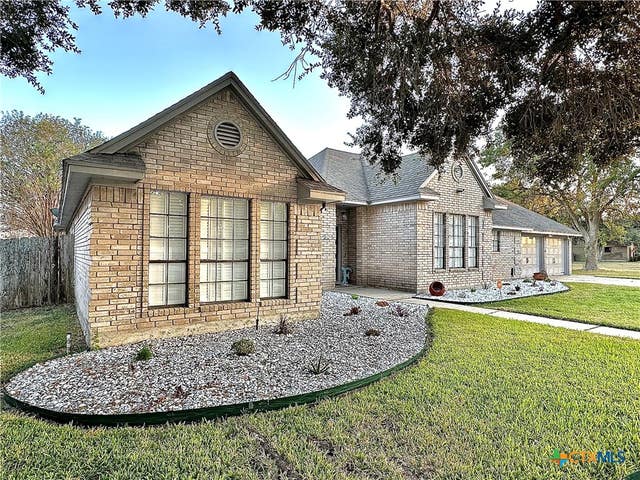

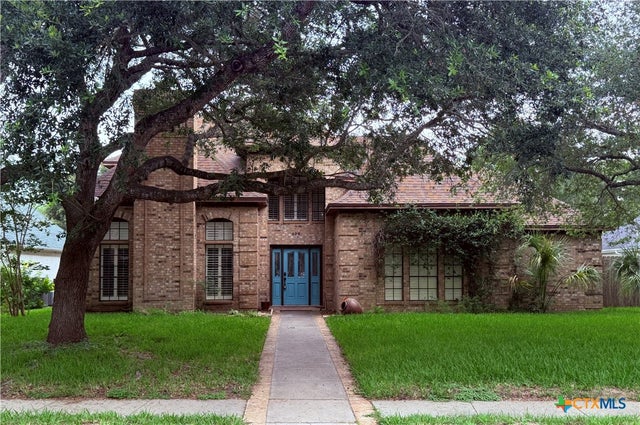
Similar Homes Nearby



Similar Home Values
Comparable nearby listings and their asking prices.
| Address | Price | Beds | Baths | Sq Ft |
|---|---|---|---|---|
| 303 Cobble Stone Court, Victoria, TX | $346,900 | 3 | 2 | 1,709 |
| 805 Santa Fe, Victoria, TX | $349,900 | 4 | 2 | 2,509 |
| 15 Jade Drive, Victoria, TX | $349,900 | 4 | 2 | 3,619 |
| 704 W Commercial Street, Victoria, TX | $349,900 | 3 | 3 | 2,472 |
| 318 Brushy Creek, Victoria, TX | $349,900 | 4 | 2 | 1,989 |
| 505 Santa Fe, Victoria, TX | $359,900 | 4 | 2 | 2,639 |
Moving Cost Estimate
EXIT Agents in Victoria


Listing Courtesy: Cornerstone Properties - 361-576-2353