

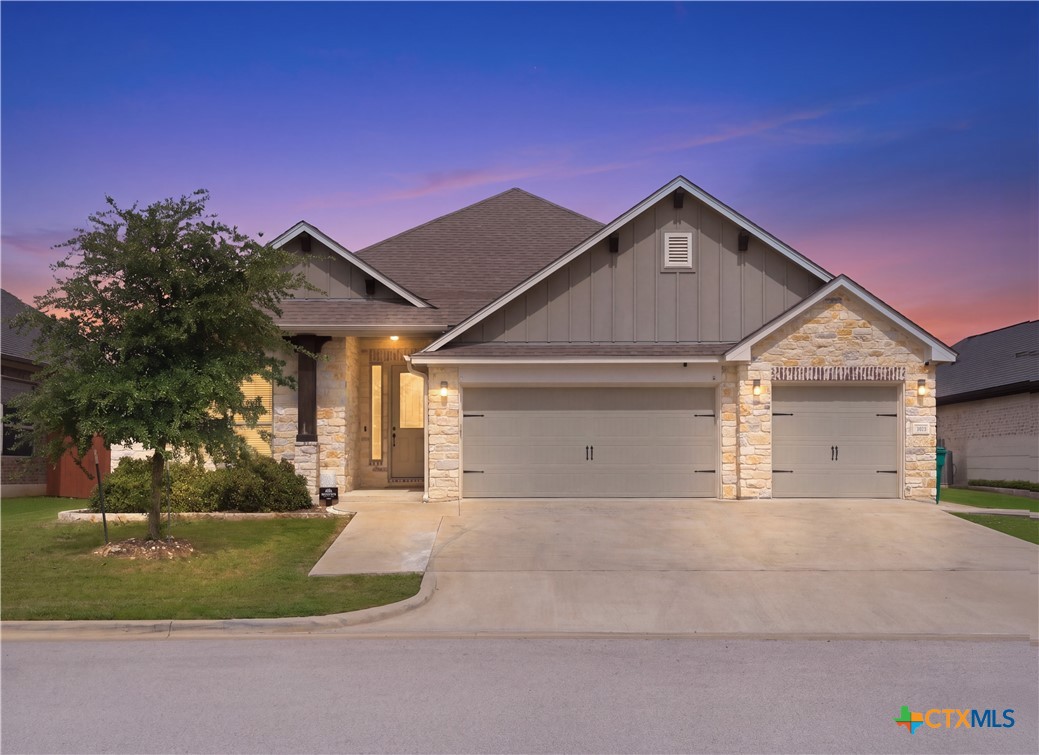
3211 Trinity Drive, Belton, TX 76513
River Place Estates Ph Ix S · Bell County
Key Facts
Description
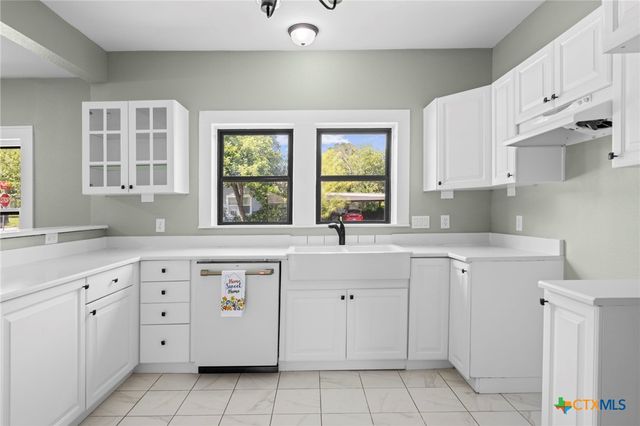
Modern River Place Beauty with Dream Garage & Hot Tub Retreat Welcome to River Place in the heart of Belton, TX! This beautifully maintained 4-bedroom, 3-bath home offers 2,412 sqft of thoughtfully designed living space on nearly a quarter-acre lot in highly sought-after Belton ISD. Built in 2019, this home combines modern finishes, functional design, and an unbeatable location just minutes from Belton Lake, Baylor Scott & White, shopping, dining, and easy highway access. Step inside to an open-concept floor plan featuring crown molding, abundant natural light, and a spacious living area that flows seamlessly into the oversized kitchen. Designed for both entertaining and everyday living, the kitchen offers granite countertops, extensive cabinet storage, a large breakfast bar, stainless steel appliances, and a walk-in pantry. The private primary suite is a true retreat with a spacious bedroom, oversized tiled walk-in shower, dual vanities, and a large walk-in closet. A separate guest suite provides flexibility for multigenerational living, guests, or a private workspace. One of the standout features is the upgraded “garage paradise” complete with epoxy floors, multiple added 220V and 110V outlets, and a mini split system with heating and cooling — ideal for hobbies, a home gym, workshop, or additional entertaining. Enjoy relaxing evenings under the covered back patio or unwind in the backyard hot tub. Residents of River Place also enjoy access to private community pickleball and tennis courts. Conveniently located within 10 minutes of both major highways, 15 minutes to Baylor Scott & White Hospital, 5 minutes to Belton Lake, and approximately 25 minutes to Fort Hood, this home delivers the perfect blend of comfort, convenience, and Central Texas lifestyle. Homes with this combination of upgrades, location, functionality, and community amenities rarely hit the market in River Place. Schedule your private showing before this Belton gem is gone!
Property Information
Property Type
Residential
Sub-Type
Single Family Residence
Style
Traditional
Year Built
2019
Living Area
2,412 sq ft
Lot Size
0.18 acres
Garage Spaces
3
Days on Market
60
MLS® Listing#
613096
Property Features
Interior
Exterior
Appliances
Cooling
Heating
Flooring
Fireplace
Pool
Parking
Laundry
Patio
Fencing
Lot Features
Construction
Foundation
Roof
Security
Other Structures
Community
Utilities
Sewer
Water Source
Financial Details
HOA
$150 / Semi-Annually
River Place
Annual Taxes
$7,553
Tax year 2025
Parcel Number
470359
Directions
From N Loop 121, Turn right on Lake Rd, Turn Left onto River Fair Blvd, Turn left onto Trinity Dr. and home will be on your left.
Affordability Calculator
$84,000
Estimated monthly payment
$2,235/mo
Principal $336,000 · Est. interest $468,750 over 30 yrs
Neighborhood Market Statistics
How this home compares to active listings in Belton, TX
- $355,610
- Median Listing Price
- 70
- Median Days on Market
- 2,015
- Median Sq Ft
- $177
- Median Price / Sq Ft
- 343
- Active Listings
- This home’s price is 18% above the area median.
- Its price per sq ft is 2% below the area median.
Market statistics compiled from active EXIT Realty® and MLS listings in Belton, TX.
Location

Points of Interest in Belton, TX
Showing the Belton area map.
Nearby Schools
Belton Education Station
School · 0.4 mi away
Belton High School
Secondary · 0.5 mi away
Belton Middle School
Secondary · 0.7 mi away
Sparta Elementary
Elementary · 0.8 mi away
Leon Heights
Elementary · 1.4 mi away
Charter Oak Elementary
Elementary · 1.4 mi away
Providence Preparatory
School · 2.0 mi away
Lake Belton Middle School
Secondary · 2.2 mi away
Belton Independent School District
School · 2.3 mi away
Waskow High School
Secondary · 2.3 mi away
Joe Pirtle Elementary School
Elementary · 2.4 mi away
Nolan Creek School
Elementary · 2.6 mi away
Lakewood Elementary
Elementary · 2.6 mi away
Southwest Elementary School
Elementary · 2.7 mi away
South Belton Middle School
Secondary · 2.7 mi away
Roy J Smith Middle School
School · 3.2 mi away
Bisd - Miller Heights Elementary
Elementary · 3.2 mi away
Chisholm Trail Elementary
Elementary · 3.3 mi away
Tarver Elementary School
Elementary · 3.3 mi away
Roy J. Smith Middle School
Secondary · 3.4 mi away
Commute Calculator
Nearby Homes


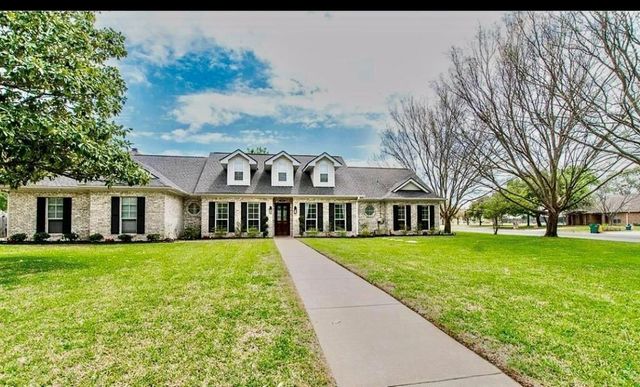
Similar Homes Nearby

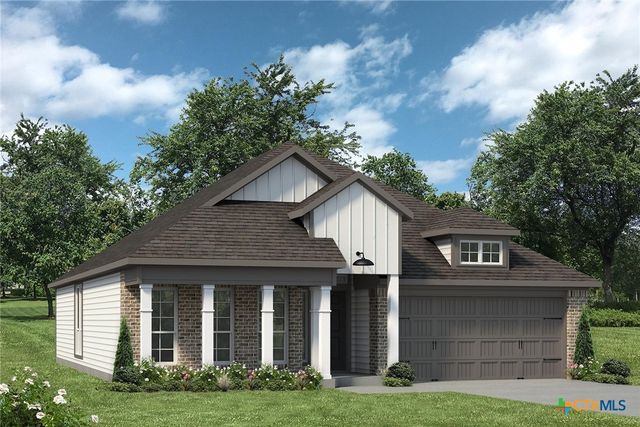
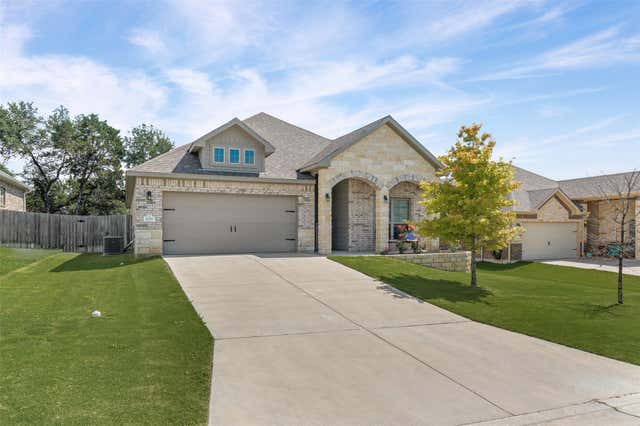
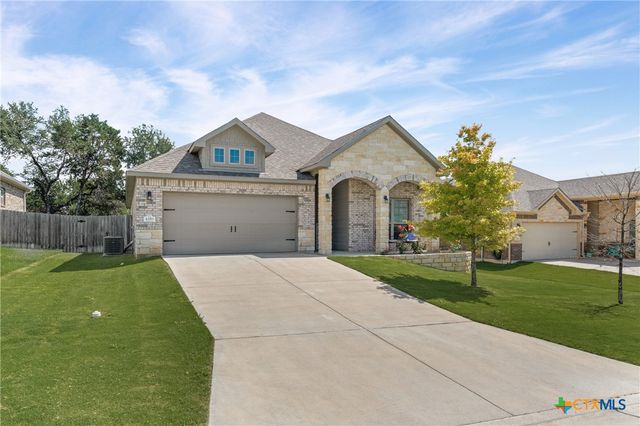

Similar Home Values
Comparable nearby listings and their asking prices.
| Address | Price | Beds | Baths | Sq Ft |
|---|---|---|---|---|
| 1711 Fossil Trail, Belton, TX | $295,000 | 5 | 3 | 2,085 |
| 1096 Friar Street, Belton, TX | $296,900 | 3 | 2 | 1,855 |
| 4159 Aransas DR, Belton, TX | $297,000 | 4 | 2 | 1,695 |
| 4159 Aransas Drive, Belton, TX | $297,000 | 4 | 2 | 1,695 |
| 617 N Beal Street, Belton, TX | $298,000 | 4 | 2 | 1,752 |
| 617 N Beal ST, Belton, TX | $298,000 | 4 | 2 | 1,752 |
Moving Cost Estimate
EXIT Agents in Belton


Listing Courtesy: Anchor Realty - 210-391-6888