

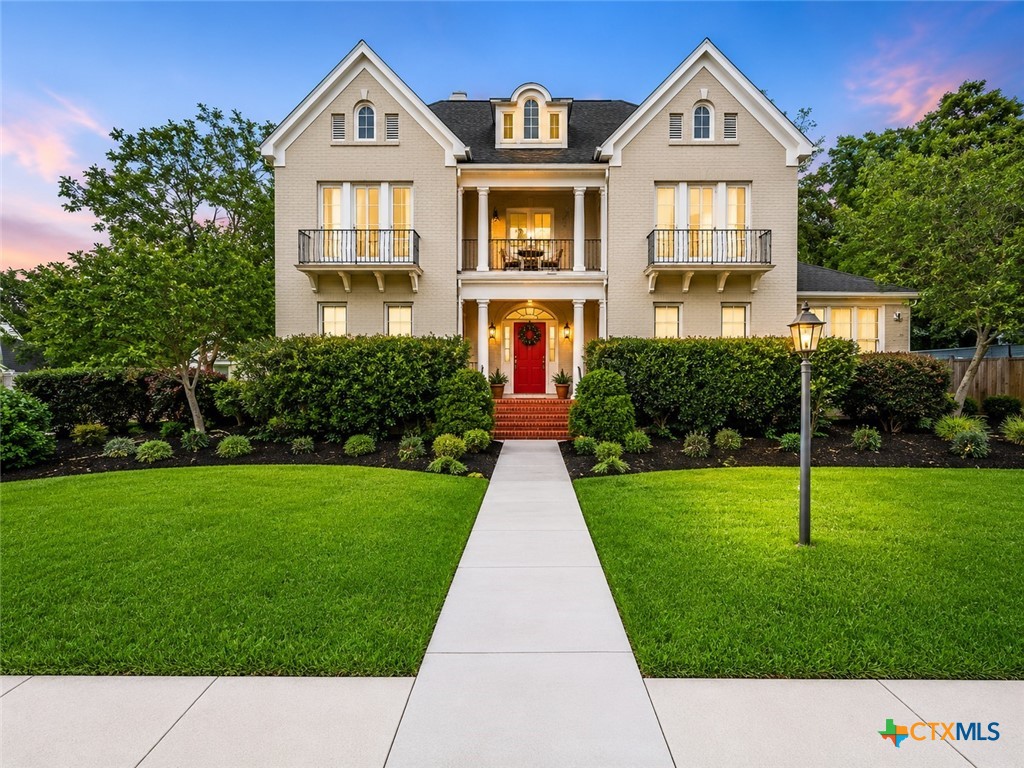
403 E Bowie Street, Luling, TX 78648
O T Luling · Caldwell County
Key Facts
Description
Stunningly renovated Mid Century Modern two-story home blending timeless elegance with modern luxury. This classy 4-sided brick residence showcases beautiful hardwood floors throughout and features a formal dining room adorned with a stunning chandelier, a spacious living room with a cozy gas fireplace, and a beautiful chef’s kitchen complete with granite countertops, a large island, gas stove, walk-in pantry, and charming butler’s pantry/breakfast room. Downstairs offers incredible flexibility with two sunrooms perfect for offices or sitting areas, along with a full bath, half bath, and guest bedroom. Upstairs, you’ll find three spacious bedrooms, including a luxurious primary suite with a walk-in closet, double vanities, and a beautiful walk-in shower. The third floor offers a fully floored walk-in attic with endless storage or expansion possibilities. Step outside to enjoy the private backyard enclosed with a beautiful brick privacy fence. Completing the property is a detached garage with a charming 1 bed/1 bath garage apartment—ideal for guests, rental income, or multi-generational living. This exceptional home is filled with character, elegance, and timeless charm and is located in the heart of Luling. Luling is an easy commute to Austin and San Antonio.
Property Information
Property Type
Residential
Sub-Type
Single Family Residence
Style
Other / SeeRemarks
Year Built
1936
Living Area
4,127 sq ft
Lot Size
0.31 acres
Garage Spaces
2
Days on Market
20
MLS® Listing#
613394
Property Features
Interior
Exterior
Appliances
Cooling
Heating
Flooring
Fireplace
Basement
Pool
Parking
Laundry
Patio
Fencing
Lot Features
Construction
Foundation
Roof
Windows
Security
Other Structures
Community
Utilities
Sewer
Water Source
Financial Details
HOA
None
Annual Taxes
$8,162
Tax year 2025
Parcel Number
23737
Directions
FROM AUSTIN, COMING INTO LULING, GOING SOUTH ON HWY 183, TURN RIGHT ON PIERCE ST. , LEFT ON WALNUT, LEFT ON BOWIE. HOUSE ON THE CORNER OF BOWIE AND WALNUT
Affordability Calculator
$119,800
Estimated monthly payment
$3,188/mo
Principal $479,200 · Est. interest $668,527 over 30 yrs
Neighborhood Market Statistics
How this home compares to active listings in Luling, TX
- $332,000
- Median Listing Price
- 88
- Median Days on Market
- 1,798
- Median Sq Ft
- $164
- Median Price / Sq Ft
- 86
- Active Listings
- This home’s price is 80% above the area median.
- Its price per sq ft is 11% below the area median.
Market statistics compiled from active EXIT Realty® and MLS listings in Luling, TX.
Location

Points of Interest in Luling, TX
Showing the Luling area map.
Nearby Schools
Gilbert Gerdes Junior High School
Secondary · 0.1 mi away
Luling High School
Secondary · 0.2 mi away
Luling Isd
School · 0.2 mi away
Leonard Shanklin Elementary School
Elementary · 0.3 mi away
Luling Primary School
Elementary · 0.3 mi away
Luling Early Head Start
School · 0.6 mi away
Prairie Lea School
School · 7.1 mi away
Plisd
School · 7.1 mi away
Patriot Shooting School
School · 7.8 mi away
Lockhart Montessori School
Elementary · 9.8 mi away
Pegasus School
School · 11.0 mi away
Connie's Kidz
Elementary · 13.4 mi away
Lockhart High School
Secondary · 13.5 mi away
Navarro Elementary School
Elementary · 13.5 mi away
Clear Fork Elementary School
Elementary · 13.7 mi away
Lockhart Junior High School
Secondary · 13.7 mi away
Bluebonnet Elementary School
Elementary · 14.1 mi away
Lockhart Independent School District
School · 14.2 mi away
Lockhart H S Freshman M L Cisneros Campus
School · 14.5 mi away
Plum Creek Elementary School
Elementary · 14.8 mi away
Commute Calculator
Nearby Homes
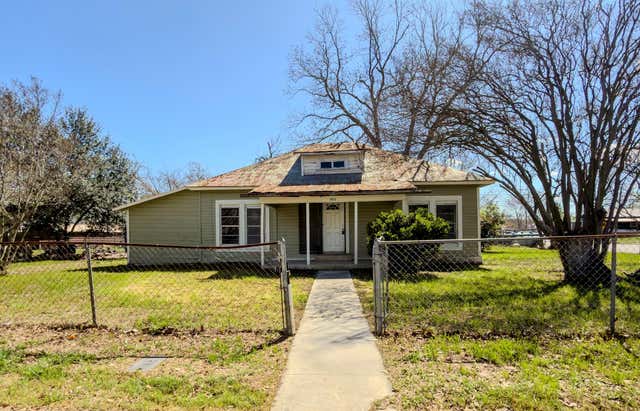
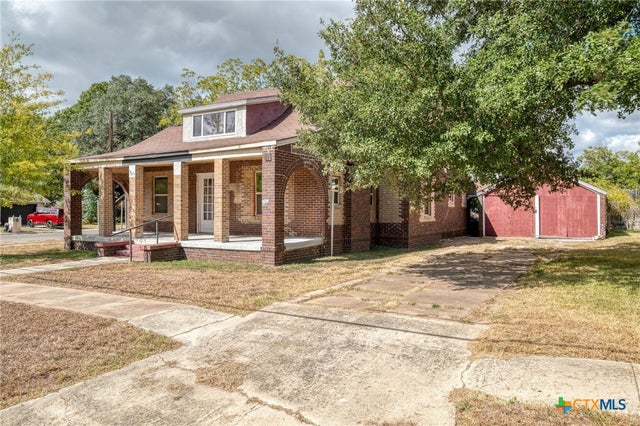
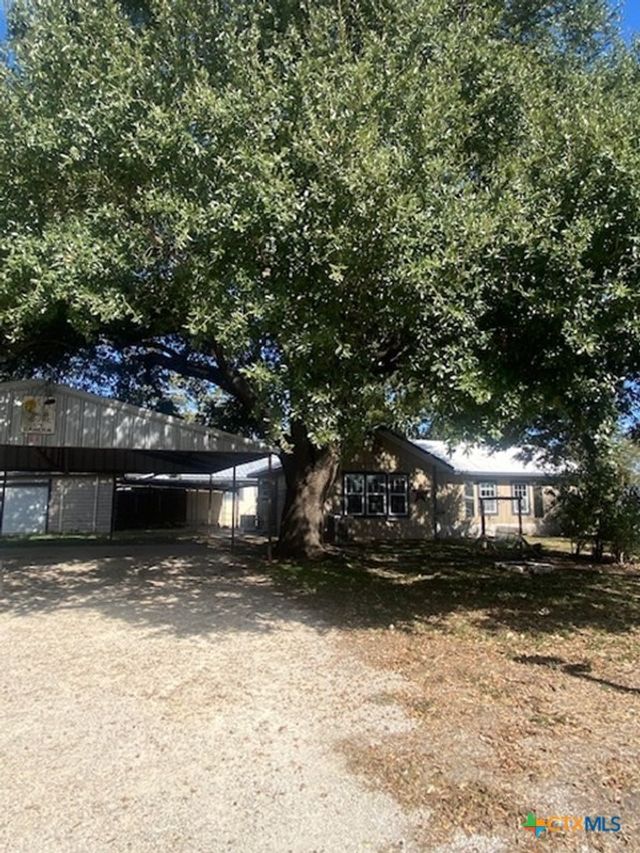
Similar Homes Nearby
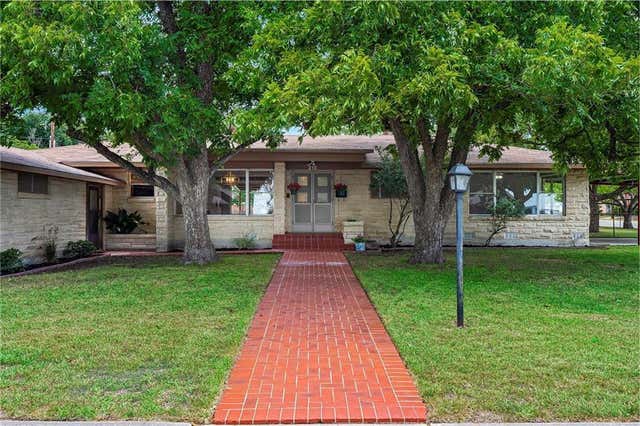
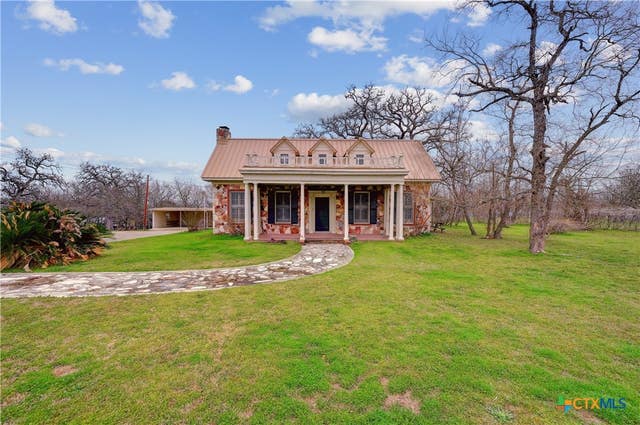
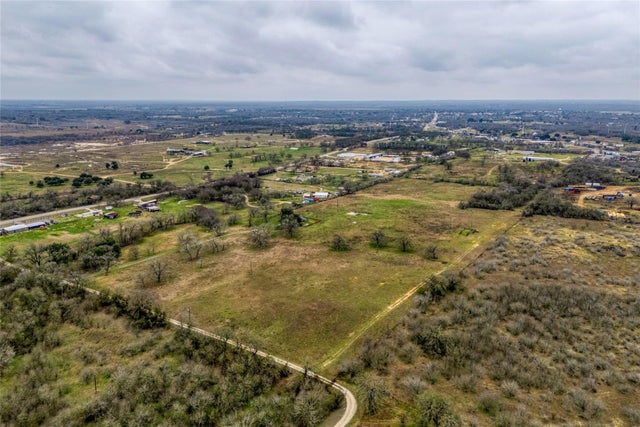
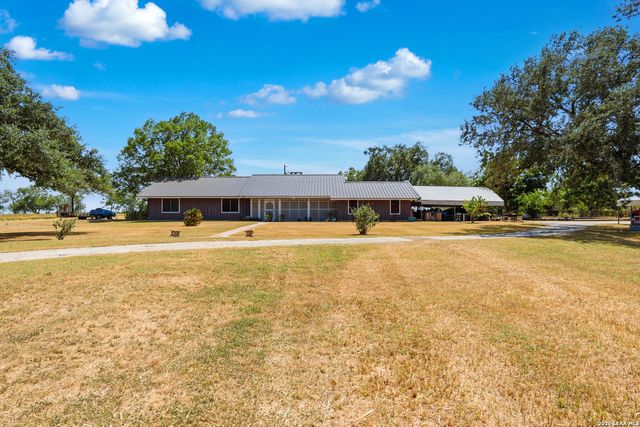
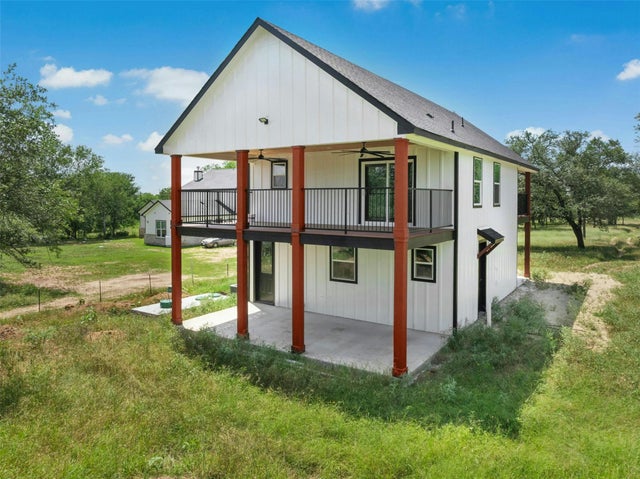
Similar Home Values
Comparable nearby listings and their asking prices.
| Address | Price | Beds | Baths | Sq Ft |
|---|---|---|---|---|
| 215 S Mulberry ST, Luling, TX | $425,000 | 4 | 4 | 3,016 |
| 222 Myrtle Avenue, Luling, TX | $460,000 | 3 | 3 | 3,180 |
| 103 Robin LN, Luling, TX | $499,900 | 3 | 2 | 1,423 |
| 214 S PECAN AVE, Luling, TX | $549,000 | 5 | 8 | 3,192 |
| 3777 San Marcos, Luling, TX | $565,000 | 3 | 2 | 2,002 |
| 3705 Callihan RD, Luling, TX | $579,000 | 3 | 3 | 1,394 |
Moving Cost Estimate
EXIT Agents in Luling


Listing Courtesy: Riata Real Estate - (830) 875-6017