

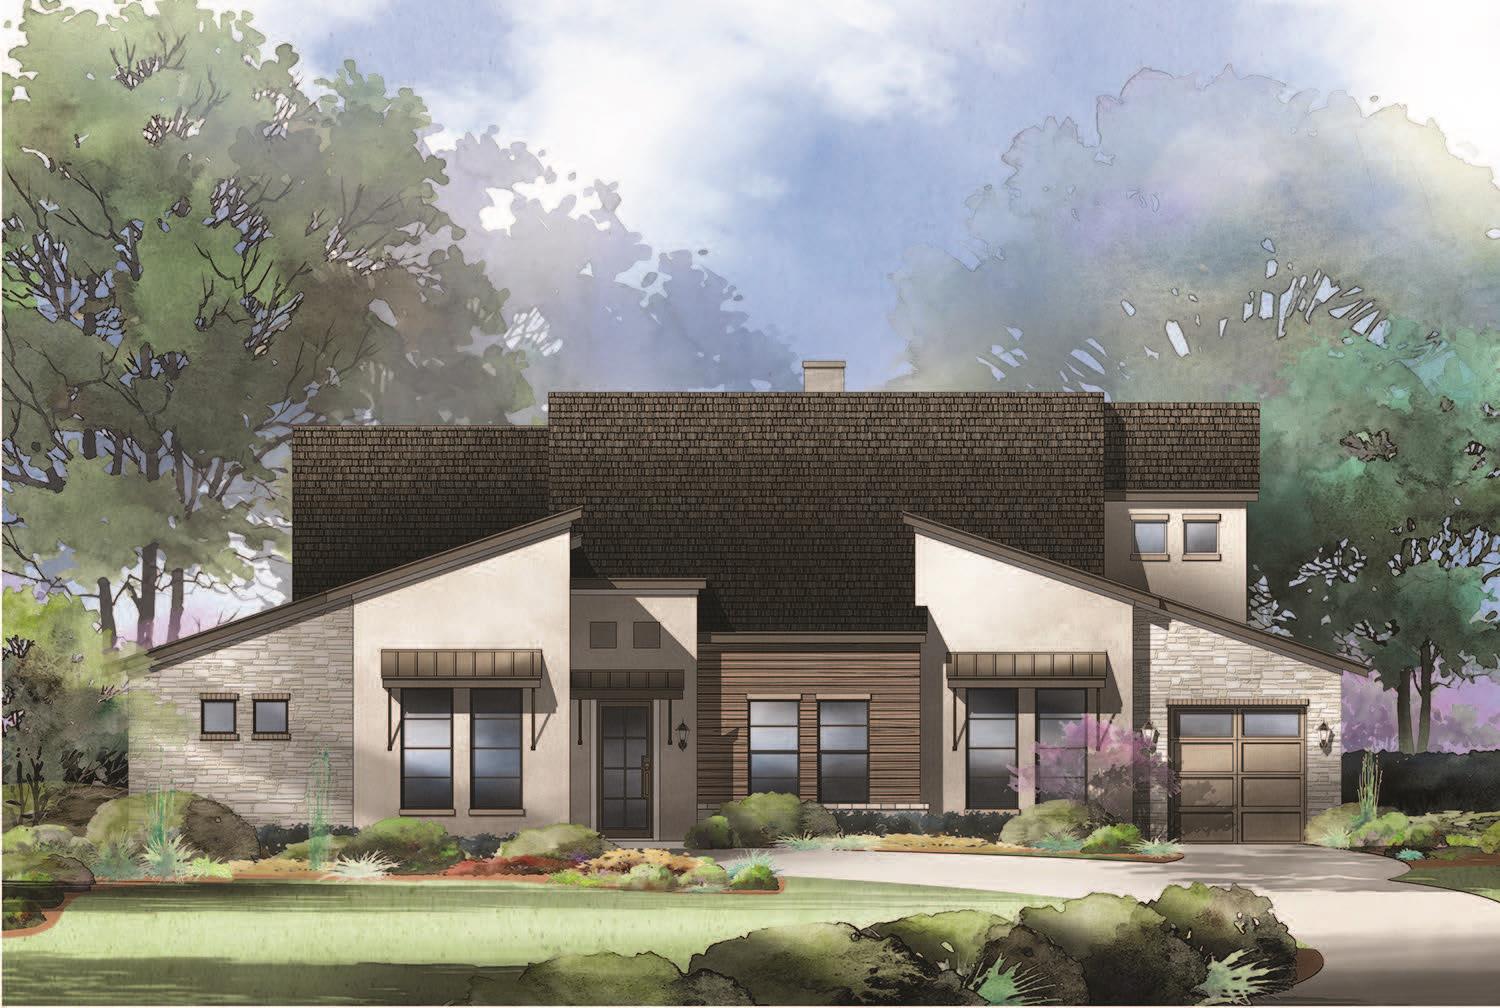
100 Rusty Colt, Liberty Hill, TX 78642
Clearwater Ranch Ph 5 · Williamson County
Key Facts
Description
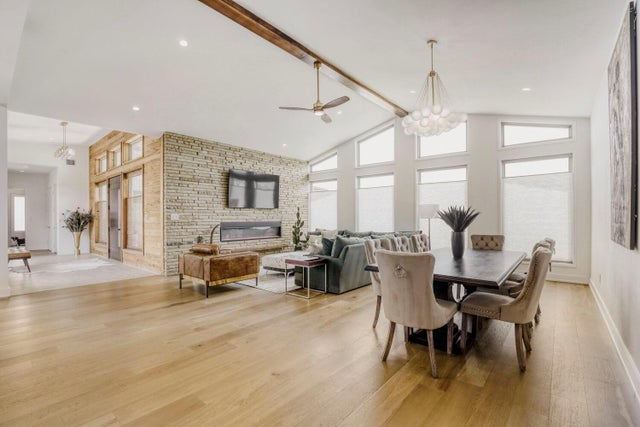
Located in the highly sought-after ClearWater Ranch community, 100 Rusty Colt is a one-of-a-kind corner-lot residence offering exceptional design and elevated finishes throughout. This thoughtfully designed home features 4 bedrooms, 4.5 baths, a dedicated office, and a spacious game room with a full wine bar—perfect for entertaining. The great room showcases impressive 14-foot ceilings, while the kitchen features 12-foot ceilings and double-stacked 42-inch cabinetry. The chef’s kitchen is equipped with premium JennAir appliances, soft-close drawers throughout, and high-end finishes designed for both function and style. Each bathroom is finished with tile to the ceiling, and the luxurious primary suite includes an oversized frameless double-head shower and a standalone soaking tub. Sliding glass doors open to a full outdoor kitchen, complemented by an extended covered patio in both the front and rear of the home, along with a charming courtyard—ideal for entertaining and enjoying Hill Country living. A rare opportunity in the neighborhood, this home delivers refined luxury, architectural detail, and seamless indoor-outdoor living at its finest.
Property Information
Property Type
Residential
Sub-Type
Single Family Residence
Year Built
2026
Living Area
4,109 sq ft
Lot Size
1.15 acres
Garage Spaces
3
Parking Spaces
5
Ownership
Fee-Simple
MLS® Listing#
6135671
Property Features
Interior
Exterior
Appliances
Cooling
Heating
Flooring
Fireplace
Pool
Parking
Laundry
Patio
Fencing
Lot Features
Construction
Foundation
Roof
Windows
Security
Utilities
Sewer
Water Source
Rooms
- Main
- Main
- KitchenMain
Schools
- Elementary:
- Bill Burden
- Middle:
- Liberty Hill Middle
- High:
- Liberty Hill
Financial Details
HOA
$30 / Monthly
ClearWater Ranch HOA
Annual Taxes
$3,388
Tax year 2025
Assessed Value
$196,141
Parcel Number
152430050N0013
Directions
Take 183A North to Hwy 29 and turn left. Turn right onto CR Road 200 and left into the community on Bold Sundown. Our model home is on the right past the community park!
Affordability Calculator
$239,800
Estimated monthly payment
$6,382/mo
Principal $959,200 · Est. interest $1,338,169 over 30 yrs
Neighborhood Market Statistics
How this home compares to active listings in Liberty Hill, TX
- $517,578
- Median Listing Price
- 68
- Median Days on Market
- 2,598
- Median Sq Ft
- $199
- Median Price / Sq Ft
- 851
- Active Listings
- This home’s price is 132% above the area median.
- Its price per sq ft is 46% above the area median.
Market statistics compiled from active EXIT Realty® and MLS listings in Liberty Hill, TX.
Location

Points of Interest in Liberty Hill, TX
Showing the Liberty Hill area map.
Nearby Schools
Liberty Hill High School
Secondary · 3.5 mi away
Liberty Hill Elementary School
Elementary · 4.6 mi away
Liberty Hill Isd
School · 4.7 mi away
Liberty Hill Intermediate School
School · 4.7 mi away
Liberty Hill Independent School
School · 4.7 mi away
Louine Noble Elementary School
Elementary · 5.1 mi away
Liberty Hill International Sculpture Park
School · 5.1 mi away
Liberty Hill Intermediate School
Secondary · 5.5 mi away
Liberty Hill Middle School
Secondary · 5.5 mi away
Liberty Hill High School
Secondary · 5.5 mi away
Bill Burden Elementary School
Elementary · 5.9 mi away
Bertram Elementary
Elementary · 6.4 mi away
Pre-K Corral
School · 6.5 mi away
Santa Rita Elementary School
Elementary · 8.4 mi away
Santa Rita Middle School
Secondary · 8.8 mi away
Larkspur Elementary School Pta
Elementary · 9.0 mi away
Larkspur Elementary
Elementary · 9.0 mi away
Stacy Kaye Danielson Middle
Secondary · 9.7 mi away
Goddard School
School · 9.8 mi away
Glenn High School
Secondary · 9.9 mi away
Commute Calculator
Nearby Homes

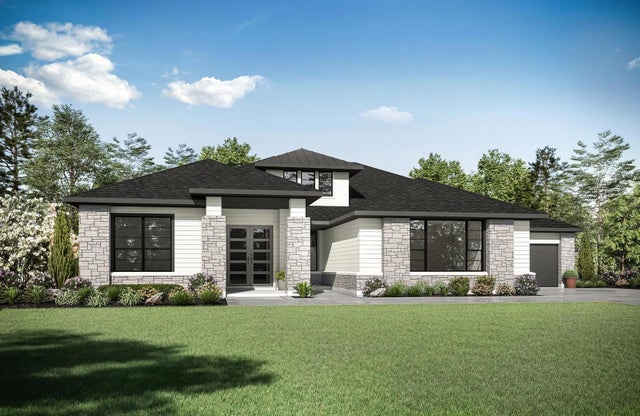

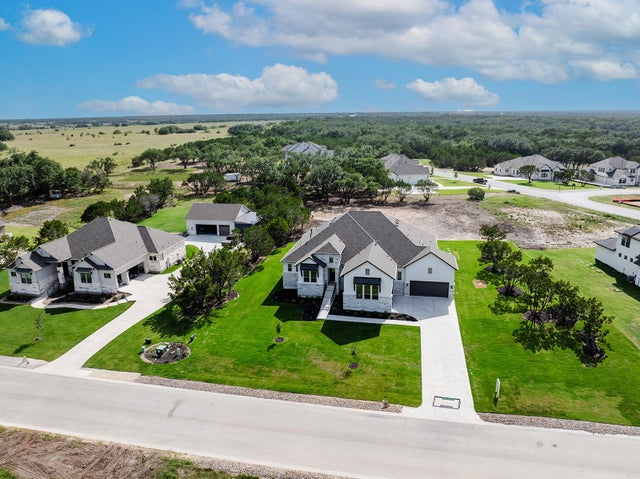


Similar Homes Nearby

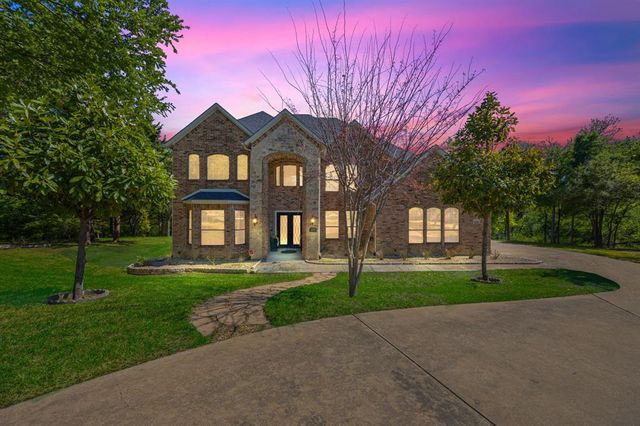


Similar Home Values
Comparable nearby listings and their asking prices.
| Address | Price | Beds | Baths | Sq Ft |
|---|---|---|---|---|
| 113 Tesoro Perdido CV, Liberty Hill, TX | $840,000 | 4 | 3 | 3,019 |
| 1559 Cypress Bend Drive, Cedar Hill, TX | $845,000 | 5 | 4 | 4,856 |
| 129 Irvine PASS, Liberty Hill, TX | $849,000 | 4 | 4 | 3,640 |
| 108 Tambra Lea LN, Liberty Hill, TX | $849,000 | 4 | 5 | 3,552 |
| 125 Pueblo Peakk CV, Liberty Hill, TX | $849,000 | 4 | 4 | 3,458 |
| 1027 Sherman Drive, Cedar Hill, TX | $850,000 | 4 | 3 | 3,844 |
Moving Cost Estimate
EXIT Agents in Liberty Hill


Listing Courtesy: The Sitterle Homes, LTC - austinsales@sitterlehomes.com
Last Updated: 2026-02-20