

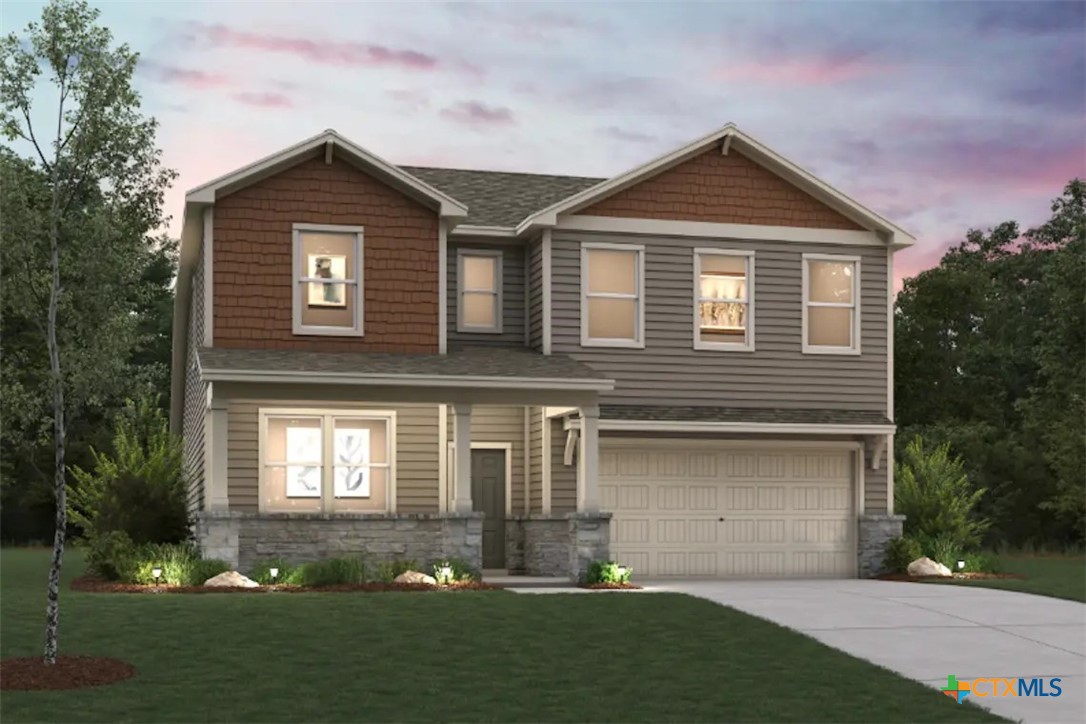
2533 Heritance Pass, Seguin, TX 78155
HIDDENBROOKE · Guadalupe County
Key Facts
Description
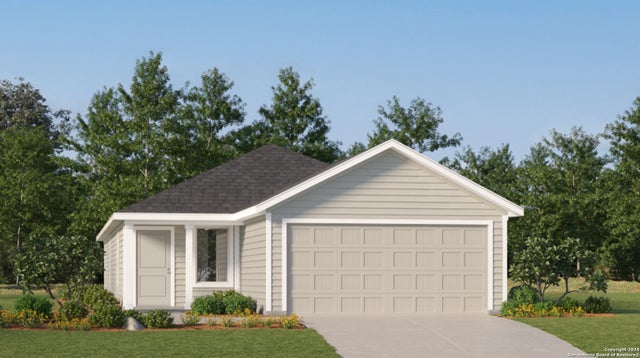
The Savannah plan offers the perfect combination of modern style, spacious living, and everyday convenience, creating a home designed to fit a variety of lifestyles. Thoughfully crafted with both comfort and functionality in mind, this expansive two-story design provides the ideal balance of open-concept living and private retreats for relaxation. From the moment you step inside, you are welcomed by a bright and inviting atmosphere that makes the home feel both elegant and comfortable. The main level showcases a beautifully designed open layout where the kitchen, dining area and great room seamlessly flow together to create the heart of the home. The kitchen is designed to impress with abundant cabinetry, modern finishes, ample counter space, and a functional layout that allows of effortless meal preparation and casual dining. Overlooking the dining area and great room, the kitchen keeps everyone connected while creating a warm and welcoming environment throughout the home. Privately situated toward the back of the main floor, the luxurious primary suite serves as a peaceful retreat away from the secondary living spaces. Designed for relaxation and convenience, the suite features a spacious walk-in closet and a beautifully appointed en-suite bathroom that provides comfort and functionality with plenty of storage and room to unwind after a long day. Also on the main floor is a private study, offering exceptional versatility for today's homeowners. Whether used as a home office, library, fitness room, hobby space or playroom, this flexible area allows the home to adapt to your unique lifestyle and needs. Upstairs, the Savannah continues to impress with three generously sized secondary bedrooms, each featuring its own walk-in closet to provide abundant personal storage and organization.
Property Information
Property Type
Residential
Sub-Type
Single Family Residence
Style
ContemporaryModern
Year Built
2026
Living Area
2,656 sq ft
Lot Size
0.13 acres
Garage Spaces
2
Days on Market
43
MLS® Listing#
614026
Property Features
Interior
Exterior
Appliances
Heating
Flooring
Fireplace
Pool
Laundry
Fencing
Lot Features
Construction
Foundation
Roof
Community
Water Source
Rooms
- Bedroom 414x11Upper
Schools
- Elementary:
- McQueeney Elementary
- Middle:
- A.J. Briesemeister Middle School
- High:
- Seguin High School
Financial Details
HOA
$75 / Quarterly
FIRST SERVICE RESIDENTIAL
Parcel Number
0000000
Directions
From I-10: exit 607, travel 1 mile north on TX46. Turn right on Hiddenbrooke Pass into community. From I-35: exit 189, travel approx. 9.5 miles south on TX46. Turn left on Hiddenbrooke Pass into community.
Affordability Calculator
$65,998
Estimated monthly payment
$1,756/mo
Principal $263,992 · Est. interest $368,292 over 30 yrs
Neighborhood Market Statistics
How this home compares to active listings in Seguin, TX
- $328,996
- Median Listing Price
- 84
- Median Days on Market
- 2,033
- Median Sq Ft
- $163
- Median Price / Sq Ft
- 816
- Active Listings
- This home’s price is right around the area median.
- Its price per sq ft is 24% below the area median.
Market statistics compiled from active EXIT Realty® and MLS listings in Seguin, TX.
Location

Points of Interest in Seguin, TX
Showing the Seguin area map.
Nearby Schools
Juvenile Detention Center
Secondary · 1.5 mi away
Rodriguez Elementary
Elementary · 1.9 mi away
Patlan Elementary
Elementary · 1.9 mi away
Head Start of S Central Texas
School · 2.4 mi away
Juan Seguin Early Childhood Center
School · 2.4 mi away
Jefferson Elementary School
Elementary · 2.5 mi away
Lizzie M Burges Alternative School
Elementary · 2.5 mi away
Rising Stars Learning Center
School · 2.6 mi away
Emanuel's Lutheran Day School
Elementary · 2.6 mi away
Weinert Elementary
Elementary · 2.7 mi away
St James Catholic School
School · 3.0 mi away
McQueeney Elementary School
Elementary · 3.0 mi away
Mercer-Blumberg Learning Center
School · 3.1 mi away
Seguin High School
Secondary · 3.3 mi away
Matador Stadium
School · 3.3 mi away
Seguin Christian Academy
School · 3.3 mi away
Navarro Elementary School
Elementary · 4.1 mi away
Navarro Intermediate School
Elementary · 4.1 mi away
Navarro High School
Secondary · 4.2 mi away
Navarro Isd
School · 4.2 mi away
Commute Calculator
Nearby Homes

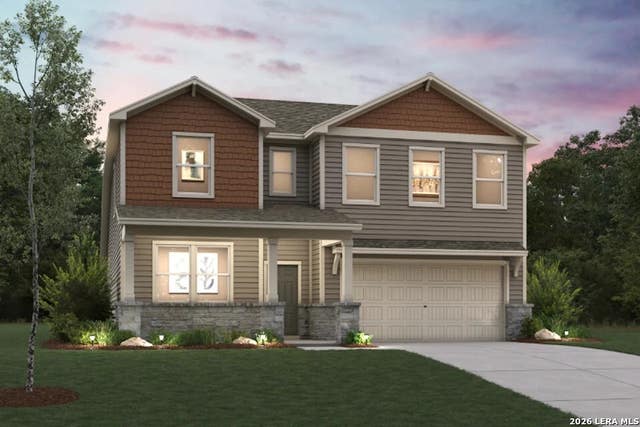
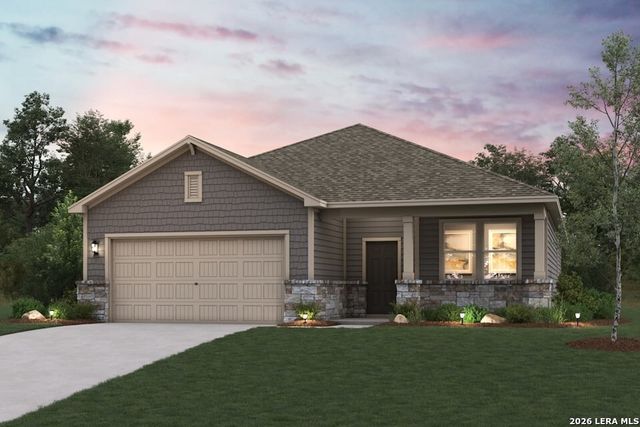
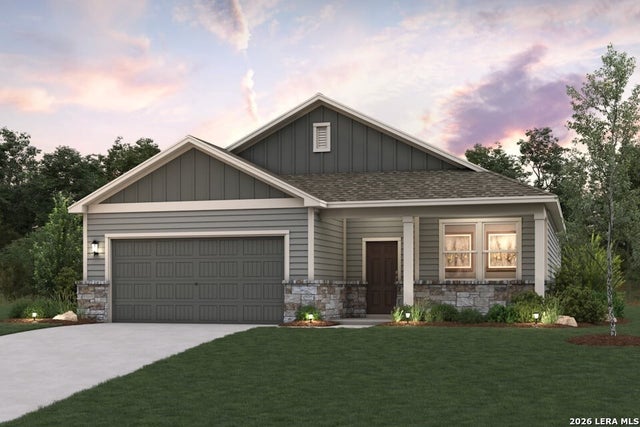
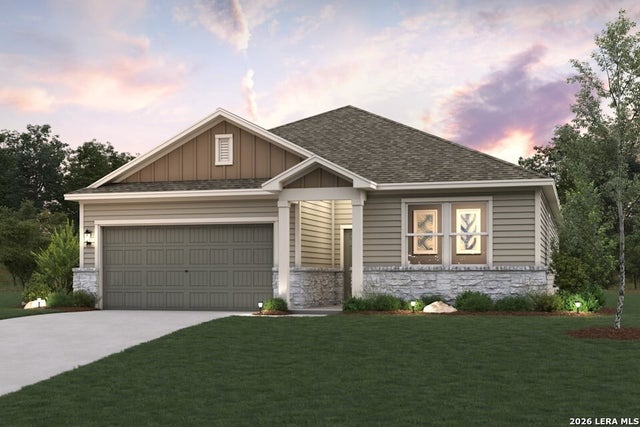
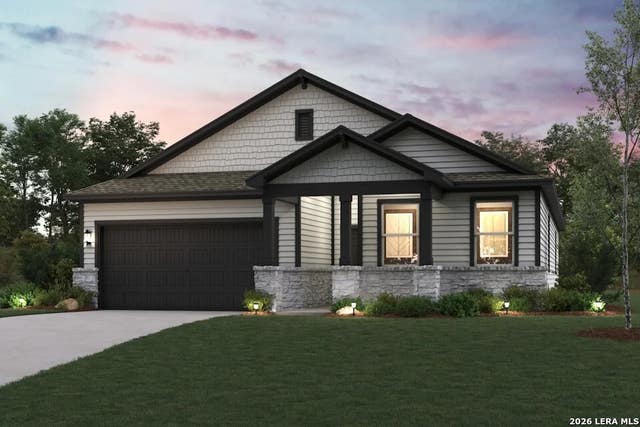
Similar Homes Nearby
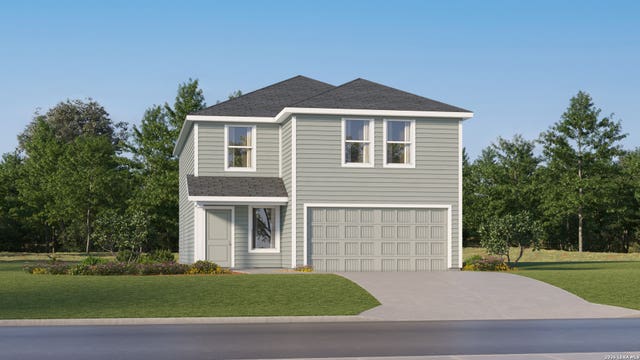

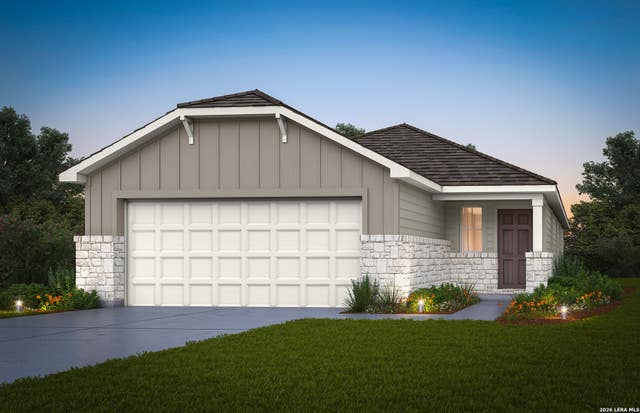


Similar Home Values
Comparable nearby listings and their asking prices.
| Address | Price | Beds | Baths | Sq Ft |
|---|---|---|---|---|
| 5523 Gatewood Trl, Seguin, TX | $230,999 | 4 | 3 | 2,173 |
| 9434 Lena Dr, Seguin, TX | $232,999 | 4 | 2 | 1,575 |
| 4134 Bermuda Lane, Seguin, TX | $233,375 | 3 | 2 | 1,576 |
| 449 Wolf Crest Blvd, Seguin, TX | $233,499 | 4 | 2 | 2,162 |
| 4125 WOODSIDE DR, Seguin, TX | $233,790 | 3 | 2 | 1,417 |
| 5546 Alope Way, Seguin, TX | $233,999 | 4 | 2 | 1,600 |
Moving Cost Estimate
EXIT Agents in Seguin


Listing Courtesy: eXp Realty LLC - (210) 757-9785