

169 Old 71, Cedar Creek, TX 78612
The Forest At Colorado Crossing · Bastrop County
Key Facts
Description
4 Bedrooms | 3 Full Baths | Craftsman-Style Home This stunning Craftsman-designed home offers the perfect blend of thoughtful space, and custom upgrades. Framed by black powder-coated aluminum fencing & white PVC board fencing, the property offers ample parking. Step inside to a light-filled entry featuring ceramic tile flooring and an inviting open layout. Just off the entry, the chef-inspired kitchen is truly the heart of the home, complete with granite countertops, stainless steel appliances, 2nd wall oven, a massive walk-in pantry. A large peninsula provides seating for 4, while the center island maximizes workspace for cooking & entertaining. Shaker-style cabinetry, inc glass-front display cabinets. The dining area comfortably accommodates seating for 10 & opens to a large back deck for seamless indoor-outdoor entertaining. Adjacent to the kitchen, the expansive living area showcases floor-to-ceiling windows flooding the space w/ natural light & views of the surrounding nature and wildlife. Hand-scraped wood flooring adds warmth and elegance, the electric fireplace creates a cozy atmosphere. The main level includes a guest bedroom & full bath. Plus a luxurious primary suite features tall ceilings, tons of storage & room for oversized furniture. The primary bath offers dual vanities, a soaking tub & large walk-in shower with dual shower heads, inc a rain shower feature for a spa-like retreat. A private staircase leads to a media room perfect for movie nights, a home office, flex space located above the garage. A 2nd staircase off the kitchen accesses 2 upstairs bedrooms, a 3rd full bath & walk-in attic storage. Additional highlights include: • 2 exterior tank-less water heaters • Oversized side-entry garage with workshop/storage space • 2 interior garage storage rooms • Multiple exterior garage access doors •Lg storage shed •Aerobic septic system with sprinkler system • Security system. Residents enjoy access to a community fishing pond maintained by the HOA.
Property Information
Property Type
Residential
Sub-Type
Single Family Residence
Style
Craftsman
Year Built
2009
Living Area
3,508 sq ft
Lot Size
1.80 acres
Garage Spaces
2
Days on Market
19
MLS® Listing#
614101
Property Features
Interior
Exterior
Appliances
Cooling
Heating
Flooring
Fireplace
Pool
Parking
Laundry
Patio
Fencing
Construction
Foundation
Roof
Windows
Other Structures
Community
Utilities
Sewer
Financial Details
HOA
Yes
Annual Taxes
$10,981
Tax year 2025
Parcel Number
87698
Directions
From Austin: Take Hwy 71 East towards Bastrop. Left on Old 71. Property will be on the left just past Double Eagle Ranch Subdivision.
Affordability Calculator
$139,780
Estimated monthly payment
$3,720/mo
Principal $559,120 · Est. interest $780,022 over 30 yrs
Neighborhood Market Statistics
How this home compares to active listings in Cedar Creek, TX
- $501,176
- Median Listing Price
- 58
- Median Days on Market
- 2,376
- Median Sq Ft
- $205
- Median Price / Sq Ft
- 695
- Active Listings
- This home’s price is 39% above the area median.
- Its price per sq ft is 3% below the area median.
Market statistics compiled from active EXIT Realty® and MLS listings in Cedar Creek, TX.
Location

Points of Interest in Cedar Creek, TX
Showing the Cedar Creek area map.
Nearby Schools
Cedar Creek High School
Secondary · 1.1 mi away
Bluebonnet Elementary School
Elementary · 3.4 mi away
Cedar Creek Middle School
Secondary · 3.6 mi away
Compass Rose Harvest
Elementary · 3.9 mi away
Cedar Creek Intermediate School
School · 4.0 mi away
Cedar Creek Elementary
Elementary · 4.7 mi away
Colony Oaks Elementary School
Elementary · 6.4 mi away
Bastrop Montessori
Elementary · 6.6 mi away
Del Valle Opportunity Center
Secondary · 7.9 mi away
Del Valle H S
Secondary · 8.0 mi away
Del Valle Independent School District
School · 8.0 mi away
Del Valle High School
Secondary · 8.1 mi away
Del Valle Elementary School
Elementary · 8.4 mi away
Del Valle Middle School
Secondary · 8.5 mi away
Bastrop Middle School
Secondary · 8.8 mi away
Dailey Middle School
Secondary · 8.9 mi away
Bastrop Middle School
School · 9.0 mi away
Hornsby-Dunlap Elementary School
Elementary · 9.1 mi away
Bastrop Intermediate School
Secondary · 9.2 mi away
Popham Elementary School
Elementary · 9.6 mi away
Commute Calculator
Nearby Homes
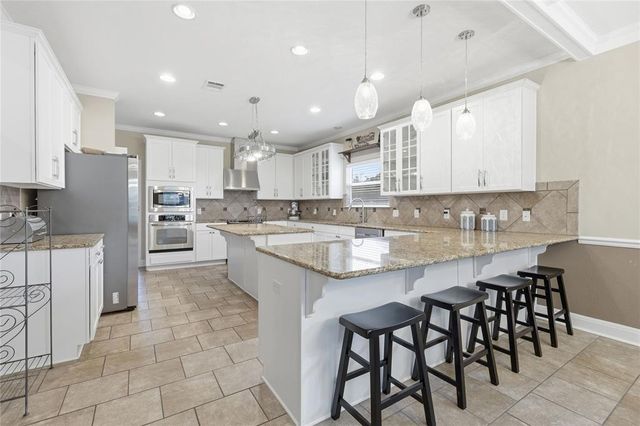
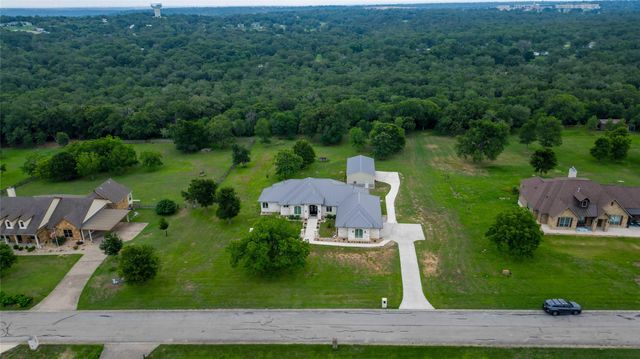


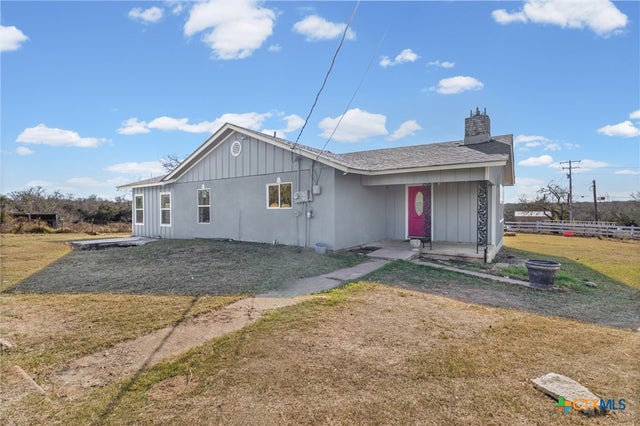
Similar Homes Nearby
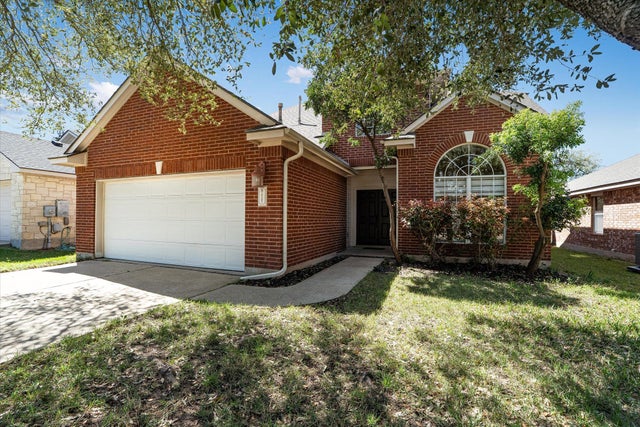
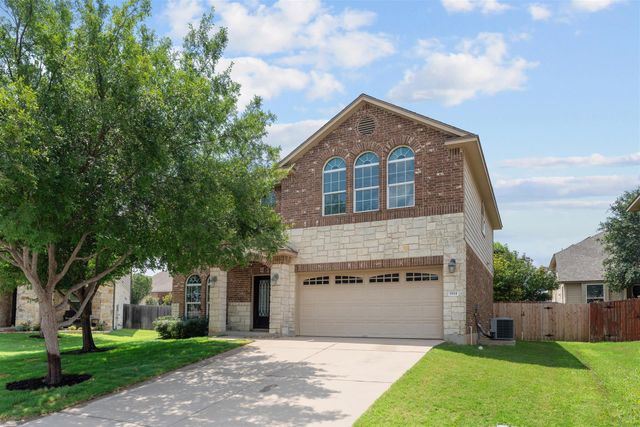

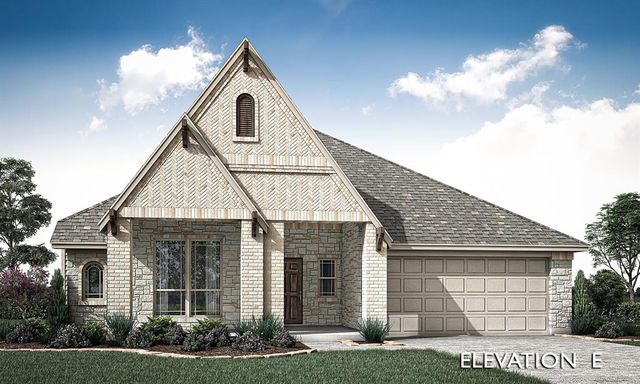
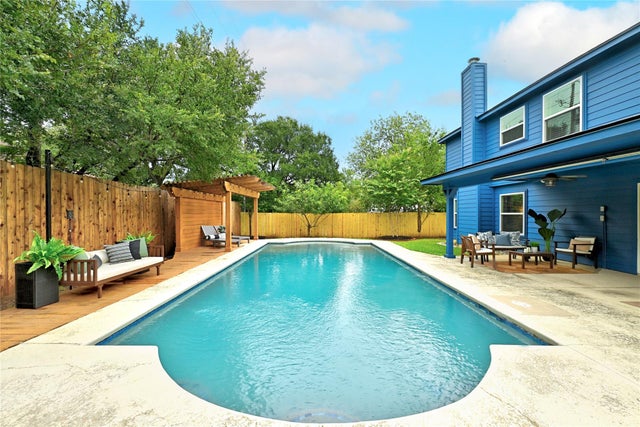
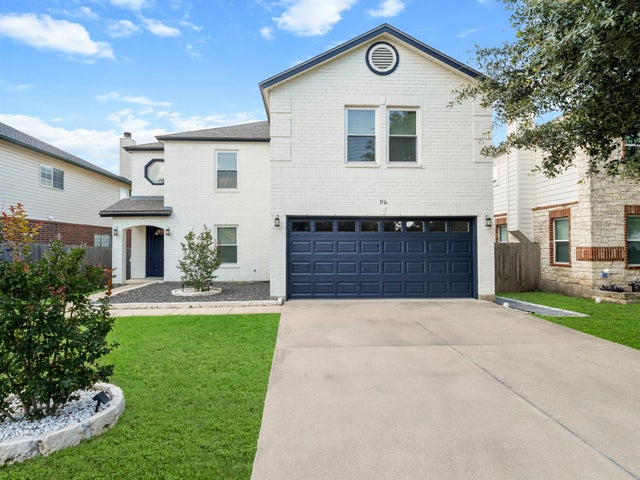
Similar Home Values
Comparable nearby listings and their asking prices.
| Address | Price | Beds | Baths | Sq Ft |
|---|---|---|---|---|
| 2207 Clover Ridge DR, Cedar Park, TX | $489,900 | 4 | 3 | 2,111 |
| 1814 Saline Creek DR, Cedar Park, TX | $489,900 | 4 | 3 | 2,403 |
| 235 MOUNTAIN CREEK RD, Pipe Creek, TX | $489,900 | 3 | 2 | 1,728 |
| 1741 Carlisle Drive, Cedar Hill, TX | $490,000 | 3 | 2 | 2,313 |
| 1103 Timber TRL, Cedar Park, TX | $490,000 | 3 | 3 | 2,438 |
| 1916 Marysol TRL, Cedar Park, TX | $490,000 | 4 | 4 | 2,529 |
Moving Cost Estimate
EXIT Agents in Cedar Creek


Listing Courtesy: JPAR - New Braunfels - LanderaRealty@gmail.com