

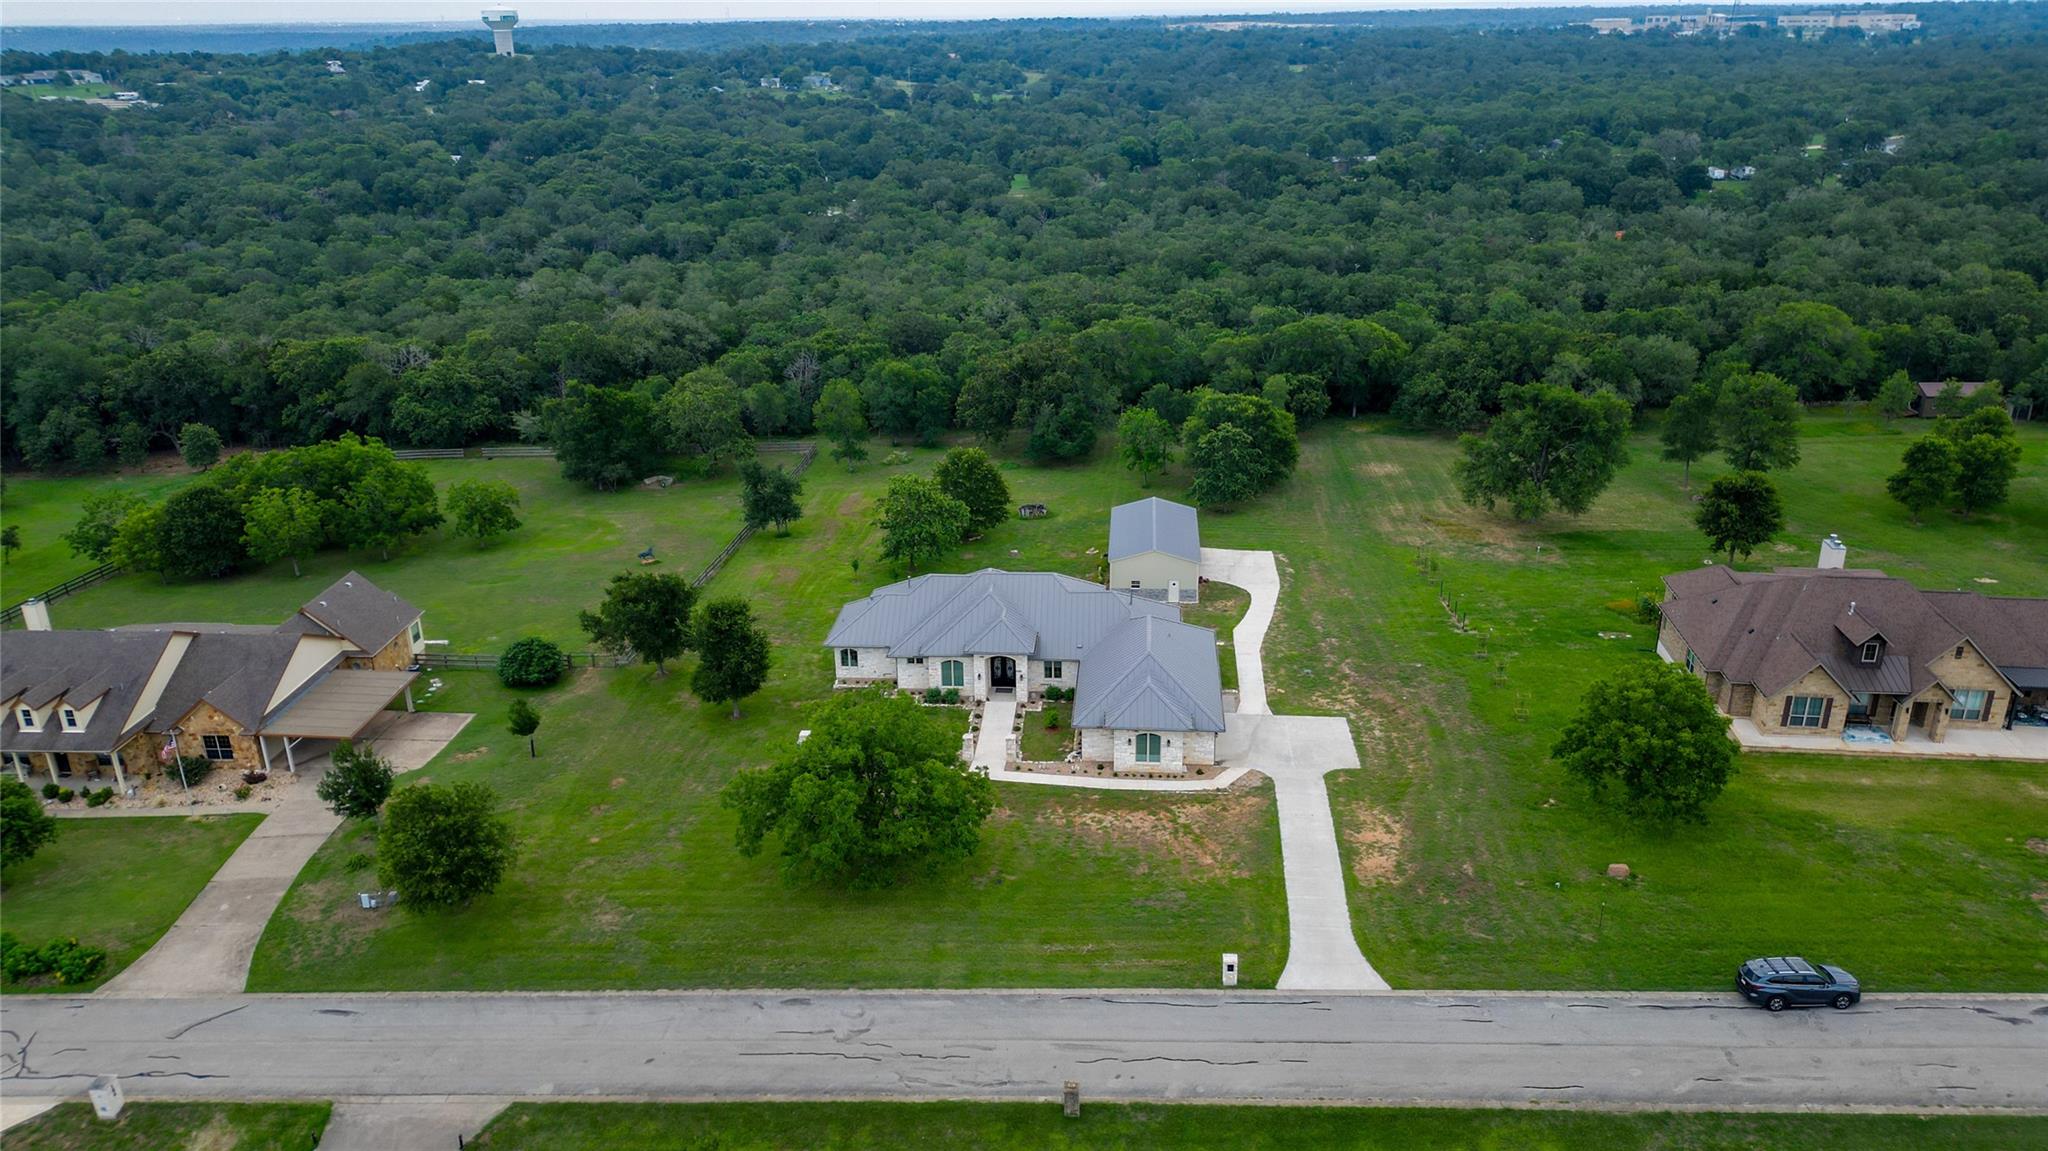
145 Pavilion DR, Cedar Creek, TX 78612
The Forest At Colorado Crossin · Bastrop County
Key Facts
Description
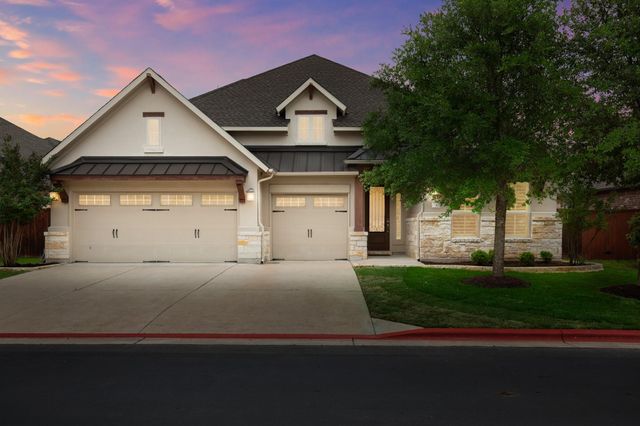
Experience refined country living in this stunning custom-built home, offering 3 bedrooms, 3 bathrooms, and a dedicated office, all set on nearly 2 acres in the prestigious Forest of Colorado community. Step inside to soaring ceilings and an abundance of natural light that create an open, airy atmosphere throughout. The spacious living area features expansive sliding glass doors that seamlessly connect to the large backyard—perfect for effortless indoor-outdoor living and entertaining. The gourmet kitchen is a chef’s delight, showcasing ample cabinetry, a built-in refrigerator, a six-burner gas cooktop, and a generous island ideal for gathering with family and friends. Designed with a desirable split floor plan, the private primary suite offers a spa-inspired bathroom and an oversized walk-in closet with abundant storage and a functional workspace. On the opposite side of the home, two additional bedrooms each feature their own ensuite bathrooms, providing comfort and privacy for guests or family members. A standout feature of the property is the impressive 3-bay garage/warehouse—perfect for car enthusiasts, hobbyists, or additional storage needs. Enjoy the charm of this intimate community, complete with a walking trail, pond, and playground. Conveniently located approximately 15 minutes from Austin-Bergstrom International Airport and about 20 minutes from the heart of Bastrop. This turnkey property is ready for you to move in and make it your own!
Property Information
Property Type
Residential
Sub-Type
Single Family Residence
Year Built
2022
Living Area
2,528 sq ft
Lot Size
1.80 acres
Garage Spaces
5
Parking Spaces
5
Ownership
Fee-Simple
Days on Market
5
MLS® Listing#
9161788
Property Features
Interior
Appliances
Cooling
Heating
Flooring
Pool
Parking
Laundry
Patio
Fencing
Lot Features
Construction
Foundation
Roof
Windows
Security
Other Structures
Community
Utilities
Sewer
Water Source
Rooms
- Main
- Main
- KitchenMain
- Living RoomMain
Schools
- Elementary:
- Bluebonnet (Bastrop ISD)
- Middle:
- Cedar Creek
- High:
- Cedar Creek
Financial Details
HOA
$500 / Annually
The Forest at Colorado
Annual Taxes
$9,446
Tax year 2026
Assessed Value
$650,804
Parcel Number
87704
Directions
From Austin, take Hwy 71 E, turn left on Old 71, turn right onto Estate Row, turn right onto Pavilion Dr. The home will be on the right.
Affordability Calculator
$159,000
Estimated monthly payment
$4,231/mo
Principal $636,000 · Est. interest $887,277 over 30 yrs
Neighborhood Market Statistics
How this home compares to active listings in Cedar Creek, TX
- $500,000
- Median Listing Price
- 59
- Median Days on Market
- 2,372
- Median Sq Ft
- $204
- Median Price / Sq Ft
- 688
- Active Listings
- This home’s price is 59% above the area median.
- Its price per sq ft is 54% above the area median.
Market statistics compiled from active EXIT Realty® and MLS listings in Cedar Creek, TX.
Location

Points of Interest in Cedar Creek, TX
Showing the Cedar Creek area map.
Nearby Schools
Cedar Creek High School
Secondary · 1.1 mi away
Bluebonnet Elementary School
Elementary · 3.2 mi away
Compass Rose Harvest
Elementary · 3.7 mi away
Cedar Creek Middle School
Secondary · 3.7 mi away
Cedar Creek Intermediate School
School · 4.1 mi away
Cedar Creek Elementary
Elementary · 4.9 mi away
Colony Oaks Elementary School
Elementary · 6.2 mi away
Bastrop Montessori
Elementary · 6.4 mi away
Del Valle Opportunity Center
Secondary · 8.1 mi away
Del Valle H S
Secondary · 8.2 mi away
Del Valle Independent School District
School · 8.2 mi away
Del Valle High School
Secondary · 8.4 mi away
Bastrop Middle School
Secondary · 8.6 mi away
Del Valle Elementary School
Elementary · 8.7 mi away
Bastrop Middle School
School · 8.7 mi away
Del Valle Middle School
Secondary · 8.8 mi away
Bastrop Intermediate School
Secondary · 9.0 mi away
Dailey Middle School
Secondary · 9.0 mi away
Hornsby-Dunlap Elementary School
Elementary · 9.2 mi away
Calvary Episcopal School
School · 9.6 mi away
Commute Calculator
Nearby Homes
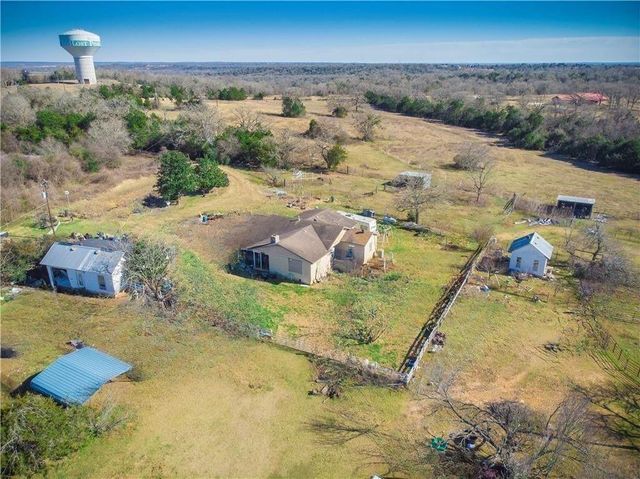


Similar Homes Nearby


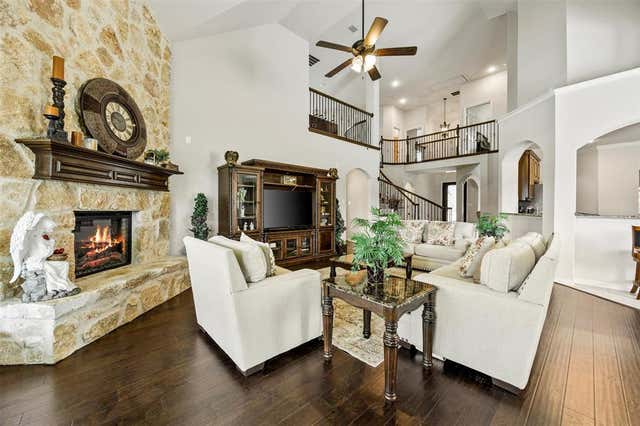
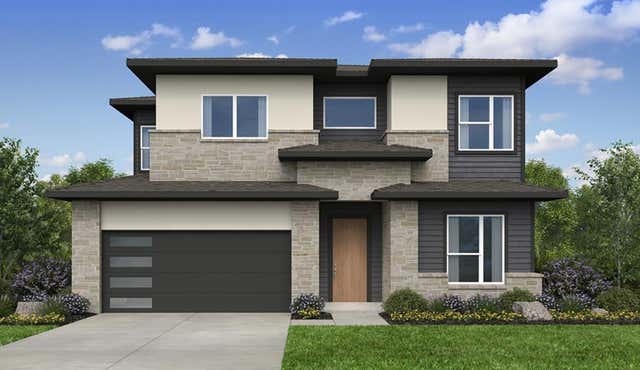
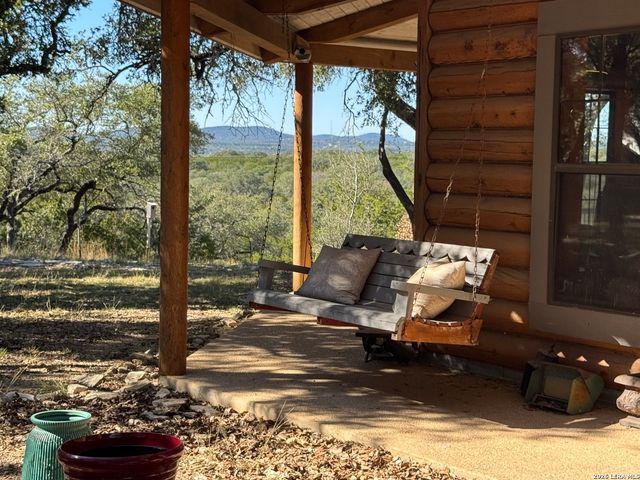
Similar Home Values
Comparable nearby listings and their asking prices.
| Address | Price | Beds | Baths | Sq Ft |
|---|---|---|---|---|
| 1037 Cashew LN, Cedar Park, TX | $559,000 | 4 | 3 | 2,824 |
| 801 Cashew LN, Cedar Park, TX | $559,000 | 5 | 3 | 3,059 |
| 1515 Spring Hill Drive, Cedar Hill, TX | $560,000 | 5 | 4 | 4,316 |
| 181 Little Tenina TRL, Cedar Creek, TX | $560,306 | 4 | 5 | 3,059 |
| 620 Lake Forest, Pipe Creek, TX | $563,000 | 2 | 2 | 1,503 |
| 103 County Road 180 30, Cedar Park, TX | $564,000 | 5 | 4 | 2,828 |
Moving Cost Estimate
EXIT Agents in Cedar Creek


Listing Courtesy: UCAN LLC - (325) 642-1218
Last Updated: 2026-07-01