

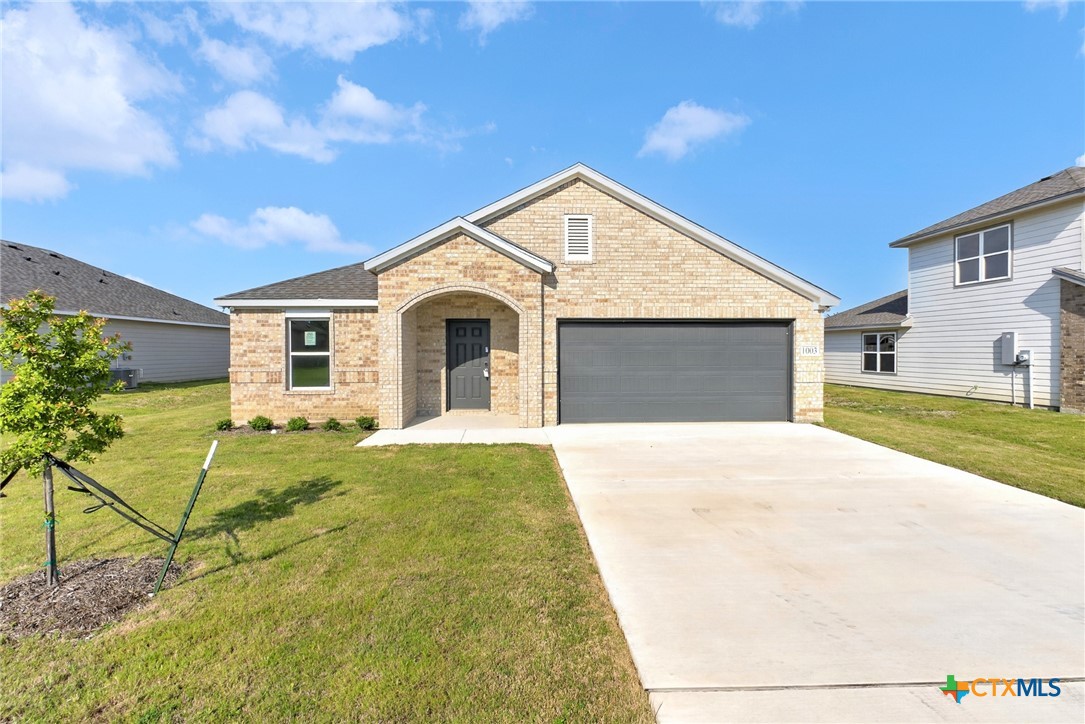
1003 Antelope Trail, Temple, TX 76504
Atascosa Estates · Bell County
Key Facts
Description
PRICE IMPROVEMENT!! Welcome to this beautifully designed newly built Dunhill home; offering modern living and exceptional functionality. From the moment you arrive, you'll appreciate the attractive classic brick exterior blended with contemporary comfort featuring clean architectural lines, contrasting trim accents, a covered front entry, and a spacious two car garage. Inside, a welcoming foyer leads into an expansive open concept, designed for today's lifestyle. The oversized family room serves as the heart of the home, providing ample space for gathering, entertaining, and everyday living. Large windows fill the home with natural light, creating a bright and inviting atmosphere. The well-appointed kitchen features sleek quartz countertops, abundant espresso cabinetry, stainless steel appliances and a center island. The adjacent dining area offers the perfect setting for casual meals or special occasions. The split floor plan is thoughtfully planned to give privacy to the primary suite from the secondary bedrooms and features an ensuite bath with dual sink and raised vanity, a walk-in shower, generous storage, and an oversized walk-in closet. Two additional bedrooms provide flexibility for guests and family members. A dedicated laundry room ensures organization and convenience. Luxury vinyl plank flooring extends throughout the main living areas, while comfortable carpeting enhances the bedrooms. Neutral color palettes and modern finishes provide a clean canvas ready for your personal touch. Step outside to enjoy the fully fenced backyard with plenty of room for pets, play, gardening, or future outdoor entertaining. Conveniently located near schools, shopping, dining, parks, and major commuter routes, this move-in-ready home offers the perfect combination of comfort, style, and value. Schedule your private showing today!
Property Information
Property Type
Residential
Sub-Type
Single Family Residence
Style
Traditional
Year Built
2024
Living Area
1,600 sq ft
Lot Size
0.18 acres
Garage Spaces
2
Days on Market
40
MLS® Listing#
614481
Property Features
Interior
Exterior
Appliances
Cooling
Heating
Flooring
Fireplace
Pool
Laundry
Fencing
Lot Features
Construction
Foundation
Roof
Community
Utilities
Sewer
Water Source
Rooms
- Master Bedroom
Schools
- Elementary:
- Western Hills Elementary
- Middle:
- Bonham Middle School
- High:
- Temple High School
Financial Details
HOA
$80 / Annually
Atascosa Estates HOA
Annual Taxes
$6,040
Tax year 2025
Parcel Number
505631
Directions
From Killeen, take I-14/US-190 East toward Temple. Merge onto I-35 North and take Exit 299. Continue on S General Bruce Drive, then follow SW H.K. Dodgen Loop. Turn onto Antelope Trail
Affordability Calculator
$47,980
Estimated monthly payment
$1,277/mo
Principal $191,920 · Est. interest $267,745 over 30 yrs
Neighborhood Market Statistics
How this home compares to active listings in Temple, TX
- $307,919
- Median Listing Price
- 73
- Median Days on Market
- 1,859
- Median Sq Ft
- $160
- Median Price / Sq Ft
- 825
- Active Listings
- This home’s price is 22% below the area median.
- Its price per sq ft is 6% below the area median.
Market statistics compiled from active EXIT Realty® and MLS listings in Temple, TX.
Location

Points of Interest in Temple, TX
Showing the Temple area map.
Nearby Schools
Western Hills Elementary
Elementary · 0.7 mi away
Cater Elementary School
Elementary · 1.1 mi away
Grace Discovery Center
School · 1.2 mi away
Scott Elementary School
Elementary · 1.4 mi away
Bright Beginnings Early Learning Center
School · 1.4 mi away
The Willow School
School · 1.6 mi away
Kennedy-Powell Elementary School
Elementary · 1.6 mi away
Bonham Middle School
Secondary · 1.6 mi away
Thornton Elementary School
Elementary · 1.8 mi away
Holy Trinity Catholic High School
Secondary · 1.8 mi away
Primrose Schools
Elementary · 1.8 mi away
Montessori School
Elementary · 1.9 mi away
Temple High School South
Secondary · 2.1 mi away
Scott & White Hospital
Elementary · 2.1 mi away
Temple High School
Secondary · 2.2 mi away
Temple Independent School District
Elementary · 2.2 mi away
Travis Science Academy
School · 2.2 mi away
Temple Independent School District
School · 2.3 mi away
Hal-Rose Head Start
School · 2.6 mi away
St. Mary's Catholic School
Secondary · 2.6 mi away
Commute Calculator
Nearby Homes
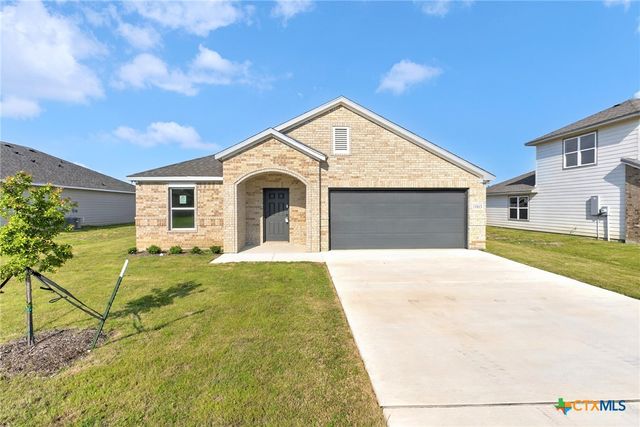
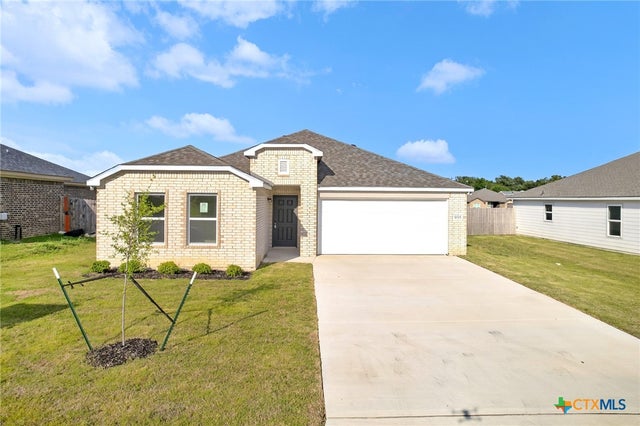

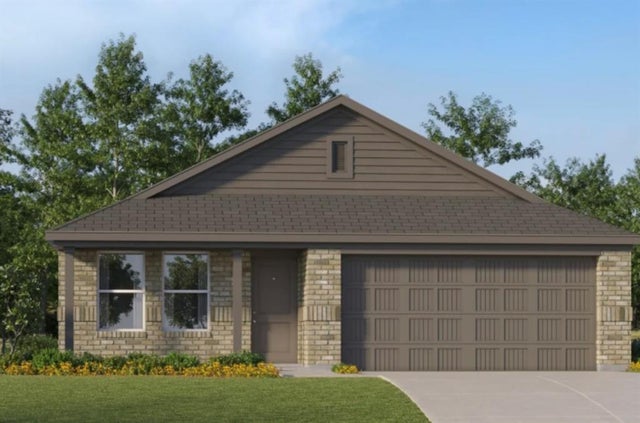

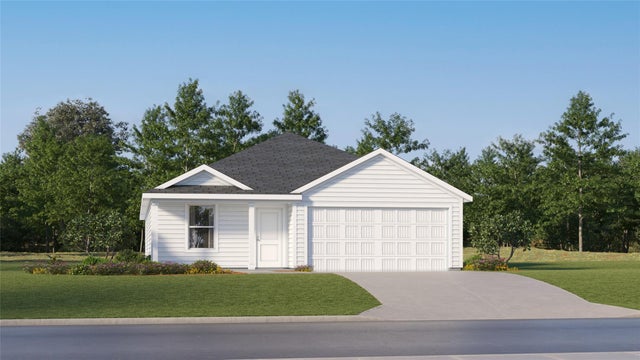
Similar Homes Nearby


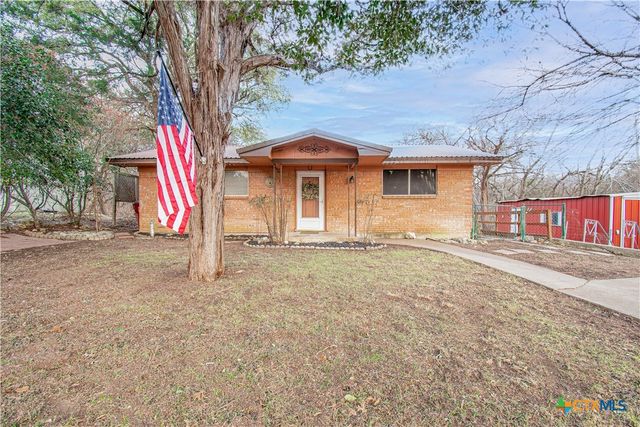

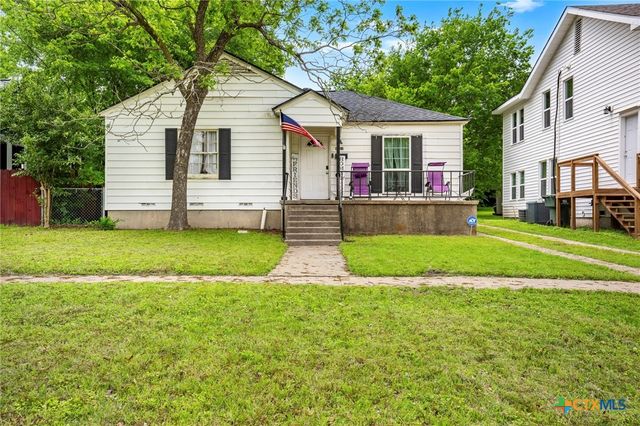
Similar Home Values
Comparable nearby listings and their asking prices.
| Address | Price | Beds | Baths | Sq Ft |
|---|---|---|---|---|
| 4516 Calle Roble, Temple, TX | $169,000 | 3 | 2 | 1,255 |
| 820 N 14th Street, Temple, TX | $169,000 | 3 | 2 | 1,144 |
| 820 N 14th Street, Temple, TX | $169,000 | 3 | 2 | 1,144 |
| 5411 Tiller Lane, Temple, TX | $169,900 | 2 | 1 | 1,010 |
| 909 W Munroe Avenue, Temple, TX | $169,900 | 3 | 1 | 962 |
| 1312 S 21st Street, Temple, TX | $172,500 | 3 | 1 | 1,024 |
Moving Cost Estimate
EXIT Agents in Temple


Listing Courtesy: Ctx Premier Realty - (443) 528-1908