

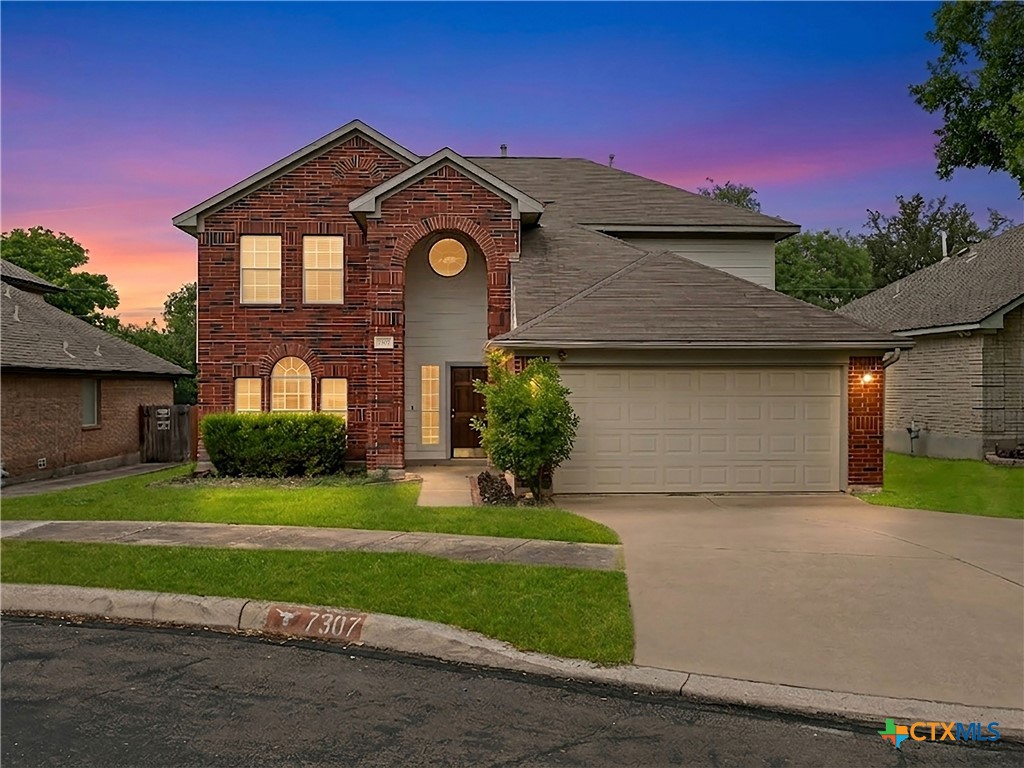
7307 Belmont Place, San Antonio, TX 78240
Pavona Place Sub Un 2 · Bexar County
Key Facts
Description
Conveniently located near the Medical Center, this spacious home offers a flexible floor plan designed to accommodate a variety of lifestyles. Multiple living and dining areas provide endless possibilities for entertaining, working remotely, or creating spaces tailored to your needs. The open-concept kitchen features stainless steel appliances and flows seamlessly into the main living areas, creating an inviting setting for everyday living and gatherings. Upstairs, a generous loft adds valuable flexibility and can serve as a game room, media room, home office, fitness area, or additional living space. Enjoy the modern appeal and easy maintenance of no carpet throughout the home. Ideally positioned near the Medical Center, UTSA, major employers, shopping, dining, and entertainment, this property offers the convenience and versatility today’s buyers are looking for.
Property Information
Property Type
Residential
Sub-Type
Single Family Residence
Style
Traditional
Year Built
1997
Living Area
2,110 sq ft
Lot Size
0.12 acres
Garage Spaces
2
Days on Market
34
MLS® Listing#
614982
Property Features
Interior
Exterior
Appliances
Cooling
Heating
Flooring
Fireplace
Pool
Parking
Laundry
Patio
Fencing
Lot Features
Construction
Foundation
Roof
Windows
Security
Community
Utilities
Sewer
Water Source
Rooms
- 13 x 10Upper
Schools
- Elementary:
- Leon Valley Elementary School
- Middle:
- Rudder Middle School
- High:
- Marshall High School
Financial Details
HOA
$150 / Annually
Pavona Place HOA
Annual Taxes
$6,995
Tax year 2025
Parcel Number
04446-306-0110
Directions
From SA - Take I-410 W, Take Exit 13B, Take Right on Huebner Rd, Take Left on Evers Rd, Take Right on Chenal Pt, Take Left on Fontana Pt, Take Right on Belmont Pl.
Affordability Calculator
$58,000
Estimated monthly payment
$1,544/mo
Principal $232,000 · Est. interest $323,661 over 30 yrs
Neighborhood Market Statistics
How this home compares to active listings in San Antonio, TX
- $322,027
- Median Listing Price
- 64
- Median Days on Market
- 1,891
- Median Sq Ft
- $172
- Median Price / Sq Ft
- 10,903
- Active Listings
- This home’s price is 10% below the area median.
- Its price per sq ft is 20% below the area median.
Market statistics compiled from active EXIT Realty® and MLS listings in San Antonio, TX.
Location

Points of Interest in San Antonio, TX
Showing the San Antonio area map.
Nearby Schools
Leon Valley Elementary School
Elementary · 0.3 mi away
Marshall High School
Secondary · 0.4 mi away
School Aged Parenting Program
School · 0.9 mi away
Northside Education Foundation
Secondary · 0.9 mi away
Rhodes Elementary Pta
Elementary · 1.2 mi away
Oak Hills Terrace Elementary School
Elementary · 1.4 mi away
Elrod Elementary School
Elementary · 1.5 mi away
Driggers Elementary School
Elementary · 1.6 mi away
Northside Independent School
Elementary · 1.6 mi away
Nisd
School · 1.6 mi away
Northside Isd
School · 1.6 mi away
Northside Independent School
School · 1.6 mi away
Northwest Hills Christian School
School · 1.7 mi away
Academy of Careers and Technologies Charter School
School · 1.8 mi away
Therapeutic Body Concepts
School · 1.8 mi away
Trinity United Methodist Church
School · 1.9 mi away
School of Science and Technology Public Schools
School · 1.9 mi away
Shepherd of the Hills Lutheran Church, School, & Child Care
School · 2.0 mi away
Basis Charter School
Elementary · 2.1 mi away
BTX Schools
School · 2.1 mi away
Commute Calculator
Nearby Homes

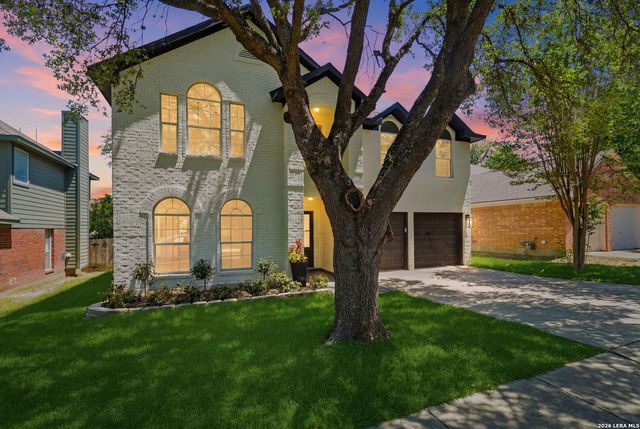


Similar Homes Nearby
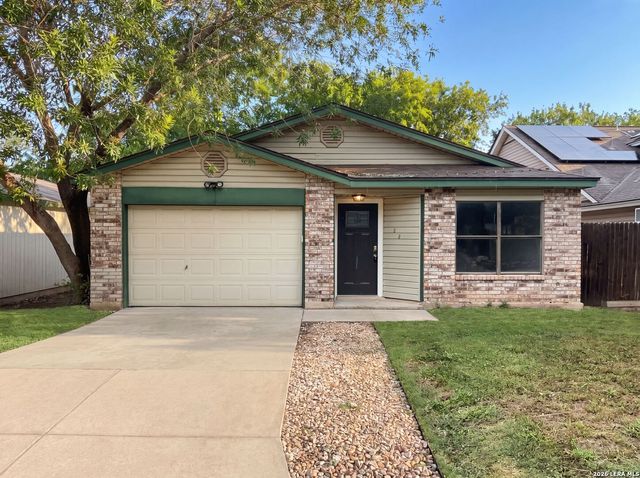
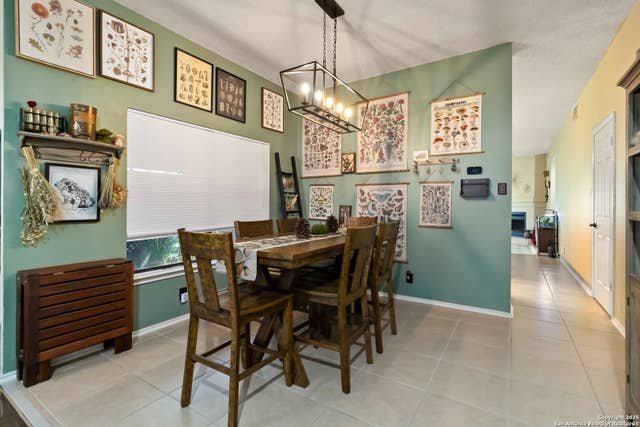


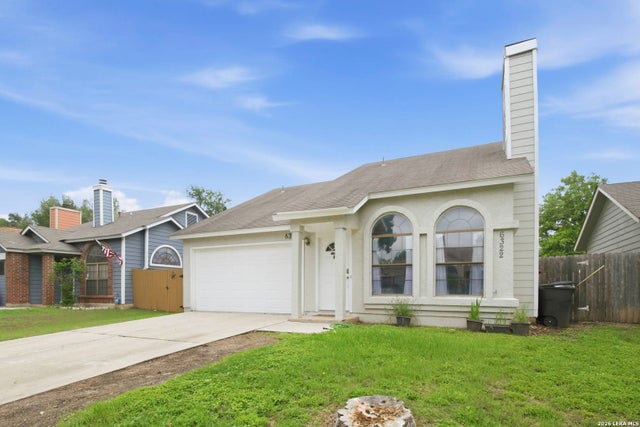
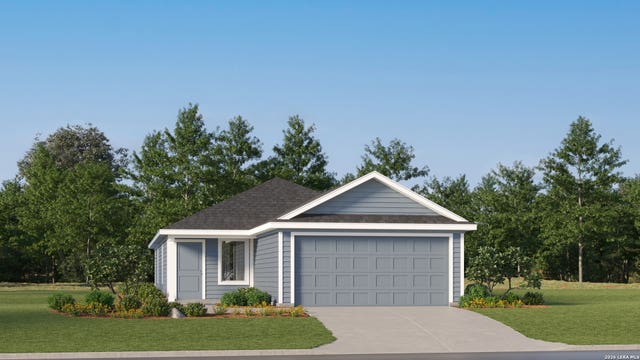
Similar Home Values
Comparable nearby listings and their asking prices.
| Address | Price | Beds | Baths | Sq Ft |
|---|---|---|---|---|
| 2830 FISHER FIELD DR, San Antonio, TX | $203,000 | 4 | 2 | 1,667 |
| 7730 Ridge Mist, San Antonio, TX | $203,000 | 3 | 2 | 1,719 |
| 14821 Gold Lace Cactus, San Antonio, TX | $203,454 | 3 | 2 | 1,023 |
| 423 Layne Overlook, San Antonio, TX | $203,499 | 3 | 2 | 1,266 |
| 6322 Village Arbor, San Antonio, TX | $203,900 | 3 | 2 | 1,040 |
| 3930 Harrisburg Cove, San Antonio, TX | $203,999 | 3 | 2 | 1,411 |
Moving Cost Estimate
EXIT Agents in San Antonio


Listing Courtesy: Kuper Sotheby's Intl RTY - NB - (830) 358-7989