

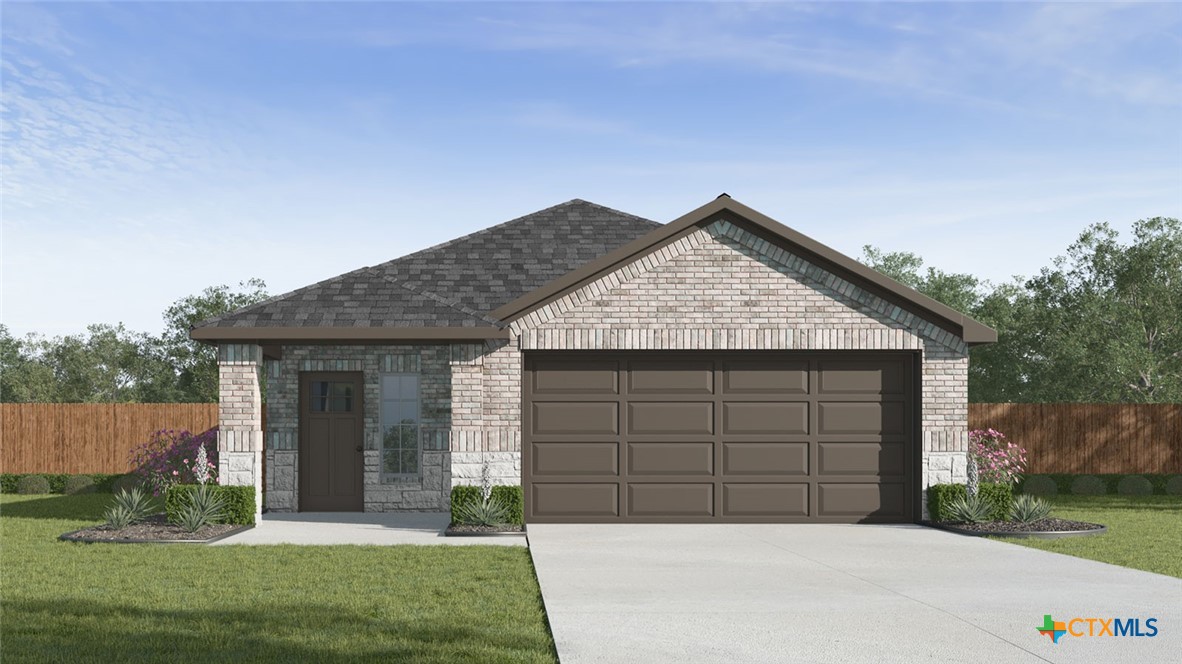
237 RAYMONDVILLE Path, San Marcos, TX 78666
Whisper South · Hays County
Key Facts
Description
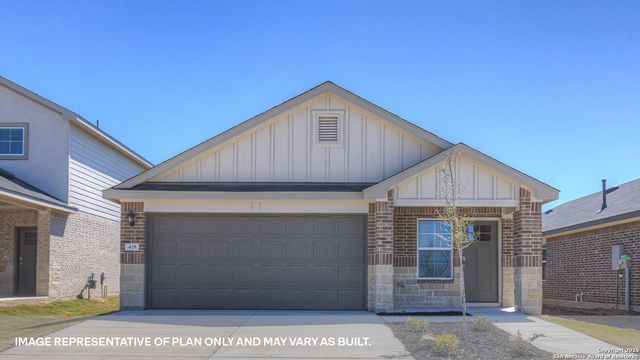
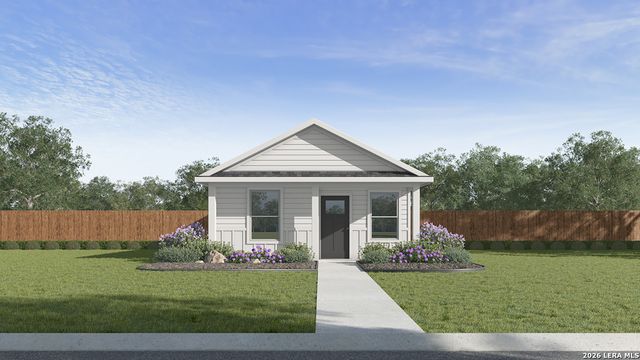
MOVE IN READY! EASY ACCESS TO I-35! Step inside the Brooke at Whisper South in San Marcos, Texas. This one-story floorplan offers 3 bedrooms, 2 bathrooms and a 2-car garage across 1,396 square feet of living space. Our homes in Whisper South feature three-sided masonry exteriors. As you enter the home from the covered front porch, you’ll pass the foyer into the open concept living space. The family room, kitchen and dining room are designed to blend seamlessly into each other, perfect for everyday living and entertaining. The kitchen features quartz countertops, an island with undermount sink, stainless steel appliances, pantry closet, and 36” upper cabinets. Enjoy the natural light coming in from the three side windows. The primary bedroom is located at the rear of the home, off the dining room. This private ensuite includes an attached bathroom, which features a walk-in shower, double vanity with marble counter tops, private toilet area with a door, and a walk-in closet. The secondary bedrooms and bathroom are off the kitchen. The bedrooms include a closet with wood shelving and the bathroom features a shower/tub combination. The utility room is at the front of the home and connects to the garage. The Brooke includes vinyl flooring throughout the common areas of the home, and carpet in the bedrooms. All our new homes feature a covered back patio, full sod, irrigation system in the front and back yard, and a 6’ privacy fence around the back yard. This home includes our America’s Smart Home base package, which includes the Video Front Doorbell, Front Door Deadbolt Lock, Home Hub, Thermostat, and a Smart Switch.
Property Information
Property Type
Residential
Sub-Type
Single Family Residence
Style
Traditional
Year Built
2026
Living Area
1,396 sq ft
Lot Size
0.11 acres
Garage Spaces
2
Days on Market
15
MLS® Listing#
615140
Property Features
Interior
Appliances
Cooling
Heating
Flooring
Fireplace
Pool
Parking
Laundry
Patio
Fencing
Lot Features
Construction
Foundation
Roof
Windows
Security
Community
Utilities
Sewer
Water Source
Schools
- Elementary:
- Travis Elementary
- Middle:
- Doris Miller Middle School
- High:
- San Marcos High School
Financial Details
HOA
Yes
Parcel Number
237 RAYMONDVILLE PATH
Directions
San Antonio, I-35 N. Exit 208. Right on Connection, right on Aiken. Right on Howard Hughes, left on Iron Mountain Cove. Austin, I-35 S. Exit 210. Left on Yarrington. Right on Harris Hill. Left on Aiken. Right on Howards Hughes, left on Iron Mountain Cove.
Affordability Calculator
$55,798
Estimated monthly payment
$1,485/mo
Principal $223,192 · Est. interest $311,373 over 30 yrs
Neighborhood Market Statistics
How this home compares to active listings in San Marcos, TX
- $321,601
- Median Listing Price
- 64
- Median Days on Market
- 1,890
- Median Sq Ft
- $171
- Median Price / Sq Ft
- 10,891
- Active Listings
- This home’s price is 13% below the area median.
- Its price per sq ft is 17% above the area median.
Market statistics compiled from active EXIT Realty® and MLS listings in San Marcos, TX.
Location

Getting Around
Points of Interest in San Marcos, TX
Showing the San Marcos area map.
Nearby Schools
Hill Country Christian School
School · 2.0 mi away
Texas Preparatory School
Elementary · 2.2 mi away
Travis Elementary
Elementary · 2.6 mi away
Blanco Vista Elementary
Elementary · 3.0 mi away
Williams Career School of Excellence
School · 3.6 mi away
Texas State University Auxiliary Services
School · 3.8 mi away
San Marcos Montessori School
Elementary · 4.1 mi away
Hemphill Elementary School
Elementary · 4.2 mi away
Simon Middle School
Secondary · 4.2 mi away
Goodnight Middle School
Secondary · 4.7 mi away
San Marcos Cisd
Elementary · 4.7 mi away
Advent Ridge Academy
School · 4.8 mi away
Austin Community College Goodnight Center
School · 4.8 mi away
Tobias Elementary School
Elementary · 5.0 mi away
Extend-A-Care for Kids
School · 5.0 mi away
Crockett Elementary School
Elementary · 5.0 mi away
Mendez Elementary School
Elementary · 5.2 mi away
La Casa dei Bambini - Kyle Montessori
Elementary · 5.4 mi away
Wonderland School
Elementary · 5.4 mi away
Wallace Middle School
Secondary · 5.9 mi away
Commute Calculator
Nearby Homes
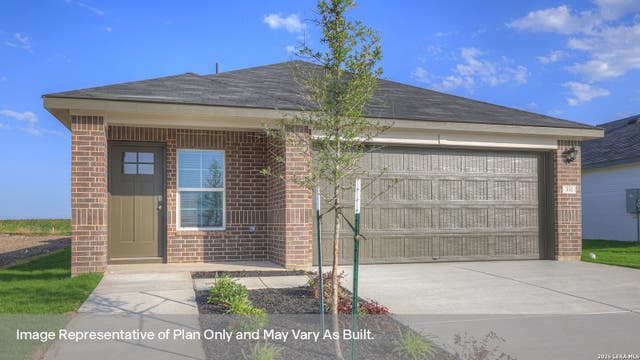


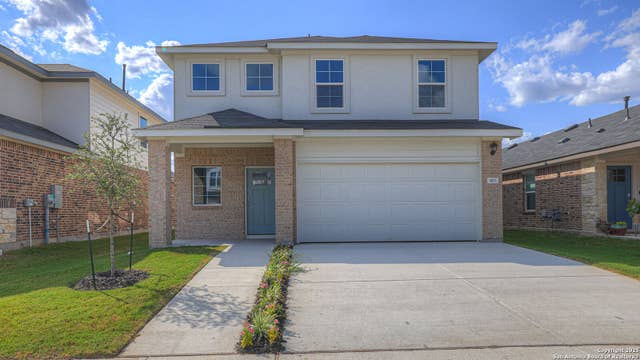
Similar Homes Nearby
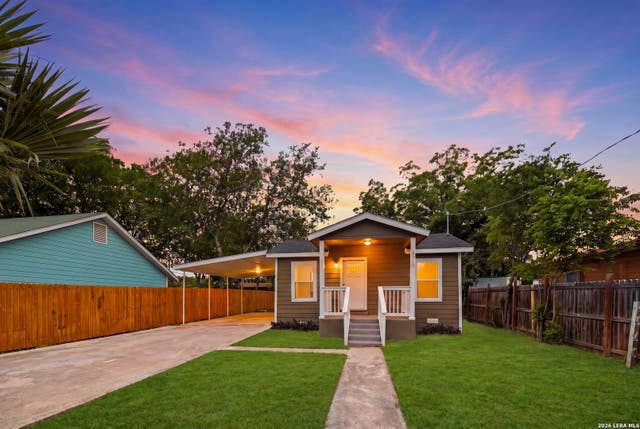
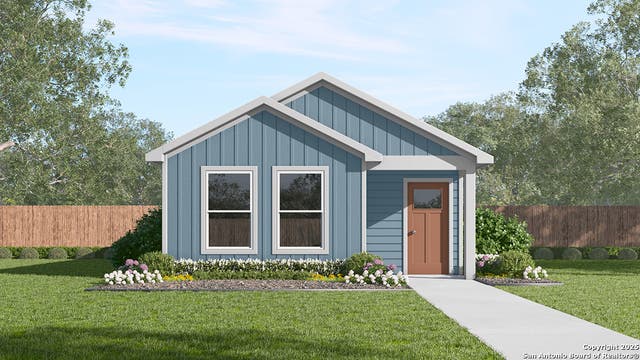


Similar Home Values
Comparable nearby listings and their asking prices.
| Address | Price | Beds | Baths | Sq Ft |
|---|---|---|---|---|
| 8723 Ludtke, San Antonio, TX | $195,900 | 3 | 2 | 870 |
| 2025 Giant Cactus, San Antonio, TX | $195,999 | 3 | 2 | 1,023 |
| 14868 Gold Lace Cactus, San Antonio, TX | $195,999 | 3 | 2 | 1,023 |
| 910 Absolon Farm, San Antonio, TX | $196,000 | 3 | 3 | 1,550 |
| 15022 Baycliff, San Antonio, TX | $196,000 | 3 | 2 | 1,529 |
| 14856 Gold Lace Cactus, San Antonio, TX | $196,314 | 3 | 2 | 1,002 |
Moving Cost Estimate
EXIT Agents in San Marcos


Listing Courtesy: Dr Horton-Austin - (512) 345-4663