

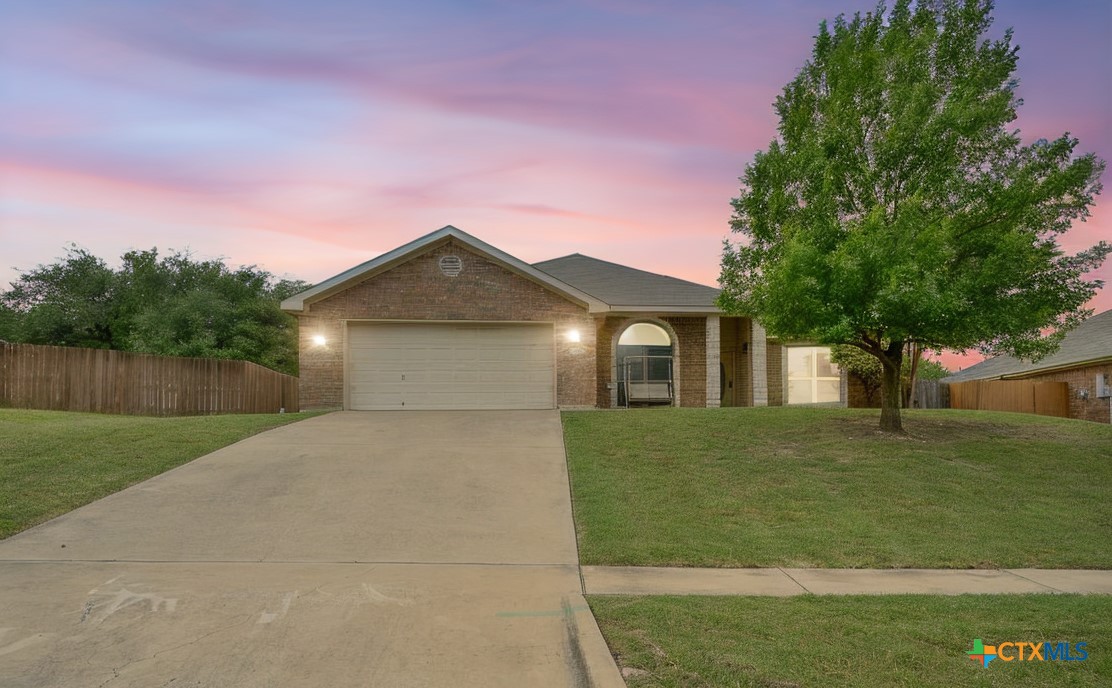
4909 Bronze Drive, Killeen, TX 76542
White Rock Estates Ph Two · Bell County
Key Facts
Description
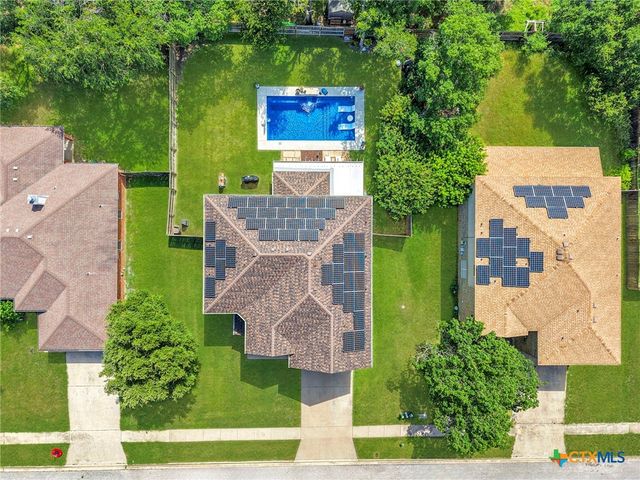
Set on an oversized quarter-acre-plus lot in a convenient location close to everything you need, this home offers the space, flexibility, and comfort that make everyday living easier. From the moment you step inside, you'll appreciate a floor plan designed to adapt to your lifestyle. Just off the entry, a versatile flex room behind French doors creates the perfect home office, study, playroom, or hobby space. The heart of the home is the spacious family room, where there's plenty of room to gather with friends and family. It flows seamlessly into the generous kitchen, featuring a wraparound breakfast bar that encourages conversation, meal prep, and casual dining. The adjoining dining area provides an inviting setting for everything from weeknight dinners to holiday celebrations. When it's time to unwind, retreat to the owner's suite, highlighted by a tray ceiling that adds character and dimension. The private bath is designed for relaxation, offering a large soaking tub, separate shower, and double sink vanity to make busy mornings more manageable. Step outside to discover one of the home's standout features—a covered patio overlooking a huge backyard. With room for play, pets, gardening, outdoor entertaining, or future additions, this expansive outdoor space offers endless possibilities. Combining a flexible layout, comfortable living spaces, and a sizable lot in a sought-after location, this home is ready to fit the way you live.
Property Information
Property Type
Residential
Sub-Type
Single Family Residence
Style
Traditional
Year Built
2008
Living Area
1,814 sq ft
Lot Size
0.34 acres
Lot Dimensions
83 X 181
Garage Spaces
2
Days on Market
5
MLS® Listing#
615760
Property Features
Interior
Appliances
Cooling
Heating
Flooring
Fireplace
Pool
Parking
Laundry
Patio
Fencing
Lot Features
Construction
Foundation
Roof
Windows
Security
Community
Sewer
Water Source
Rooms
- Laundry
Schools
- Elementary:
- Timber Ridge Elementary School
- Middle:
- Liberty Hill Middle School
- High:
- Chaparral High School
Financial Details
HOA
None
Annual Taxes
$5,807
Tax year 2025
Parcel Number
368148
Directions
From I-14/U.S. Hwy 190 W, take exit 287 towards Rosewood Dr. Turn left onto Rosewood Dr. Turn right onto Bronze Dr. Home will be on the right.
Affordability Calculator
$53,000
Estimated monthly payment
$1,410/mo
Principal $212,000 · Est. interest $295,759 over 30 yrs
Neighborhood Market Statistics
How this home compares to active listings in Killeen, TX
- $279,378
- Median Listing Price
- 63
- Median Days on Market
- 1,821
- Median Sq Ft
- $140
- Median Price / Sq Ft
- 949
- Active Listings
- This home’s price is 5% below the area median.
- Its price per sq ft is 4% above the area median.
Market statistics compiled from active EXIT Realty® and MLS listings in Killeen, TX.
Location

Points of Interest in Killeen, TX
Showing the Killeen area map.
Nearby Schools
Union Grove Middle School
Secondary · 0.7 mi away
Maude Moore Wood Elementary School
Elementary · 0.7 mi away
Timber Ridge Elementary School
Elementary · 0.9 mi away
Mountain View Elementary School
Elementary · 0.9 mi away
Liberty Hill Middle School
Secondary · 1.0 mi away
Skipcha Elementary School
Elementary · 1.1 mi away
Montessori School of Killeen
Elementary · 1.5 mi away
Cedar Valley Elementary School
Elementary · 1.7 mi away
Children's Ark
School · 2.0 mi away
Harker Heights Elementary School
Elementary · 2.3 mi away
First Church
School · 2.6 mi away
Discovery Learning Center
School · 2.6 mi away
Eastern Hills Middle School
Secondary · 2.7 mi away
Killeen Independent School District
School · 2.7 mi away
Saegert Elementary School
Elementary · 2.8 mi away
Ira Cross Elementary School
Elementary · 2.8 mi away
Nolan Middle
Secondary · 3.1 mi away
Gateway High School
Secondary · 3.1 mi away
Trimmier Elementary School
Elementary · 3.2 mi away
Just for Tots
School · 3.3 mi away
Commute Calculator
Nearby Homes
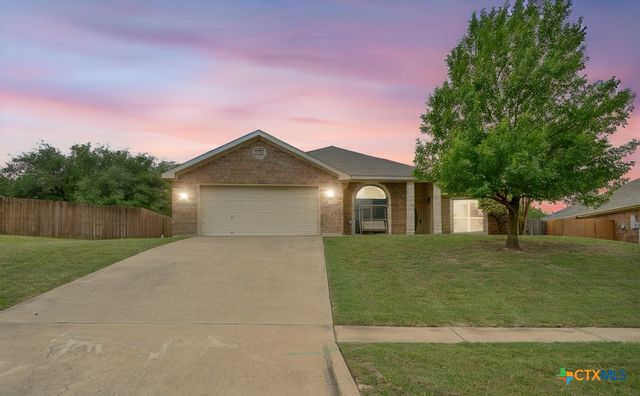
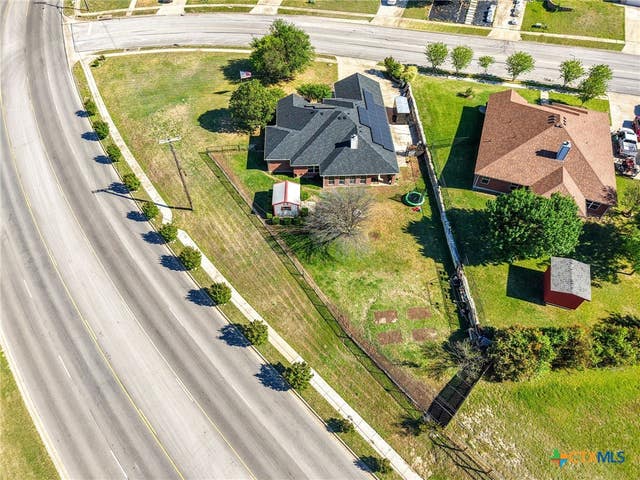
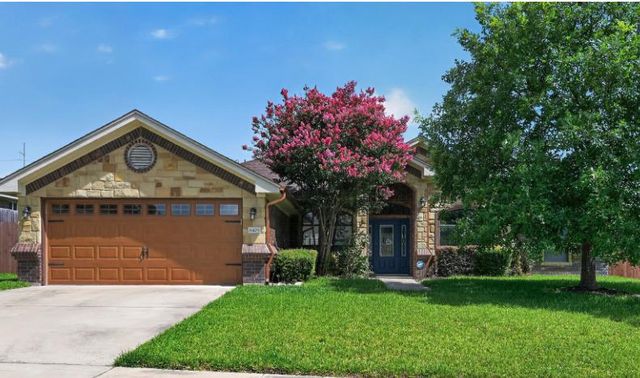

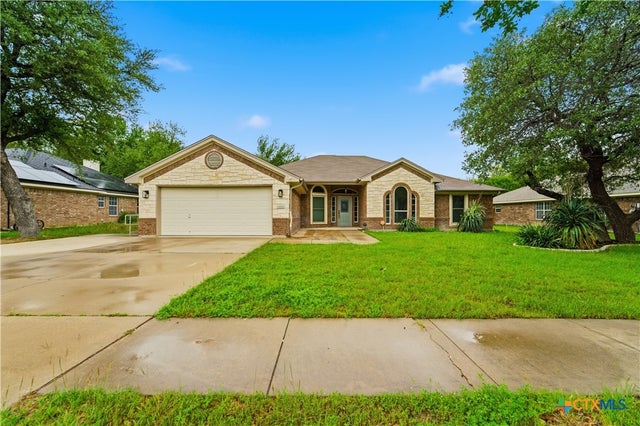
Similar Homes Nearby
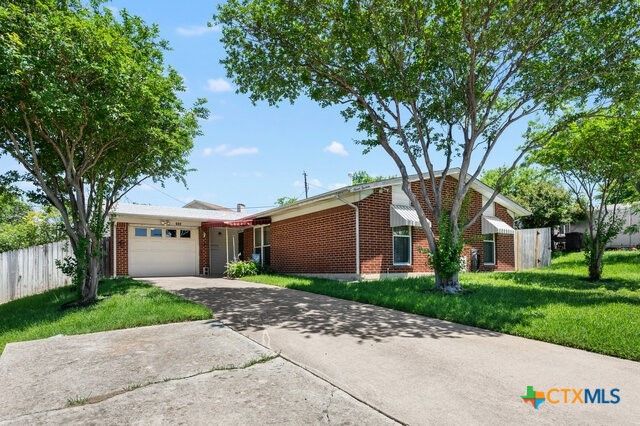
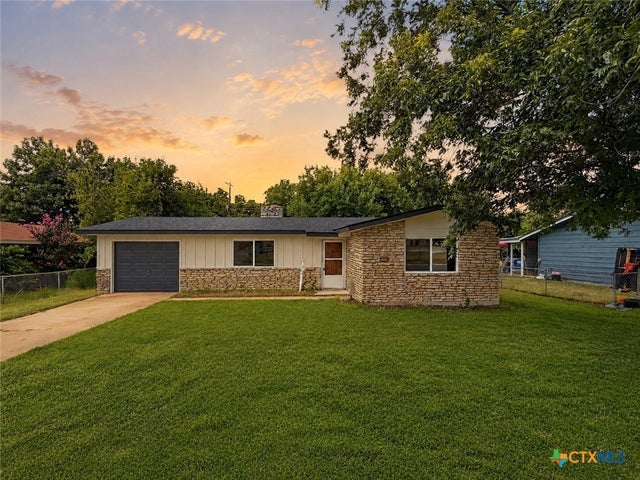
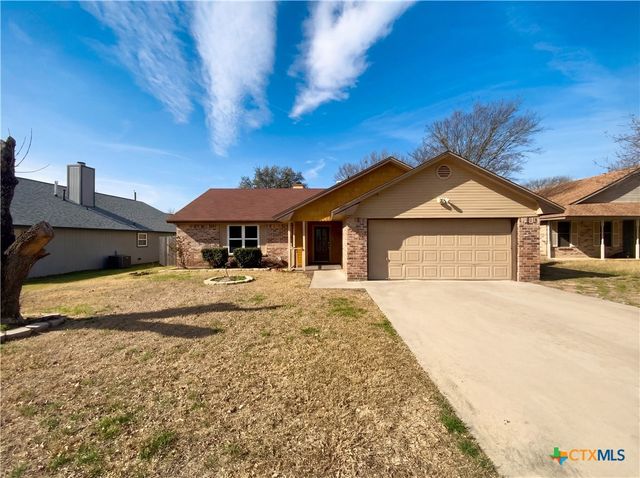
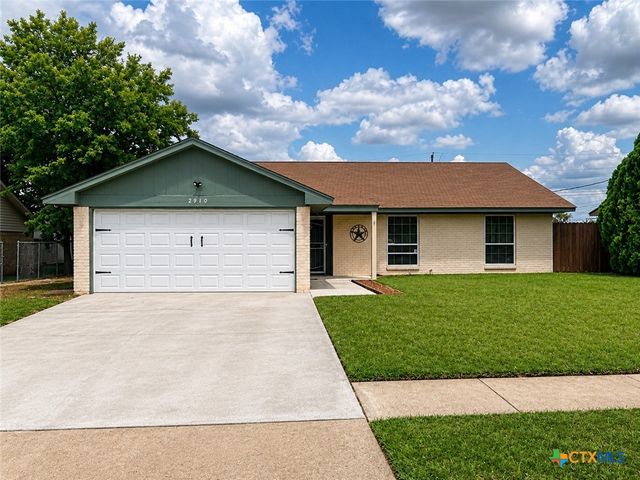
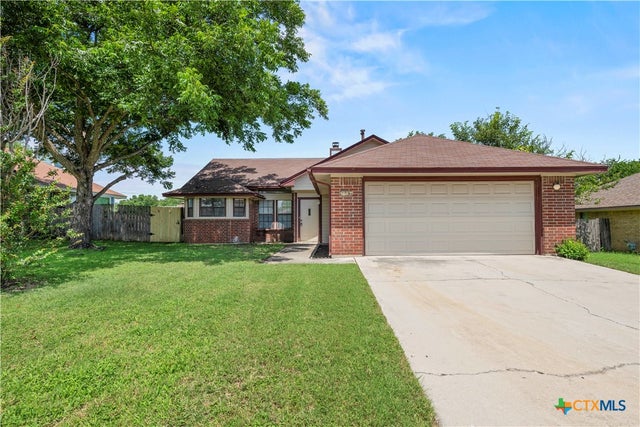

Similar Home Values
Comparable nearby listings and their asking prices.
| Address | Price | Beds | Baths | Sq Ft |
|---|---|---|---|---|
| 713 W Mary Jane Drive, Killeen, TX | $185,500 | 3 | 2 | 1,408 |
| 1519 Kimberly Lane, Killeen, TX | $185,555 | 3 | 2 | 1,196 |
| 1407 Rose Avenue, Killeen, TX | $186,000 | 3 | 2 | 1,526 |
| 2910 Fairlane Drive, Killeen, TX | $188,000 | 4 | 2 | 1,551 |
| 1803 Camilla Road, Killeen, TX | $189,000 | 3 | 2 | 1,234 |
| 617 Deloris Drive, Killeen, TX | $189,000 | 4 | 2 | 1,450 |
Moving Cost Estimate
EXIT Agents in Killeen


Listing Courtesy: Coldwell Banker Apex, Realtors - (254) 690-4321