

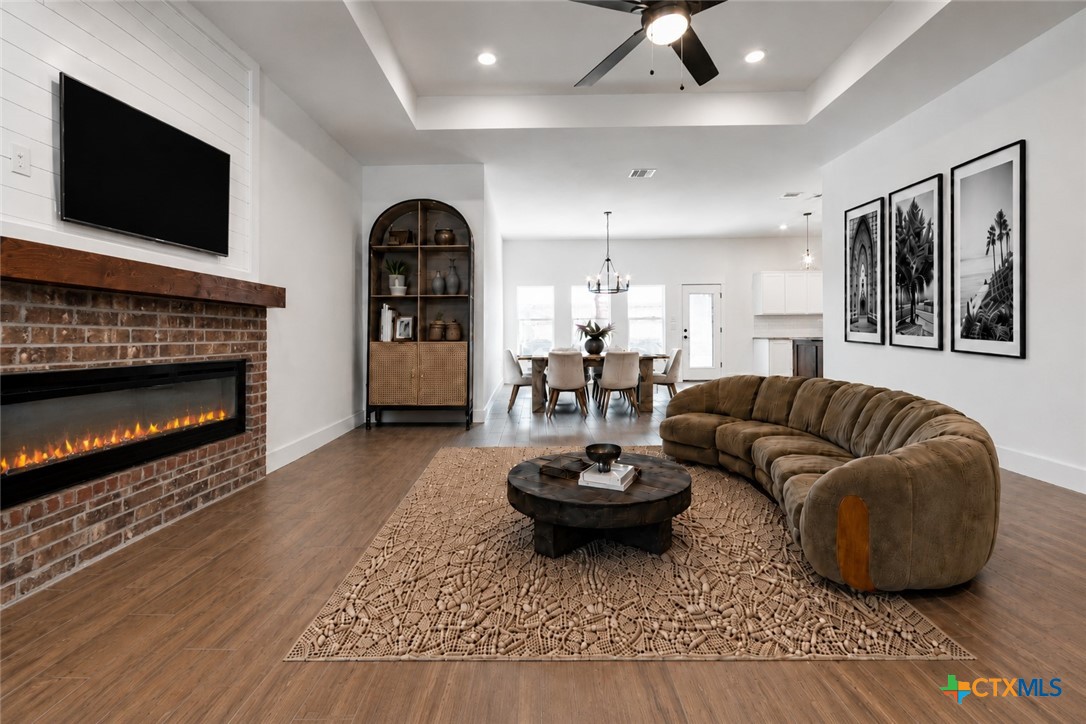
8501 James Herring's Way, Killeen, TX 76542
Herring Legacy Estates · Bell County
Key Facts
Description
This like-new, true 4-bedroom home is the popular "Maple Plan" with over 2,440 sq. ft. of living. The generously sized living area features a fireplace centered on the wall for easy furniture placement. The kitchen offers abundant cabinet space, beautifully showcasing our custom cabinetry. The owner’s suite also boasts a fireplace and a luxurious bathroom with a walk-through tile shower, deep freestanding soaking tub, dual vanities, a spacious private toilet area, and a huge walk-in closet. Additional features include a sprinkler system, three-car garage, and so much more! Note: Photos taken prior to home being used as rental, home has 2" faux wood blinds and refrigerator now!
Property Information
Property Type
Residential
Sub-Type
Single Family Residence
Style
Ranch
Year Built
2023
Living Area
2,441 sq ft
Lot Size
0.24 acres
Garage Spaces
3
Days on Market
7
MLS® Listing#
617072
Property Features
Interior
Exterior
Appliances
Cooling
Heating
Flooring
Fireplace
Pool
Parking
Laundry
Patio
Fencing
Lot Features
Construction
Foundation
Roof
Windows
Security
Community
Utilities
Sewer
Water Source
Rooms
- Bedroom 4Main
Schools
- Elementary:
- Maude Moore Wood Elementary School
- High:
- Chaparral High School
Financial Details
HOA
$300 / Annually
Herring Legacy Estates Home Owner's Association
Annual Taxes
$5,418
Tax year 2023
Parcel Number
497303
Directions
Chaparral Road to James Herring's Way, Go straight down and home will be on your left side.
Affordability Calculator
$93,000
Estimated monthly payment
$2,475/mo
Principal $372,000 · Est. interest $518,973 over 30 yrs
Neighborhood Market Statistics
How this home compares to active listings in Killeen, TX
- $278,964
- Median Listing Price
- 63
- Median Days on Market
- 1,809
- Median Sq Ft
- $140
- Median Price / Sq Ft
- 962
- Active Listings
- This home’s price is 67% above the area median.
- Its price per sq ft is 36% above the area median.
Market statistics compiled from active EXIT Realty® and MLS listings in Killeen, TX.
Location

Points of Interest in Killeen, TX
Showing the Killeen area map.
Nearby Schools
Maude Moore Wood Elementary School
Elementary · 0.9 mi away
Skipcha Elementary School
Elementary · 1.9 mi away
Liberty Hill Middle School
Secondary · 1.9 mi away
Union Grove Middle School
Secondary · 2.0 mi away
Timber Ridge Elementary School
Elementary · 2.0 mi away
Mountain View Elementary School
Elementary · 2.1 mi away
Cedar Valley Elementary School
Elementary · 2.7 mi away
Montessori School of Killeen
Elementary · 2.9 mi away
First Church
School · 3.1 mi away
Discovery Learning Center
School · 3.1 mi away
Children's Ark
School · 3.2 mi away
Saegert Elementary School
Elementary · 3.3 mi away
Harker Heights Elementary School
Elementary · 3.7 mi away
Alice W Douse Elementary School
Elementary · 3.7 mi away
Nolan Middle
Secondary · 3.7 mi away
Charles E Patterson Middle School
Secondary · 3.9 mi away
Trimmier Elementary School
Elementary · 3.9 mi away
Eastern Hills Middle School
Secondary · 4.0 mi away
Kisd Career Center
School · 4.0 mi away
Ira Cross Elementary School
Elementary · 4.1 mi away
Commute Calculator
Nearby Homes

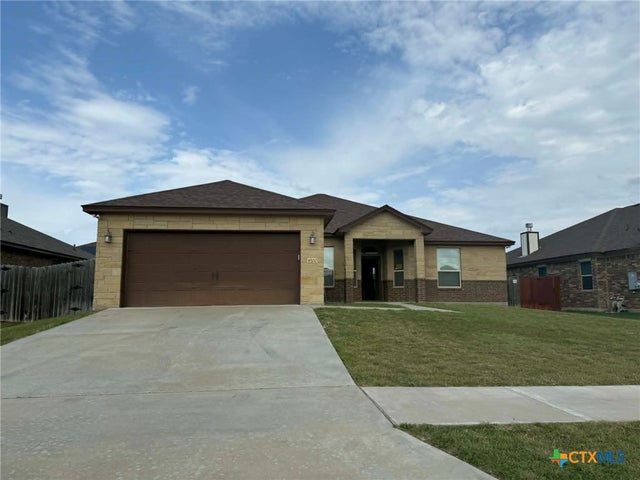
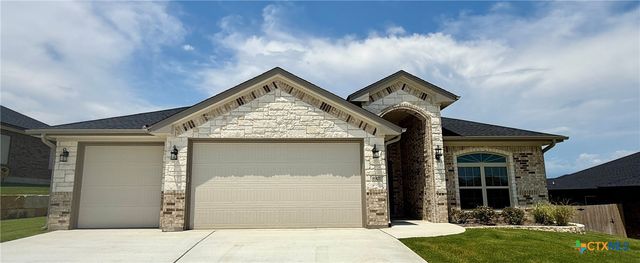


Similar Homes Nearby

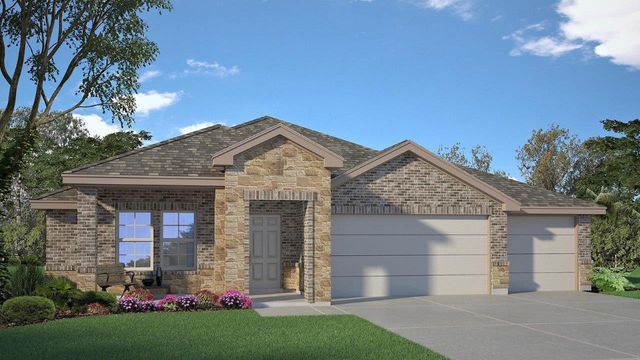
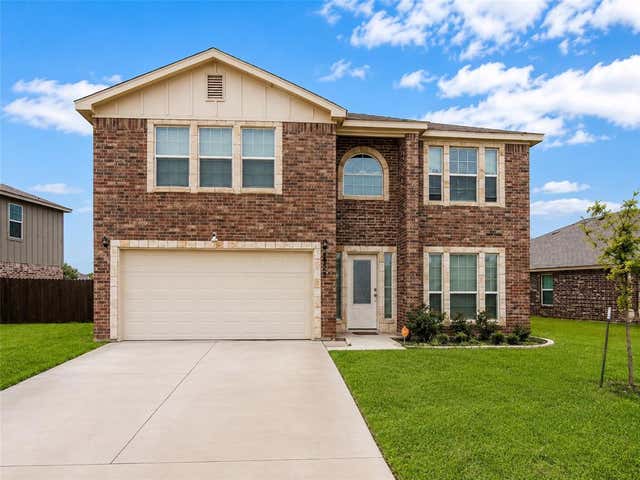

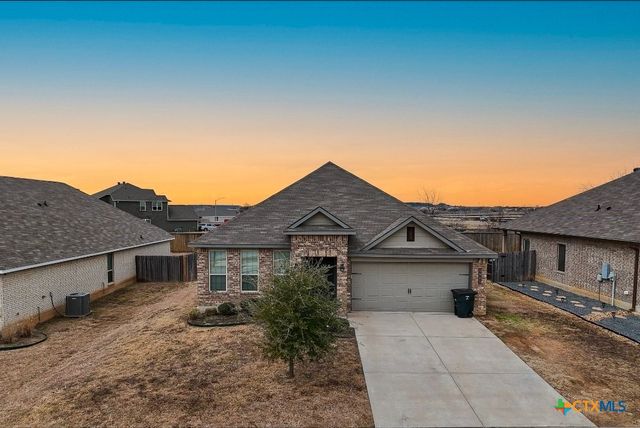
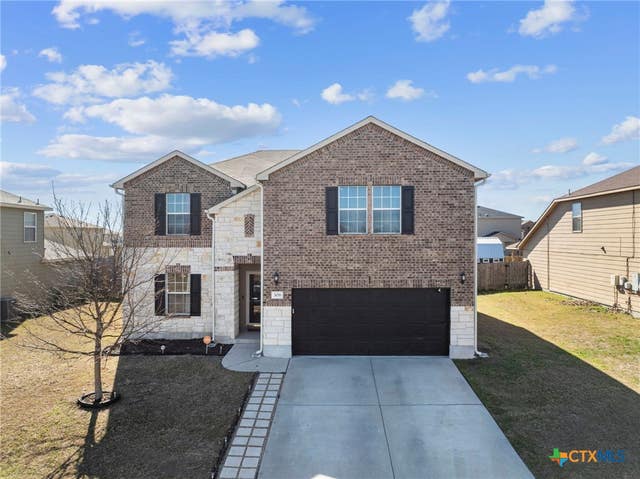
Similar Home Values
Comparable nearby listings and their asking prices.
| Address | Price | Beds | Baths | Sq Ft |
|---|---|---|---|---|
| 249 Dora Drive, Killeen, TX | $327,935 | 4 | 2 | 1,783 |
| 249 Dora DR, Killeen, TX | $327,935 | 4 | 2 | 1,783 |
| 6702 Muggle Avenue, Killeen, TX | $329,000 | 4 | 3 | 2,158 |
| 129 Andrew Drive, Killeen, TX | $329,400 | 4 | 3 | 1,599 |
| 5905 Hercules Avenue, Killeen, TX | $330,000 | 3 | 2 | 1,891 |
| 306 E Vega Lane, Killeen, TX | $332,000 | 5 | 3 | 2,862 |
Moving Cost Estimate
EXIT Agents in Killeen


Listing Courtesy: Starpointe Realty Central Tx - (254) 213-3290