

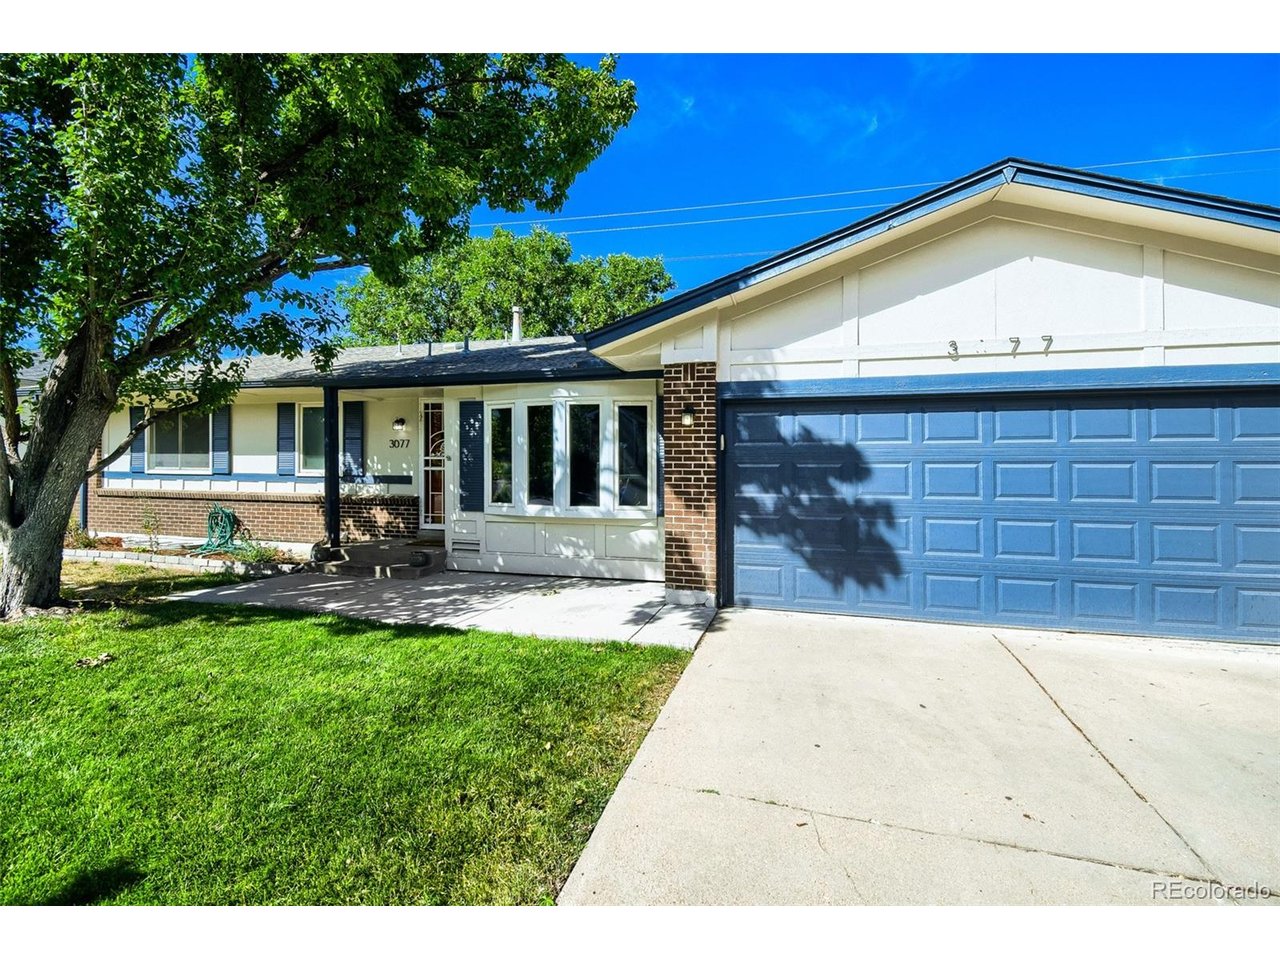
3077 S Rosemary St, Denver, CO 80231
Hutchinson Hills Filing 19 · Denver County
Key Facts
Description
Rare opportunity to find a ranch home with a walkout basement in one of the best locations in South Denver. Minutes to the Denver Tech Center, Downtown Denver, Cherry Creek, major medical facilities, quick access to I-25, I-225, light rail, easy commute to DIA and access to all the major arteries to the front range and up to the mountains and ski areas. Close to major shopping centers, Bible Park and the Highland Canal. This ranch-style home sits in one of southeast Denver's most loved neighborhoods. Inside, sunlight pours across hardwood floors, upon entry a spacious living room. Sliding doors off the kitchen open to a balcony with fabulous mountain views, an ideal spot for morning coffee or evening unwinding. The recently renovated kitchen blends style and function with stainless steel appliance appliances, solid cabinetry, and warm, thoughtful lighting. Enjoy relaxing in your separate living room right off the kitchen featuring an original wood burning fireplace. The primary suite features a walk-in closet and a recently remodeled en suite bathroom. The finished walk-out basement, is light, bright, and inviting with lots of windows. It features new carpeting, a large bedroom and adjoining full bathroom. Plenty of open space in the basement for kids play room, or an entertainment center for movies. Patio Door opens directly to a private backyard, perfect for cookouts, family gatherings, or quiet evenings outdoors.
Property Information
Property Type
Residential
Sub-Type
Single Family Residence
Year Built
1973
Living Area
2,495 sq ft
Lot Size
0.20 acres
Garage Spaces
2
Zoning
S-SU-D
Days on Market
9
MLS® Listing#
6170747
Property Features
Interior
Appliances
Cooling
Heating
Fireplace
Basement
Parking
Patio
Lot Features
Construction
Roof
Windows
Sewer
Water Source
Rooms
- Basement
- Bedroom 2Main
- Bedroom 3Main
- Bedroom 4Main
Schools
- Elementary:
- Holm
- Middle:
- Hamilton
- High:
- Thomas Jefferson
Financial Details
HOA
None
Annual Taxes
$3,052
Tax year 2024
Affordability Calculator
$143,800
Estimated monthly payment
$3,827/mo
Principal $575,200 · Est. interest $802,455 over 30 yrs
Neighborhood Market Statistics
How this home compares to active listings in Denver, CO
- $526,901
- Median Listing Price
- 72
- Median Days on Market
- 1,334
- Median Sq Ft
- $369
- Median Price / Sq Ft
- 7,948
- Active Listings
- This home’s price is 36% above the area median.
- Its price per sq ft is 22% below the area median.
Market statistics compiled from active EXIT Realty® and MLS listings in Denver, CO.
Location

Points of Interest in Denver, CO
Showing the Denver area map.
Nearby Schools
Hamilton Middle School
Secondary · 0.4 mi away
Holm Elementary School
Elementary · 0.5 mi away
Holly Ridge Primary
Elementary · 0.8 mi away
Holly Hills Elementary School
Elementary · 0.9 mi away
Denver Jewish Day School
Secondary · 1.0 mi away
Southmoor Elementary School
Elementary · 1.1 mi away
Rocky Mountain Prep
School · 1.2 mi away
Samuels Elementary School
Elementary · 1.3 mi away
Thomas Jefferson High School
Secondary · 1.5 mi away
University Hills Lutheran Church
School · 1.6 mi away
Bradley International School
Elementary · 1.6 mi away
Colorado Media School
Secondary · 1.7 mi away
The Rise School of Denver
Elementary · 1.7 mi away
Joe Shoemaker School
Elementary · 1.7 mi away
Thrive - Plum Hill
School · 1.7 mi away
International Learning Center
School · 1.8 mi away
Piano Arts School
School · 1.8 mi away
Place Bridge Academy
Secondary · 1.9 mi away
University Hills Kindercare
School · 2.0 mi away
Rmsel
Secondary · 2.0 mi away
Commute Calculator
Nearby Homes


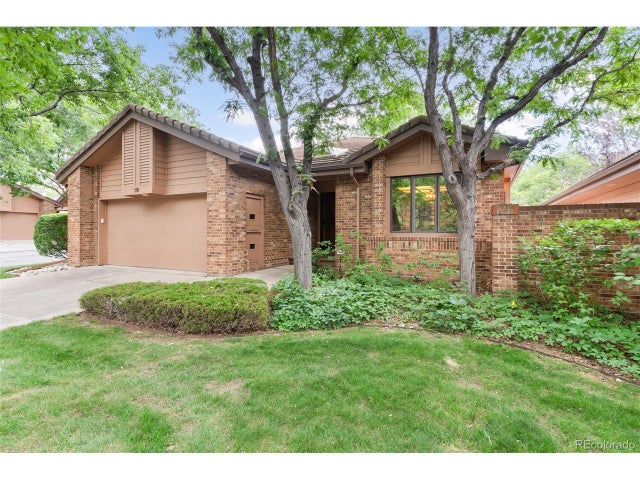
Similar Homes Nearby
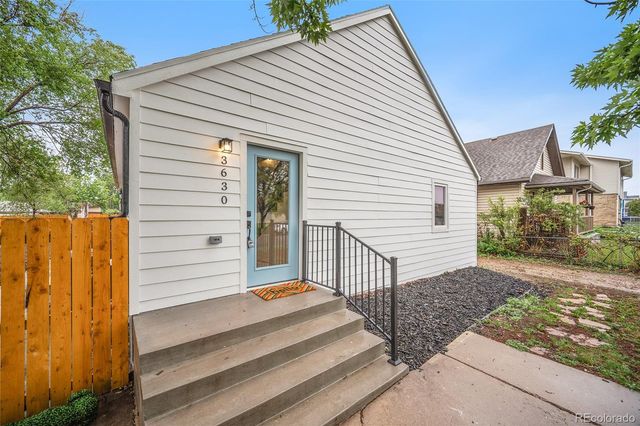


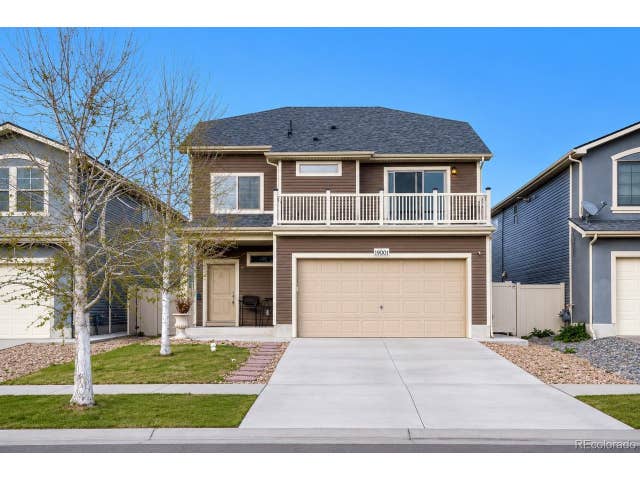
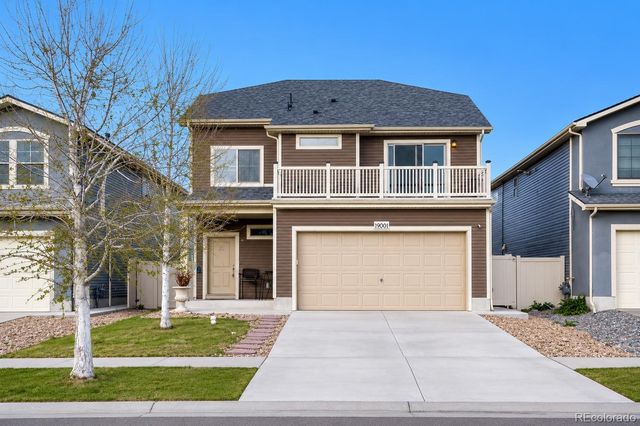
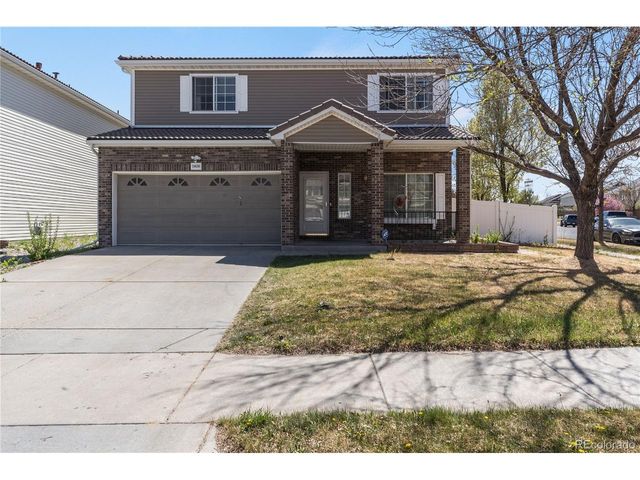
Similar Home Values
Comparable nearby listings and their asking prices.
| Address | Price | Beds | Baths | Sq Ft |
|---|---|---|---|---|
| 3630 W Walsh Place, Denver, CO | $504,900 | 3 | 2 | 1,815 |
| 3630 W Walsh Pl, Denver, CO | $504,900 | 3 | 2 | 1,815 |
| 3630 W Walsh Place, Denver, CO | $504,900 | 3 | 2 | 1,815 |
| 19001 E 55Th Ave, Denver, CO | $505,000 | 3 | 3 | 2,328 |
| 19001 E 55Th Avenue, Denver, CO | $505,000 | 3 | 3 | 2,328 |
| 19656 E 50th Ave, Denver, CO | $505,000 | 4 | 3 | 1,858 |


