

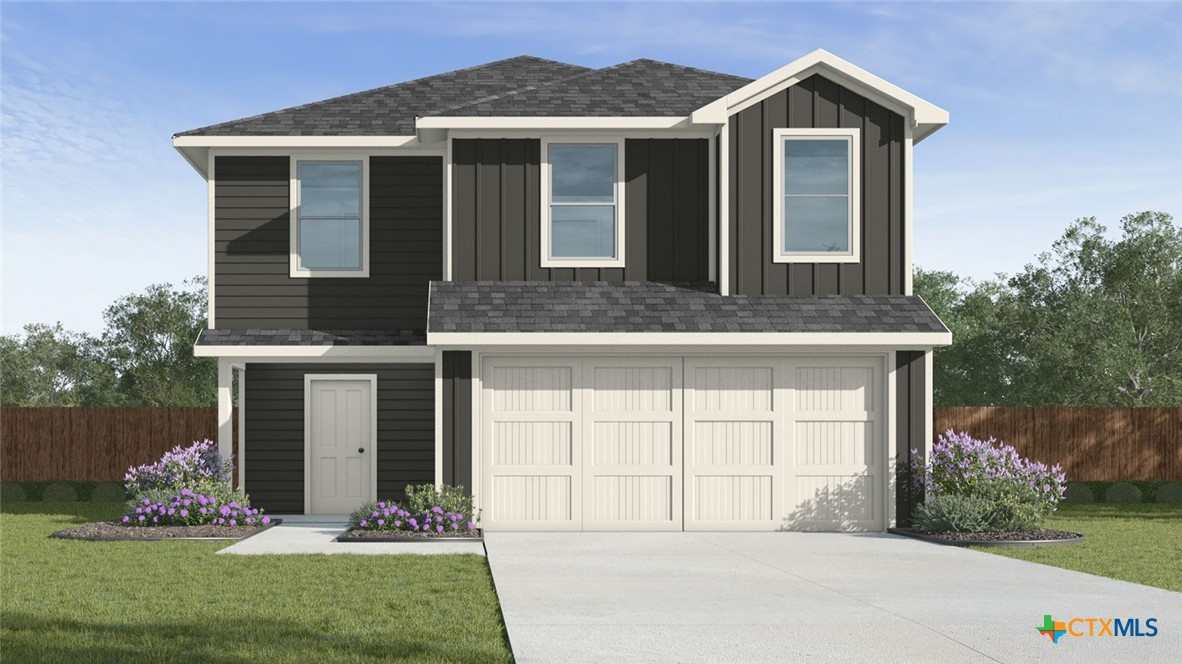
1327 Newey Circle, Temple, TX 76502
Pecan Creek · Bell County
Key Facts
Description
Step into the stunning Franklin floorplan at Pecan Creek in Temple, Texas. Featuring 5 bedrooms, 2.5 bathrooms, and approximately 1,892 sq. ft. of meticulously crafted living space, this home is perfect for you. On the first floor, you’ll find a spacious, open concept living area ideal for entertaining guests or enjoying family time. The beautifully designed kitchen is the heart of the home, showcasing a large island, sleek stainless-steel appliances, and generous counter space-perfect for cooking, serving, and gathering. A conveniently located half bath sits near the stairs for added ease. Upstairs, all five bedrooms are thoughtfully arranged alongside the laundry room for easy access. The secondary bedrooms feature carpet flooring, ample closet space, and easy access the secondary bathroom. The primary bedroom offers a relaxing retreat with its own bathroom that features a walk-in shower, walk-in closet, and plenty of room for your personal touches. The Franklin floorplan was created with your lifestyle in mind, offering room to grow, space to gather, and comfort at every turn. Plus, with the included smart home package, you can control and secure your home through the Qolsys smart panel, your smartphone, or even your voice. With its blend of style, convenience, and modern technology, the Franklin is living at its finest. Contact us today to learn more about making the Franklin your new home!
Property Information
Property Type
Residential
Sub-Type
Single Family Residence
Style
Other / SeeRemarks
Year Built
2026
Living Area
1,892 sq ft
Lot Size
0.18 acres
Garage Spaces
2
Days on Market
17
MLS® Listing#
617576
Property Features
Interior
Exterior
Appliances
Cooling
Heating
Flooring
Fireplace
Pool
Parking
Laundry
Fencing
Lot Features
Construction
Foundation
Roof
Community
Utilities
Sewer
Water Source
Rooms
- BathroomMain
Schools
- Elementary:
- Raye-Allen Elementary
- Middle:
- Travis Science Academy
- High:
- Temple High School
Financial Details
HOA
$240 / Annually
Accent Co.
Parcel Number
536581
Directions
From I-35 get on TX-36/TX-363 Loop E U.S. HWY 190 East and merge onto South General Bruce Drive. Turn Left onto SW H K Dodgen Loop for half a mile and take the ramp on the left onto TX-36/TX-363 Loop E/U.S. HWY 190 East, merge and follow for about 4 miles. At the light turn left on Martin Luther King Jr Drive and follow about half a mile to turn left on Newey Circle.
Affordability Calculator
$48,320
Estimated monthly payment
$1,286/mo
Principal $193,280 · Est. interest $269,643 over 30 yrs
Neighborhood Market Statistics
How this home compares to active listings in Temple, TX
- $309,455
- Median Listing Price
- 71
- Median Days on Market
- 1,863
- Median Sq Ft
- $160
- Median Price / Sq Ft
- 835
- Active Listings
- This home’s price is 22% below the area median.
- Its price per sq ft is 20% below the area median.
Market statistics compiled from active EXIT Realty® and MLS listings in Temple, TX.
Location
Map is currently unavailable for this location.
Points of Interest in Temple, TX
Showing the Temple area map.
Commute Calculator
Nearby Homes
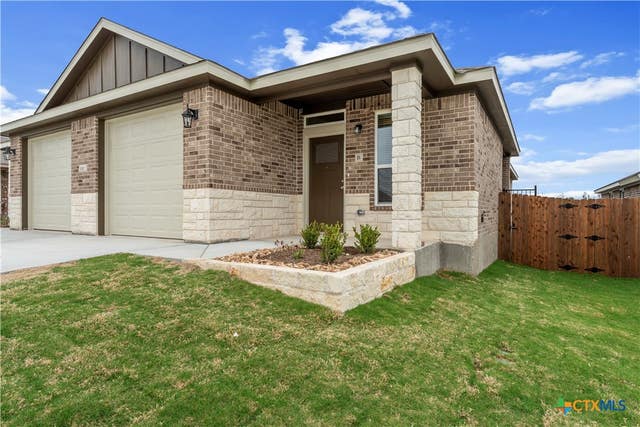
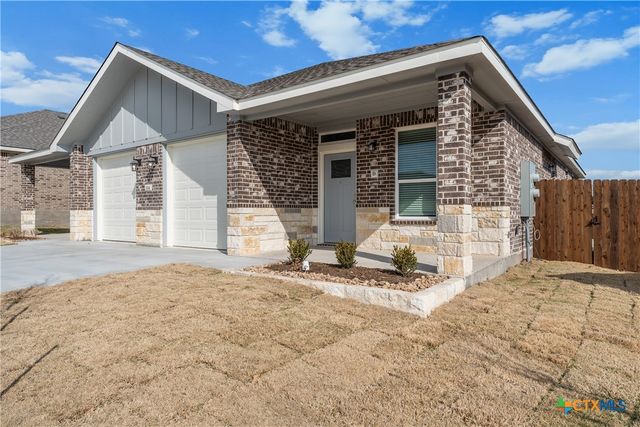

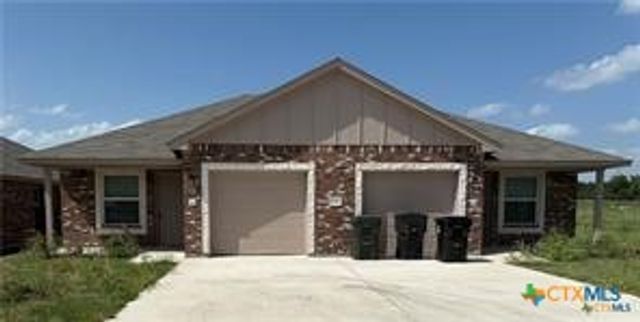
Similar Homes Nearby


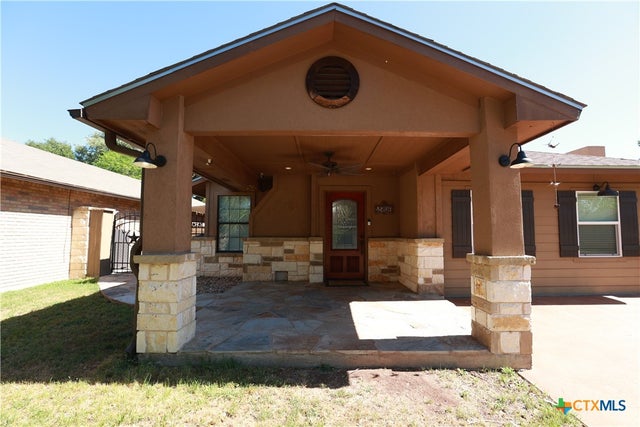
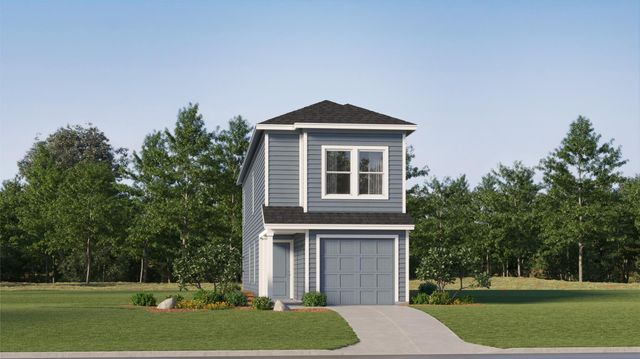
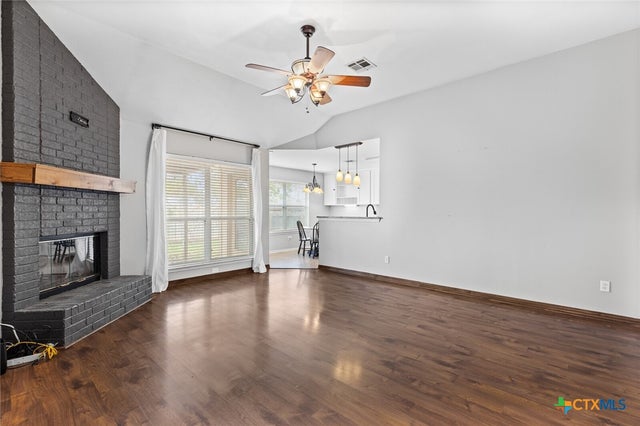
Similar Home Values
Comparable nearby listings and their asking prices.
| Address | Price | Beds | Baths | Sq Ft |
|---|---|---|---|---|
| 2606 Blue Jay Drive, Temple, TX | $197,000 | 4 | 3 | 2,223 |
| 5110 Sam Houston, Temple, TX | $197,500 | 4 | 2 | 1,228 |
| 2706 Bowie Trail, Temple, TX | $197,500 | 4 | 2 | 1,379 |
| 13161 Harbor Drive, Temple, TX | $199,000 | 4 | 2 | 1,568 |
| 4815 George Cunningham LOOP, Temple, TX | $204,999 | 5 | 3 | 1,535 |
| 808 Silver Stone Drive, Temple, TX | $205,000 | 4 | 2 | 1,707 |
Moving Cost Estimate
EXIT Agents in Temple


Listing Courtesy: Nexthome Tropicana Realty - (254) 616-1850