

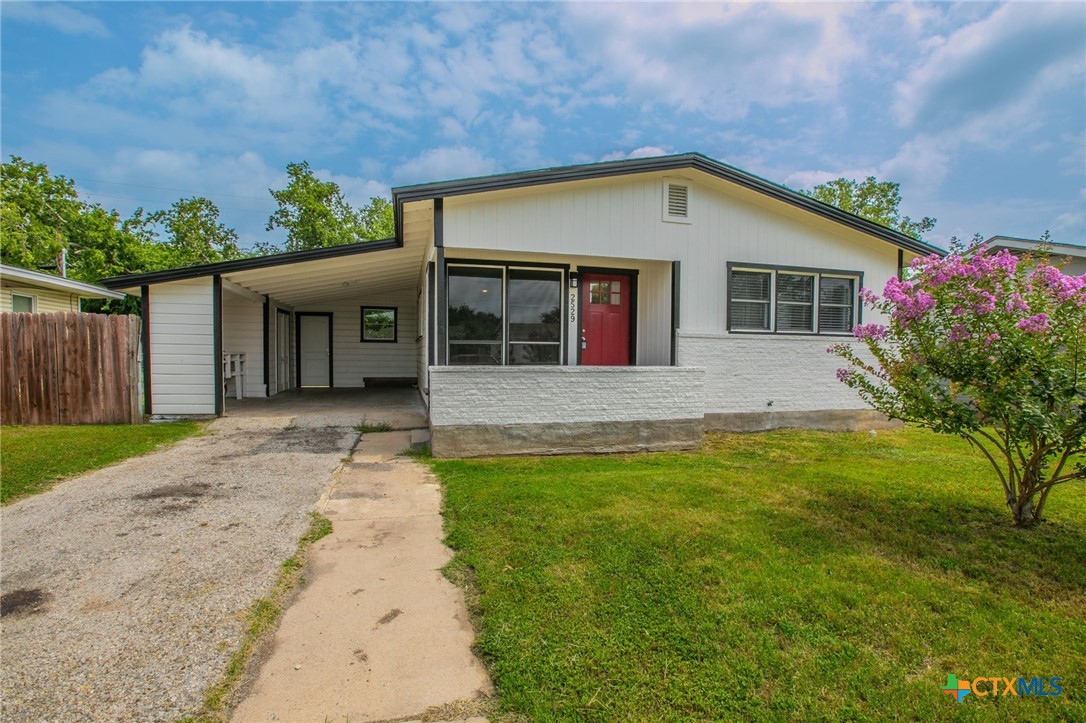
2529 Powell Drive, Gatesville, TX 76528
Eastwood · Coryell County
Key Facts
Description
Completely remodeled and move-in ready! This beautifully updated 3-bedroom, 2-bath home offers 1,262 square feet of thoughtfully redesigned living space with modern finishes throughout. Over the past few months, the home has undergone an extensive renovation, including new flooring, fresh interior and exterior paint, updated plumbing and electrical, new interior doors and hardware, granite countertops, tile backsplashes, double-pane windows, new light fixtures, and much more! A new roof was installed approximately 3 years ago. The spacious primary suite is a true highlight, featuring its own private bathroom with a walk-in shower and an oversized walk-in closet—a rare feature in homes of this size. The additional bedrooms offer flexibility for family, guests, or a home office. Outside, you'll find an attached one-car carport, a fully fenced backyard with mature shade trees, and plenty of space to relax, entertain, or let pets play. Conveniently located in an established neighborhood within walking distance of Gatesville schools, this home combines the character of a classic home with the peace of mind that comes from extensive modern updates. If you've been searching for a home where the work has already been done, this one is ready for you to move in and enjoy. Schedule your private showing today!
Property Information
Property Type
Residential
Sub-Type
Single Family Residence
Style
Traditional
Year Built
1955
Living Area
1,282 sq ft
Lot Size
0.17 acres
Days on Market
2
MLS® Listing#
617623
Property Features
Interior
Appliances
Cooling
Heating
Fireplace
Pool
Parking
Laundry
Patio
Fencing
Lot Features
Construction
Foundation
Roof
Windows
Community
Utilities
Sewer
Water Source
Rooms
- Laundry
Financial Details
HOA
None
Annual Taxes
$2,171
Tax year 2025
Parcel Number
112048
Directions
From Main Street - head NORTH on Lovers Lane. Turn RIGHT on Powell Dr. Property will be on the left.
Affordability Calculator
$45,000
Estimated monthly payment
$1,198/mo
Principal $180,000 · Est. interest $251,116 over 30 yrs
Neighborhood Market Statistics
How this home compares to active listings in Gatesville, TX
- $342,857
- Median Listing Price
- 99
- Median Days on Market
- 1,775
- Median Sq Ft
- $180
- Median Price / Sq Ft
- 96
- Active Listings
- This home’s price is 34% below the area median.
- Its price per sq ft is 3% below the area median.
Market statistics compiled from active EXIT Realty® and MLS listings in Gatesville, TX.
Location
Map is currently unavailable for this location.
Points of Interest in Gatesville, TX
Showing the Gatesville area map.
Commute Calculator
Nearby Homes

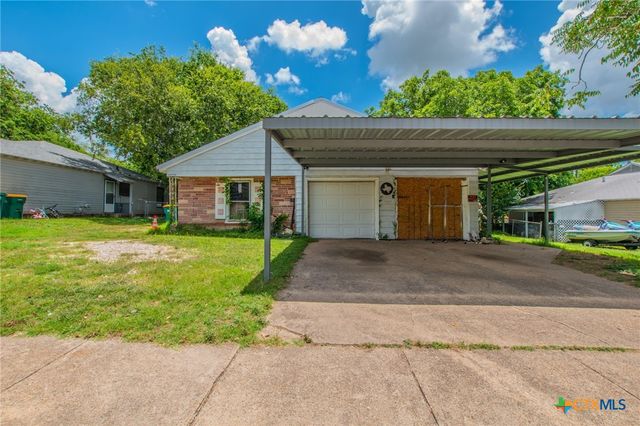

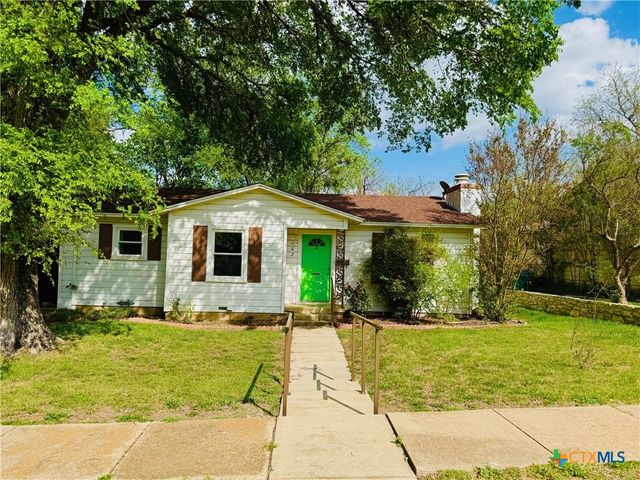
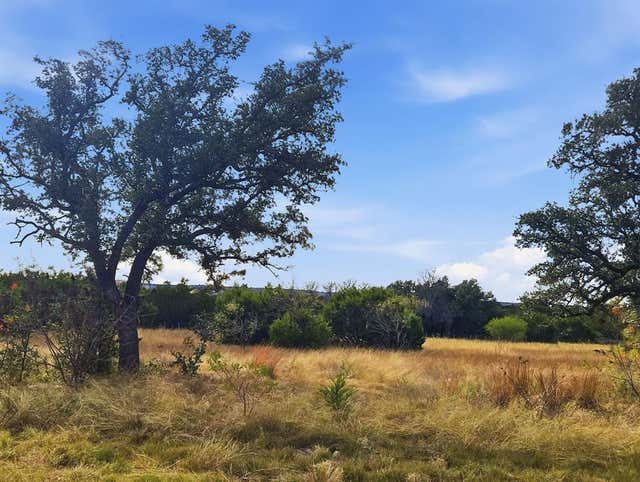
Similar Homes Nearby

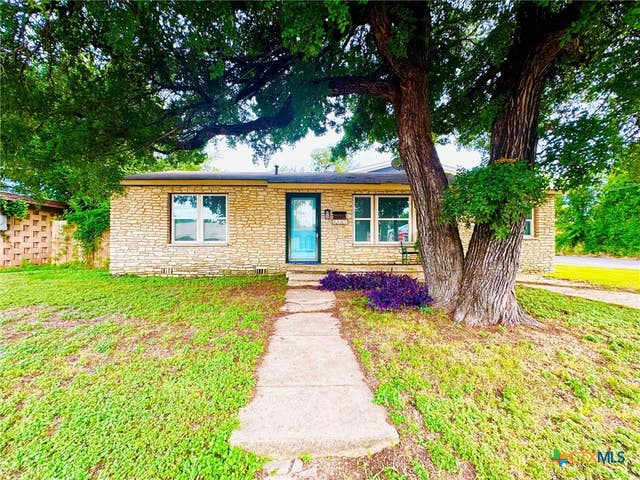
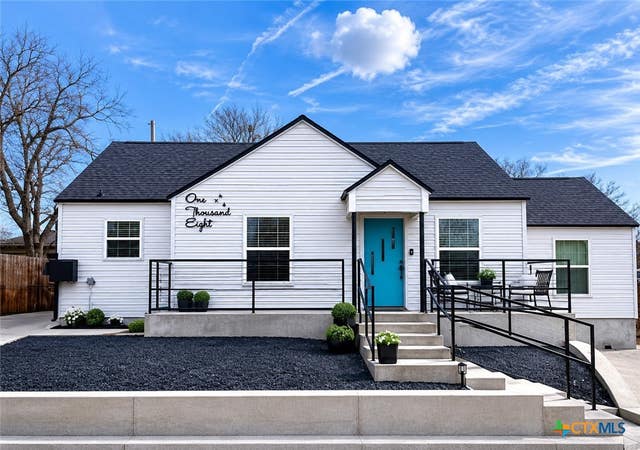
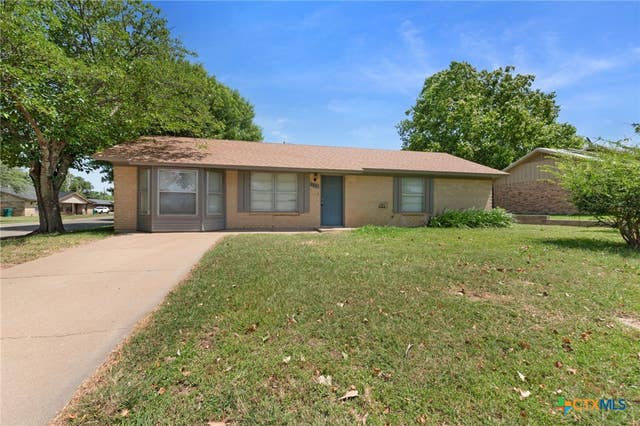

Similar Home Values
Comparable nearby listings and their asking prices.
| Address | Price | Beds | Baths | Sq Ft |
|---|---|---|---|---|
| 1103 E Leon Street, Gatesville, TX | $164,000 | 2 | 2 | 924 |
| 1312 E Leon Street, Gatesville, TX | $165,000 | 3 | 2 | 1,485 |
| 2402 Oak Drive, Gatesville, TX | $180,000 | 3 | 1 | 1,968 |
| 1008 Pleasant Street, Gatesville, TX | $185,000 | 3 | 2 | 1,364 |
| 3401 Jewell Drive, Gatesville, TX | $189,900 | 2 | 1 | 1,200 |
| 3401 Jewell Drive, Gatesville, TX | $189,900 | 2 | 1 | 1,200 |
Moving Cost Estimate
EXIT Agents in Gatesville


Listing Courtesy: Tejas Real Estate - (254) 865-8954