

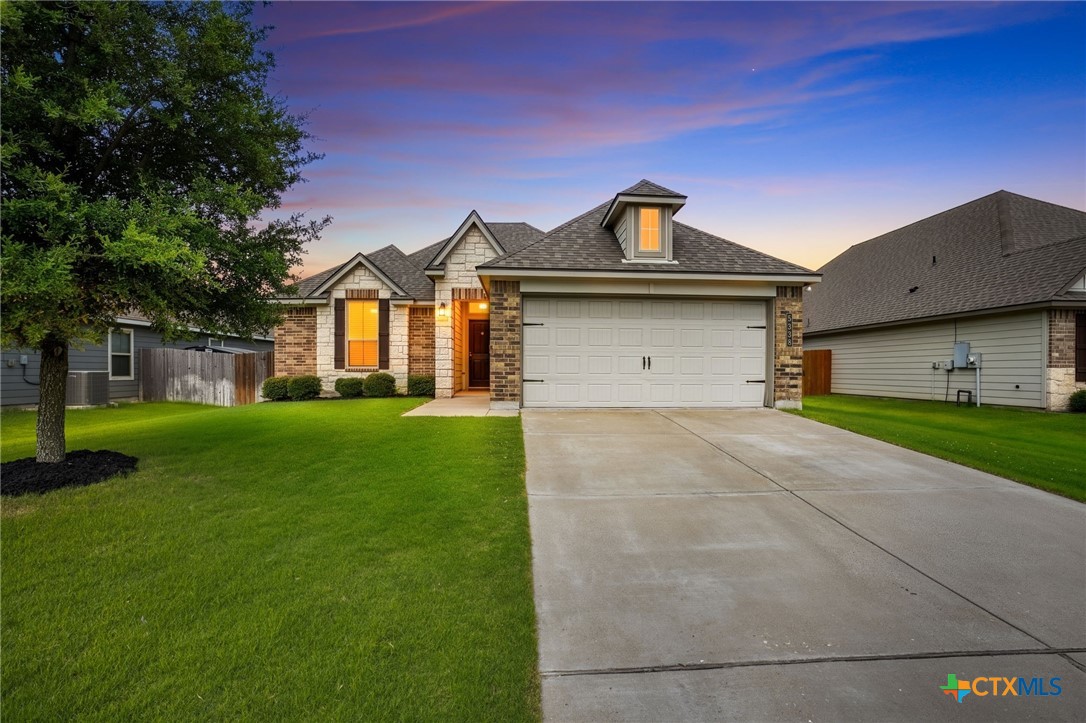
5338 Lancaster Drive, Belton, TX 76513
Three Creeks Ph II · Bell County
Key Facts
Description
Welcome to 5338 Lancaster Drive, where comfort, convenience, and the sought-after Three Creeks lifestyle come together. This beautifully maintained 4-bedroom, 2-bath home offers approximately 1,635 square feet of thoughtfully designed living space, providing the perfect blend of functionality and charm. Built in 2019 and situated on a spacious lot, this home features an inviting open-concept layout that seamlessly connects the living, dining, and kitchen areas ideal for both everyday living and entertaining. The well-appointed kitchen offers abundant cabinetry, generous countertop space, and an effortless flow into the main living areas, creating the perfect gathering place for family and friends. The split-bedroom floor plan provides added privacy, with the spacious primary suite serving as a peaceful retreat complete with an ensuite bath and a large walk-in closet. Three additional bedrooms offer flexibility for growing families, guests, a home office, or hobby space. Fresh, neutral finishes and abundant natural light create a warm and welcoming atmosphere throughout the home. Step outside and enjoy the peaceful surroundings of Three Creeks, one of Belton's premier master-planned communities, known for its scenic beauty, miles of hike and bike trails, neighborhood pavilions, and close proximity to Stillhouse Hollow Lake. Conveniently located near Baylor Scott & White, shopping, dining, top-rated Belton ISD schools, and major commuter routes to Temple, Killeen, and Fort Hood, this home offers the perfect combination of lifestyle and location. Whether you're searching for your first home, downsizing, or simply looking for a move-in-ready property in one of Central Texas' most desirable communities, 5338 Lancaster Drive is an opportunity you won't want to miss.
Property Information
Property Type
Residential
Sub-Type
Single Family Residence
Style
Traditional
Year Built
2019
Living Area
1,635 sq ft
Lot Size
0.17 acres
Garage Spaces
2
Days on Market
2
MLS® Listing#
617836
Property Features
Interior
Appliances
Cooling
Flooring
Fireplace
Pool
Laundry
Patio
Fencing
Construction
Foundation
Roof
Security
Other Structures
Community
Utilities
Sewer
Water Source
Rooms
- Master BedroomMain
Financial Details
HOA
$120 / Quarterly
Annual Taxes
$6,374
Tax year 2026
Parcel Number
471739
Directions
From I-14 West / US-190 West toward Killeen, take the FM 1670 / Three Creeks Boulevard exit. At the end of the ramp, turn left (south) onto FM 1670. Continue approximately 1.5 miles, then turn left onto Three Creeks Boulevard.
Affordability Calculator
$52,000
Estimated monthly payment
$1,384/mo
Principal $208,000 · Est. interest $290,179 over 30 yrs
Neighborhood Market Statistics
How this home compares to active listings in Belton, TX
- $355,610
- Median Listing Price
- 70
- Median Days on Market
- 2,015
- Median Sq Ft
- $177
- Median Price / Sq Ft
- 343
- Active Listings
- This home’s price is 27% below the area median.
- Its price per sq ft is 10% below the area median.
Market statistics compiled from active EXIT Realty® and MLS listings in Belton, TX.
Location

Points of Interest in Belton, TX
Showing the Belton area map.
Nearby Schools
Belton Isd Maintenance Department
Elementary · 2.2 mi away
Chisholm Trail Elementary
Elementary · 2.3 mi away
South Belton Middle School
Secondary · 3.0 mi away
Southwest Elementary School
Elementary · 3.4 mi away
Bisd - Miller Heights Elementary
Elementary · 3.9 mi away
Nolan Creek School
Elementary · 4.0 mi away
Providence Preparatory
School · 4.2 mi away
Belton Independent School District
School · 4.2 mi away
Waskow High School
Secondary · 4.3 mi away
Salado Montessori
Elementary · 4.3 mi away
Salado H S
Secondary · 4.5 mi away
Leon Heights
Elementary · 4.8 mi away
Sparta Elementary
Elementary · 4.8 mi away
Belton Middle School
Secondary · 4.8 mi away
Salado Middle School
Secondary · 4.9 mi away
Belton High School
Secondary · 5.0 mi away
Belton Education Station
School · 5.1 mi away
Salado Independent School District
School · 5.4 mi away
Salado Independent School District
Secondary · 5.6 mi away
Salado High School
Secondary · 5.7 mi away
Commute Calculator
Nearby Homes

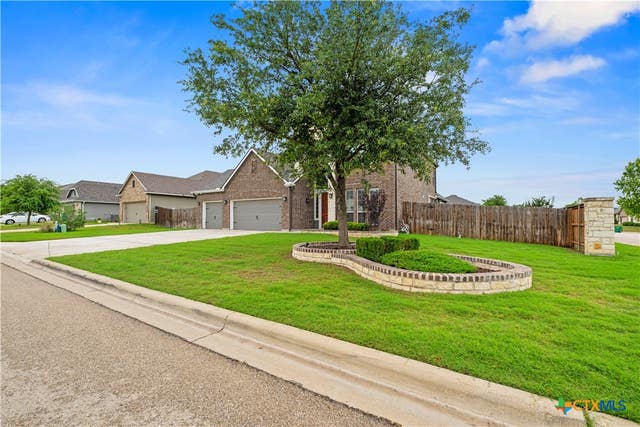


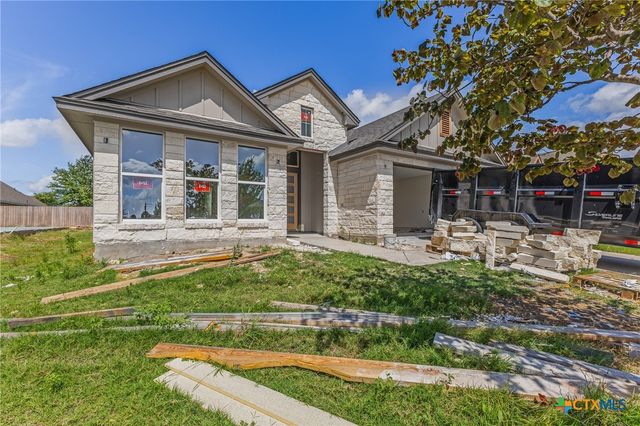
Similar Homes Nearby
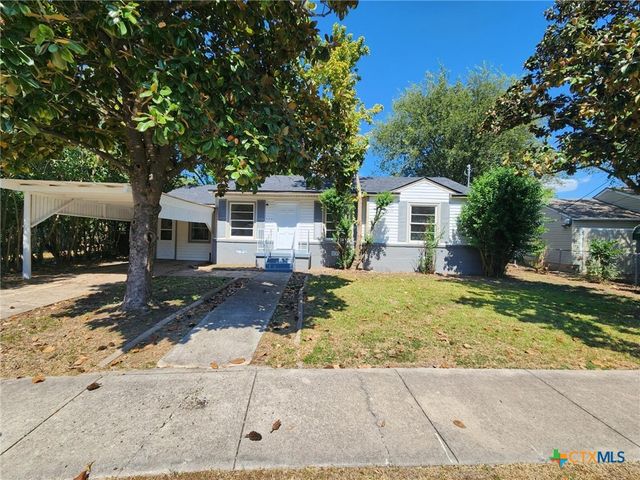


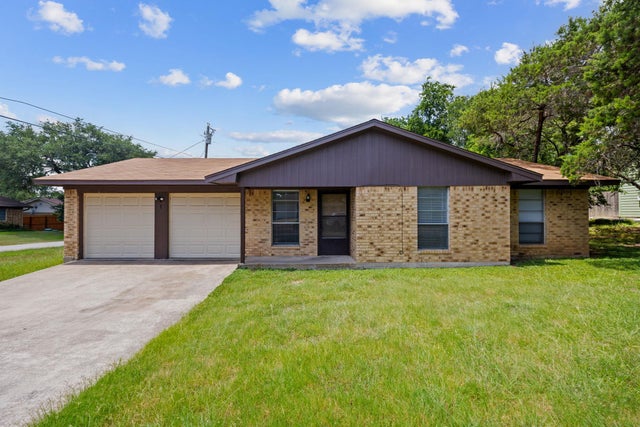
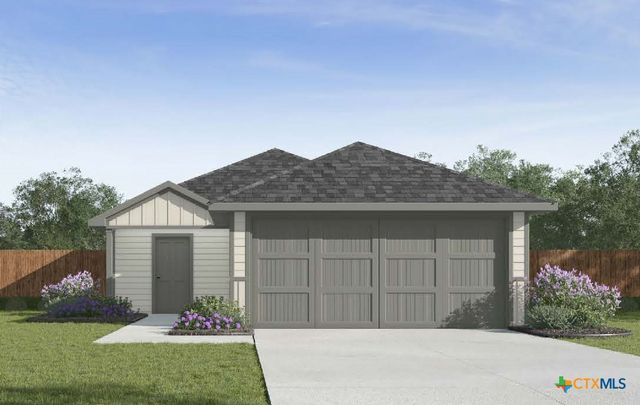
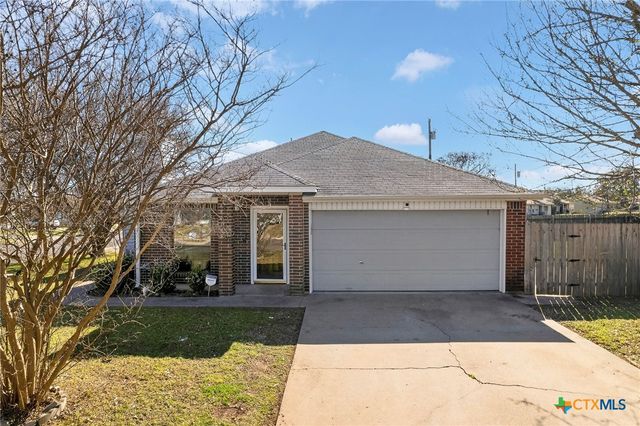
Similar Home Values
Comparable nearby listings and their asking prices.
| Address | Price | Beds | Baths | Sq Ft |
|---|---|---|---|---|
| 124 Circle Drive, Belton, TX | $184,000 | 3 | 2 | 1,285 |
| 601 S Davis Street, Belton, TX | $194,900 | 4 | 2 | 1,260 |
| 1 Cliffside Drive, Belton, TX | $205,000 | 3 | 2 | 1,001 |
| 1 Cliffside DR, Belton, TX | $205,000 | 3 | 2 | 1,001 |
| 1912 Jadd Street, Belton, TX | $210,735 | 3 | 2 | 1,156 |
| 1060 Lindsey Circle, Belton, TX | $215,000 | 3 | 2 | 1,376 |
Moving Cost Estimate
EXIT Agents in Belton


Listing Courtesy: Realty Of America, Llc - (909) 991-4367