

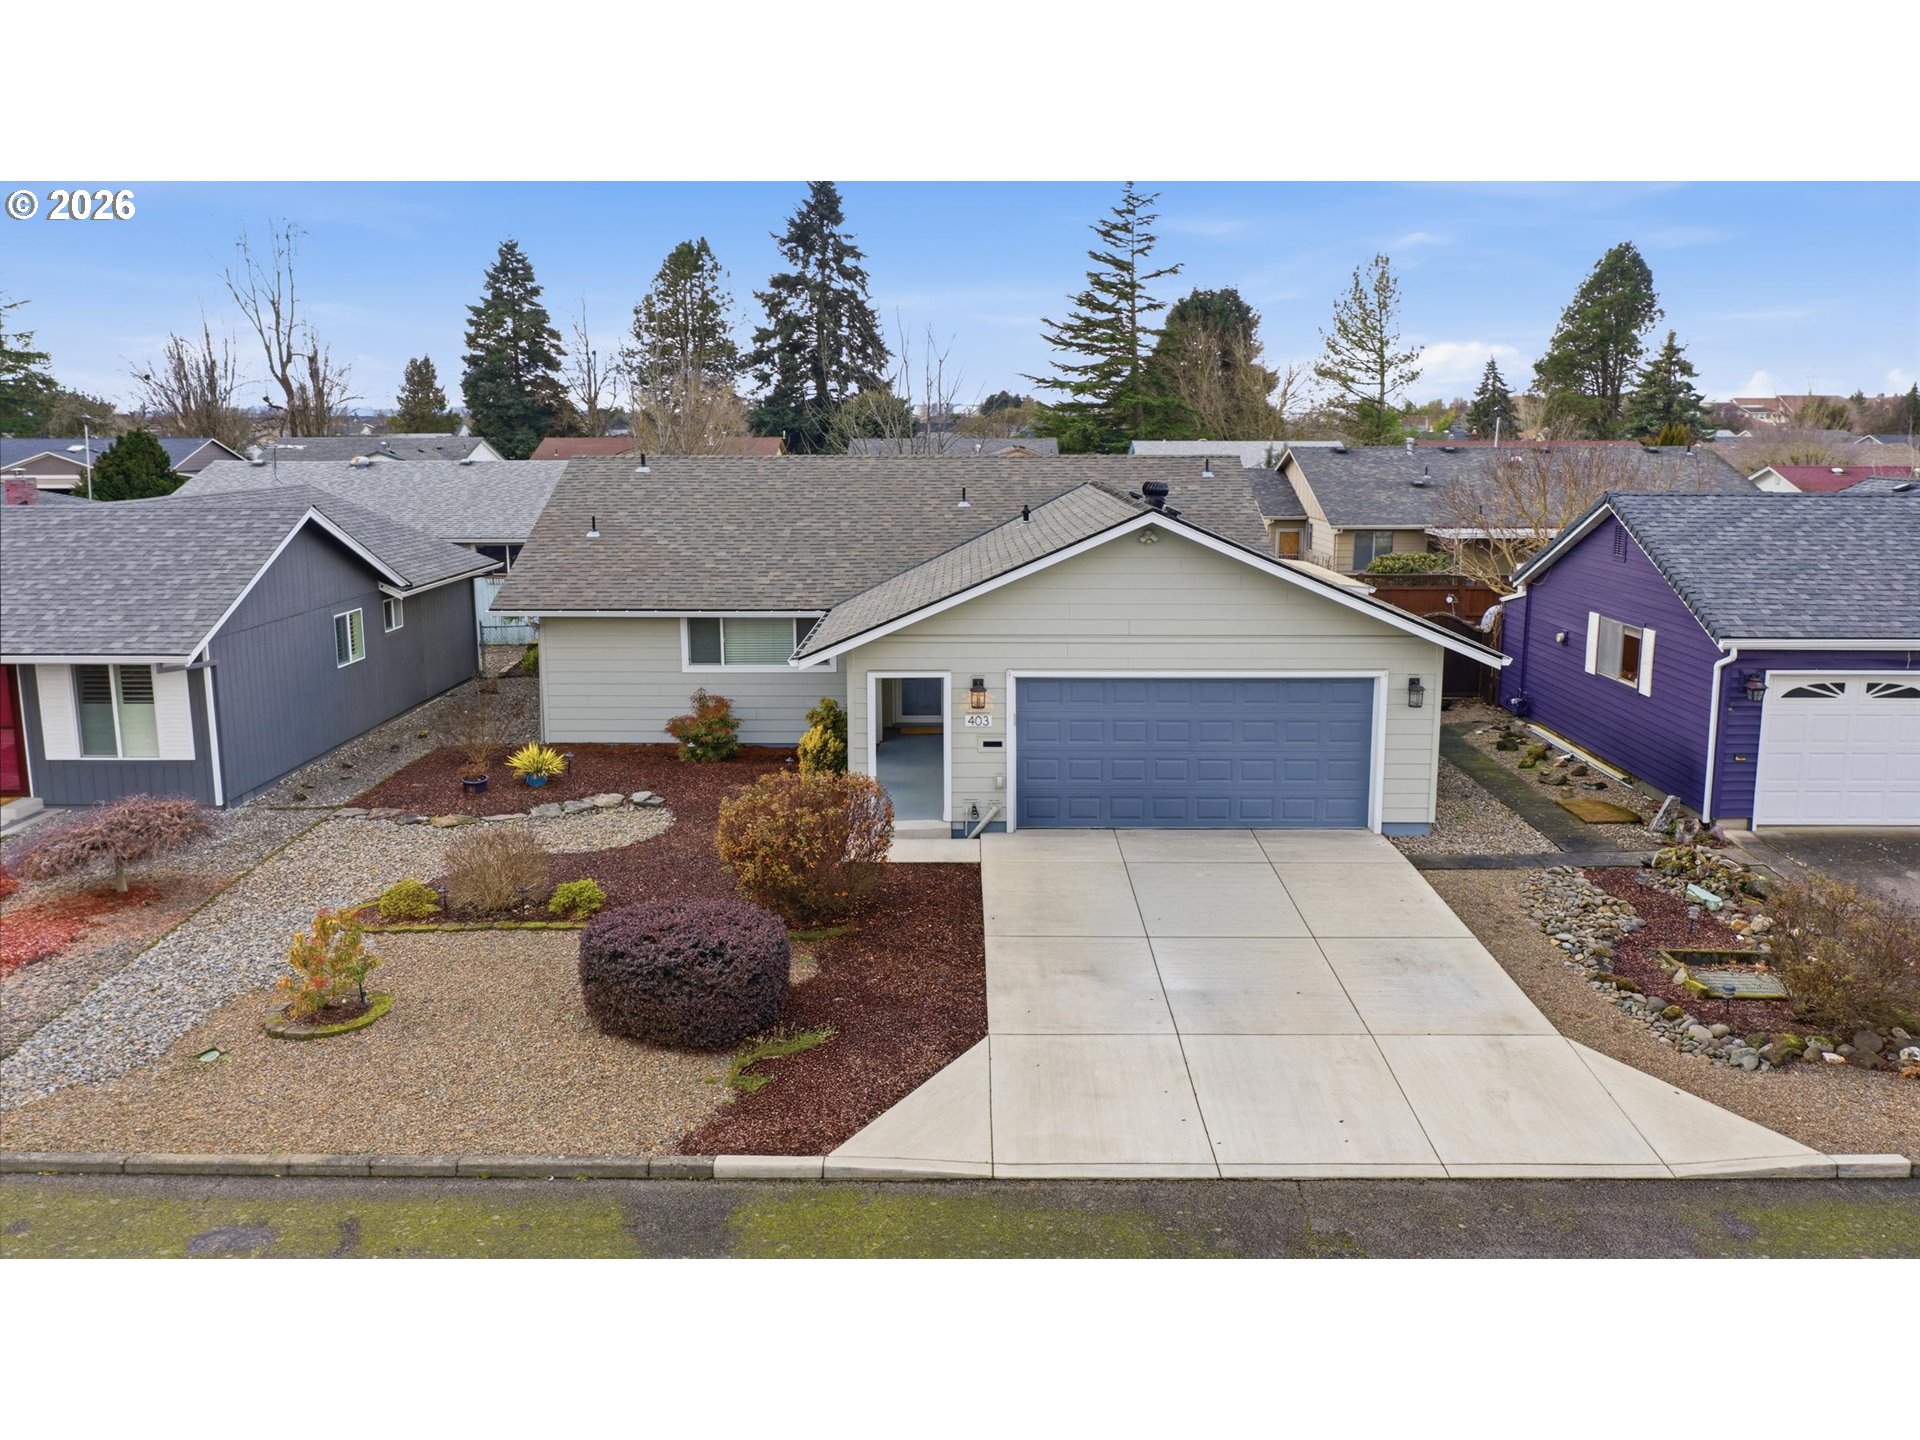
403 E CLACKAMAS CIR, Woodburn, OR 97071
Marion County
Key Facts
Description
Ask about the seller offered Closing and Rate buy down credits. Don't miss this well maintained and beautifully updated home in Woodburn Estates & Golf, a premier 55+ active adult community, ideally located on a quiet street in desirable Woodburn Senior Estates. This charming 2 bedroom, 2 full bath home features a coveted 2-car garage, open floor plan, luxury vinyl plank flooring, vinyl windows, fresh interior and exterior paint (2023), and a spacious primary suite with walk-in closet and walk-in shower. Major updates include forced air gas heat with central A/C (2020), new water heater, encapsulated crawl space with dehumidifier, earthquake retrofit, PEX plumbing, new lap siding (2019), and composition roof (2021), offering comfort and peace of mind. Enjoy outdoor living on the covered back patio with front yard sprinklers for easy maintenance. The HOA provides resort-style amenities including an 18-hole golf course (fee), swimming pool, exercise facility, clubhouse with restaurant, library, billiards, crafts, travel club, RV storage, and endless social activities—come enjoy the good life in this vibrant, welcoming community!
Property Information
Property Type
Residential
Sub-Type
Single Family Residence
Style
Stories1 / Bungalow
Year Built
1970
Stories
1
Living Area
1,195 sq ft
Lot Size
0.10 acres
Lot Dimensions
56' X 80'
Garage Spaces
2
Parking Spaces
2
Zoning
R1S
Days on Market
34
MLS® Listing#
624101230
Property Features
Interior
Exterior
Appliances
Cooling
Heating
Flooring
Basement
Parking
Patio
Fencing
Lot Features
Foundation
Roof
Windows
Sewer
Water Source
Schools
- Elementary:
- Nellie Muir
- Middle:
- Valor
- High:
- Woodburn
Financial Details
HOA
Yes
Annual Taxes
$3,373
Tax year 2025
Parcel Number
110441
Directions
Exit I 5 Woodburn, E. on 214, S. on Oregon Way, E. on Hayes, s. on E.Clackamas
Affordability Calculator
$81,800
Estimated monthly payment
$2,177/mo
Principal $327,200 · Est. interest $456,473 over 30 yrs
Neighborhood Market Statistics
How this home compares to active listings in Woodburn, OR
- $406,667
- Median Listing Price
- 164
- Median Days on Market
- 1,534
- Median Sq Ft
- $271
- Median Price / Sq Ft
- 100
- Active Listings
- This home’s price is 1% above the area median.
- Its price per sq ft is 26% above the area median.
Market statistics compiled from active EXIT Realty® and MLS listings in Woodburn, OR.
Location

Points of Interest in Woodburn, OR
Showing the Woodburn area map.
Nearby Schools
Nellie Muir Elementary School
Elementary · 0.2 mi away
Hope Lutheran Church-Missouri Synod
Elementary · 0.7 mi away
Valor Middle School
Secondary · 0.7 mi away
Woodburn School District
Elementary · 0.7 mi away
French Prairie Middle School
Secondary · 0.7 mi away
Heritage Elementary School
Elementary · 0.8 mi away
St Luke School
School · 0.8 mi away
Lincoln Elementary School
Elementary · 0.8 mi away
Woodburn School District
Elementary · 1.1 mi away
Woodburn Arthur Academy
School · 1.2 mi away
Academy of International Studies at Woodburn
School · 1.3 mi away
Woodburn Arts and Communications Academy
School · 1.3 mi away
Washington Elementary School
Elementary · 1.3 mi away
Woodburn High School
Secondary · 1.4 mi away
Little Lambs Preschool
School · 1.4 mi away
Sacred Heart School
School · 2.8 mi away
William P Lord High School
Secondary · 2.8 mi away
Gervais Elementary School
Elementary · 2.9 mi away
Gervais School District
School · 3.0 mi away
Gervais High School
Secondary · 3.0 mi away
Commute Calculator
Nearby Homes

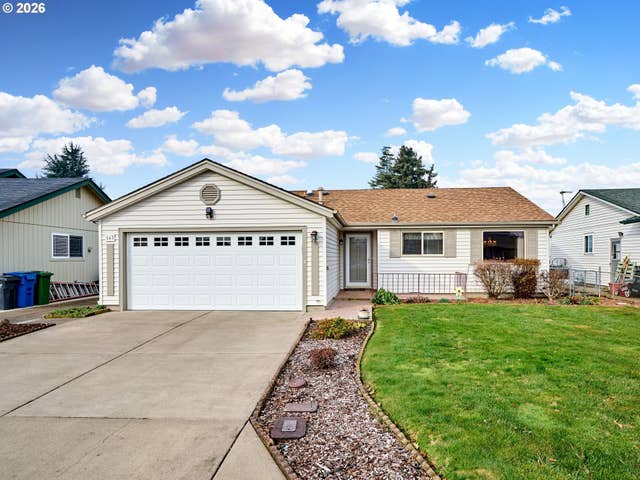


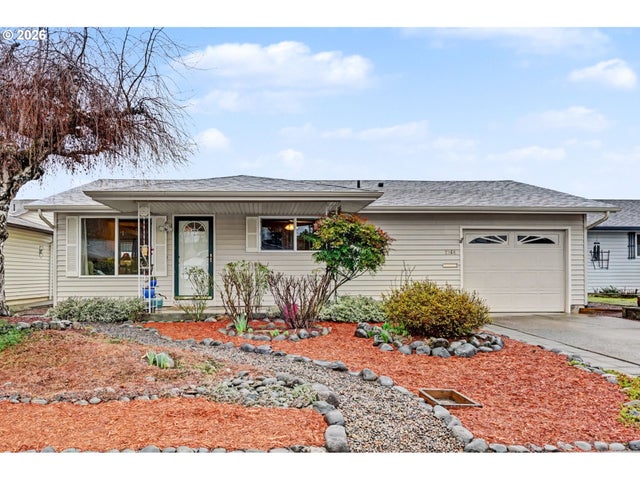
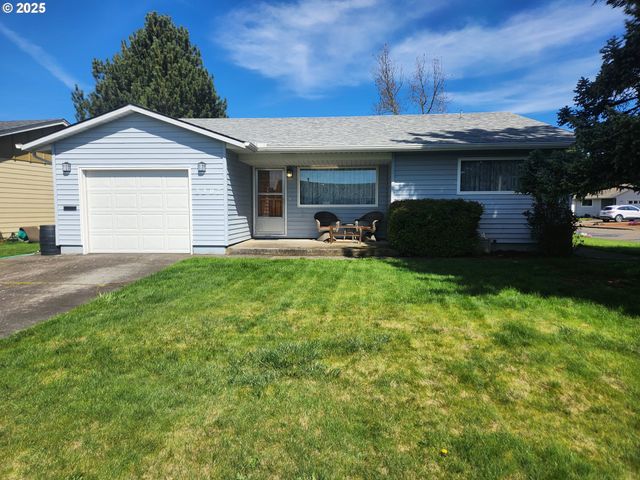
Similar Homes Nearby

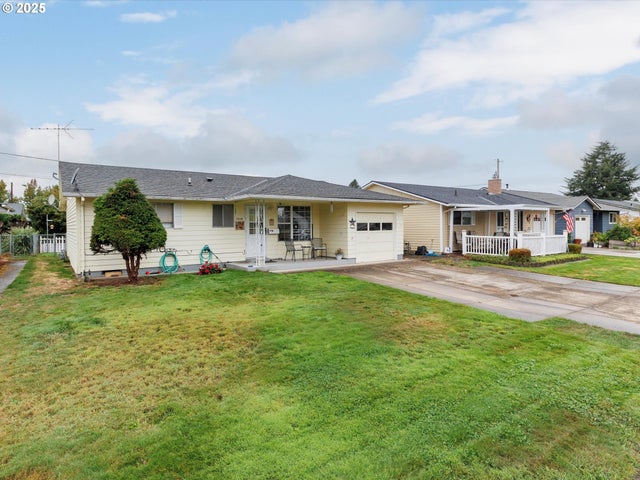
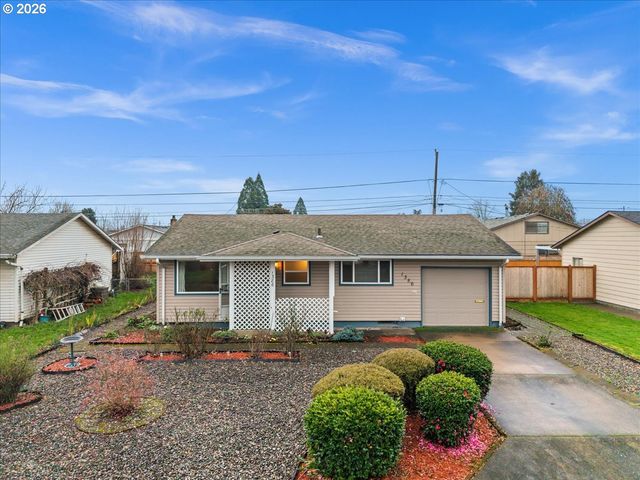

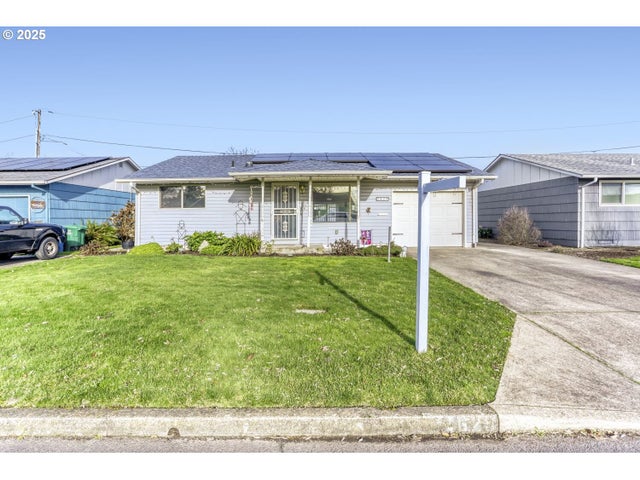

Similar Home Values
Comparable nearby listings and their asking prices.
| Address | Price | Beds | Baths | Sq Ft |
|---|---|---|---|---|
| 1620 THOMPSON RD, Woodburn, OR | $289,000 | 2 | 1 | 840 |
| 1259 RANDOLPH RD, Woodburn, OR | $289,900 | 2 | 1 | 1,049 |
| 1386 UMPQUA RD, Woodburn, OR | $289,900 | 2 | 1 | 812 |
| 1386 VANDERBECK LN, Woodburn, OR | $299,000 | 2 | 1 | 868 |
| 1629 NEWPORT WAY, Woodburn, OR | $299,000 | 2 | 1 | 960 |
| 3553 LINDA ST, Woodburn, OR | $299,900 | 3 | 2 | 1,288 |
Moving Cost Estimate
EXIT Agents in Woodburn


Listing Courtesy: eXp Realty, LLC - 541-993-1033
Presented by: Julia Coates
Last Updated: 2026-02-17