

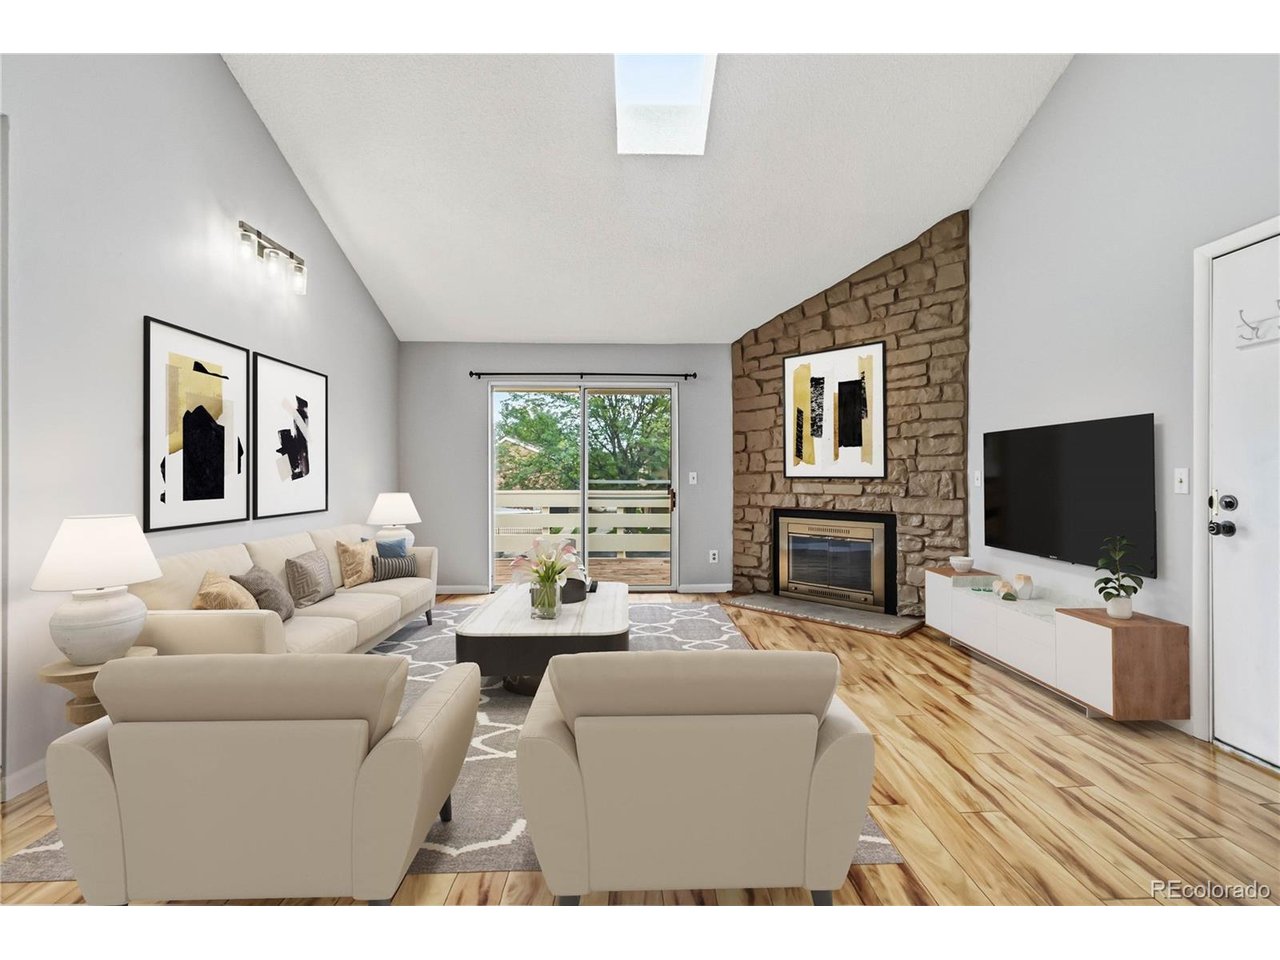
10251 W 44th Ave 8-201, Wheat Ridge, CO 80033
Ptarmigan Condos · Jefferson County
Key Facts
Description
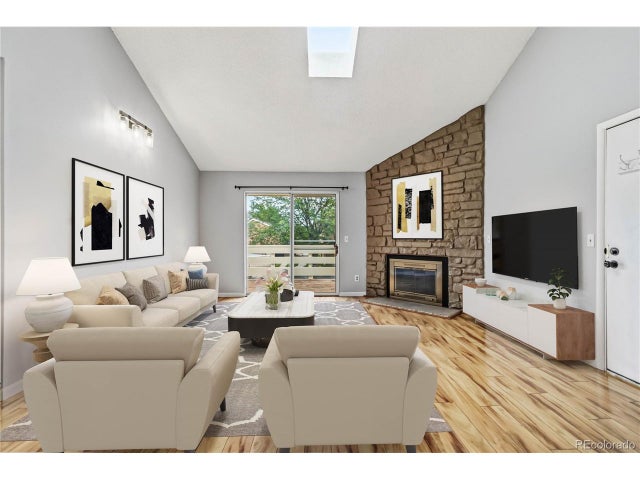
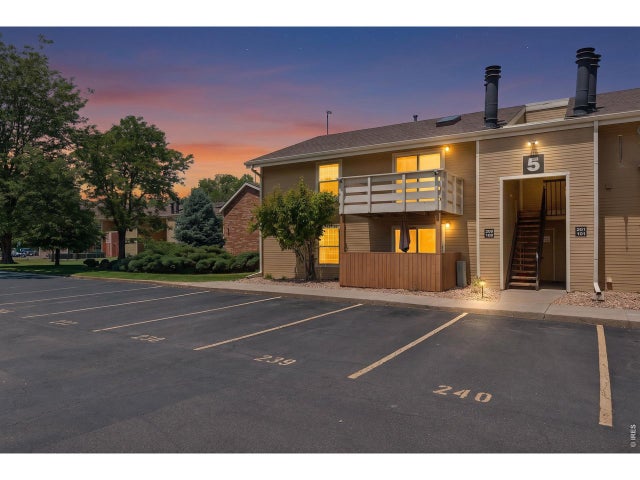
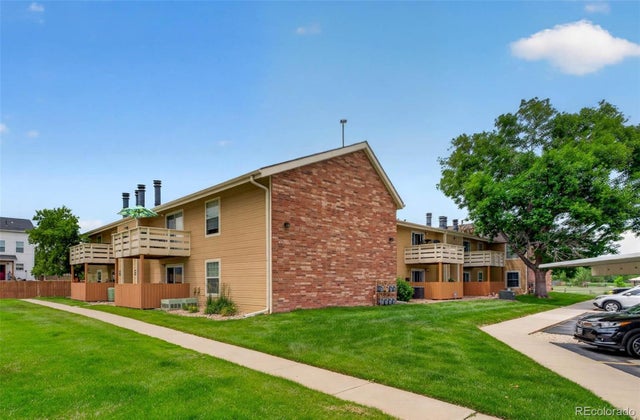
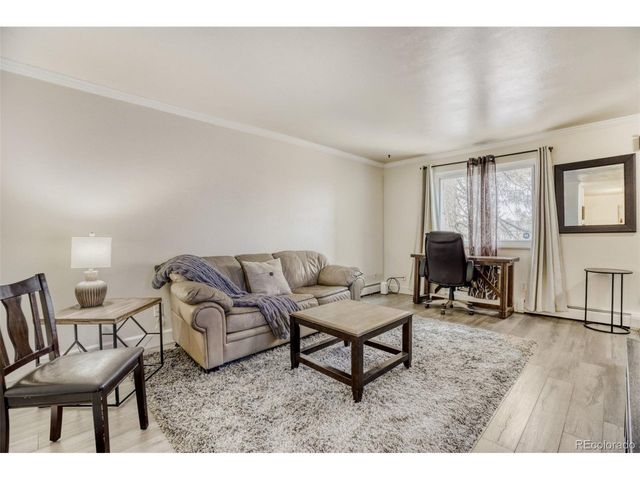
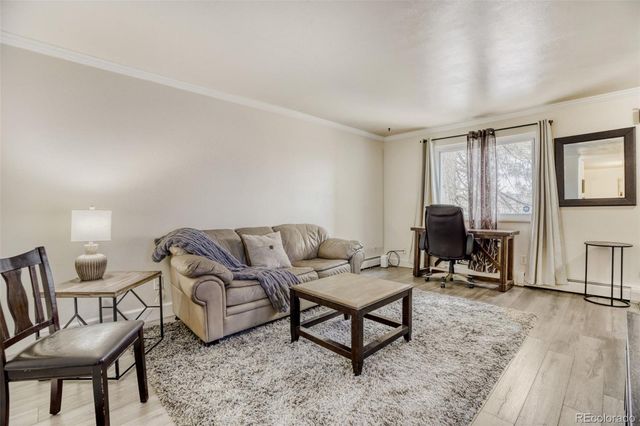
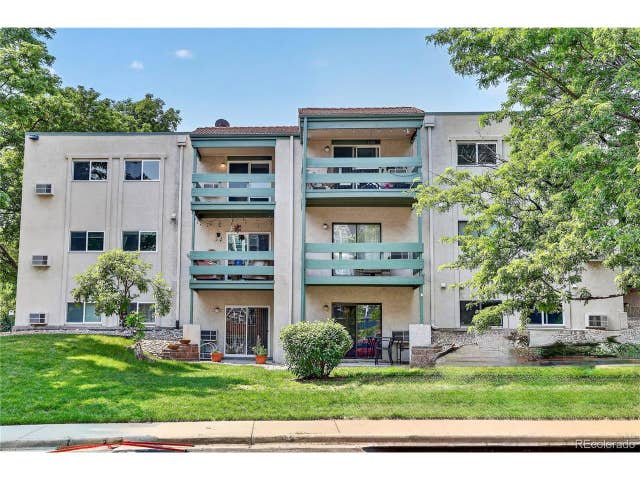
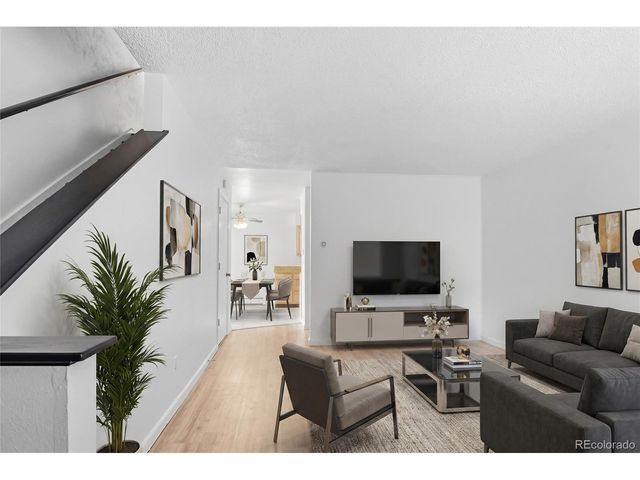
Top-floor, 2-bedroom condo in Wheat Ridge's Ptarmigan community with a deeded garage space and additional reserved parking, what more could you want? Vaulted ceilings and great natural light make this unit feel open and airy, and the smart layout wastes no space. Enjoy your morning coffee on the private balcony! Washer and dryer included. The affordable HOA includes a community pool and tennis courts, and nearby you'll find open space trails and a dog park. With I-70 minutes away, you're a quick trip to the mountains or downtown Denver. Don't miss it!
Property Information
Property Type
Residential
Sub-Type
Condominium
Style
Contemporary
Year Built
1981
Living Area
954 sq ft
Garage Spaces
1
Days on Market
13
MLS® Listing#
6243919
Property Features
Exterior
Appliances
Cooling
Heating
Fireplace
Parking
Construction
Roof
Community
Utilities
Sewer
Water Source
Rooms
- Main
- Bedroom 2Main
- KitchenMain
- Living RoomMain
Schools
- Elementary:
- Prospect Valley
- Middle:
- Everitt
- High:
- Wheat Ridge
Financial Details
HOA
$319 / Monthly
Ptarmigan condo hoa
Annual Taxes
$1,820
Tax year 2025
Directions
See google maps
Affordability Calculator
$65,000
Estimated monthly payment
$1,730/mo
Principal $260,000 · Est. interest $362,723 over 30 yrs
Neighborhood Market Statistics
How this home compares to active listings in Wheat Ridge, CO
- $556,757
- Median Listing Price
- 51
- Median Days on Market
- 1,650
- Median Sq Ft
- $324
- Median Price / Sq Ft
- 238
- Active Listings
- This home’s price is 42% below the area median.
- Its price per sq ft is 5% above the area median.
Market statistics compiled from active EXIT Realty® and MLS listings in Wheat Ridge, CO.
Location
- 10251 W 44th Ave 8-201, Wheat Ridge, CO 80033
Points of Interest in Wheat Ridge, CO
Showing the Wheat Ridge area map.
Nearby Schools
Compass Montessori School
Elementary · 0.0 mi away
Anderson Preschool
School · 0.3 mi away
Mountain Phoenix Community School
Elementary · 0.3 mi away
Alpine Valley School
Secondary · 0.4 mi away
Everitt Middle School
Secondary · 0.7 mi away
Colorado Christian Montessori
Elementary · 0.8 mi away
Wheat Ridge High School
Secondary · 1.2 mi away
Faith Christian Schools
Secondary · 1.3 mi away
Steele School for Early Learning
School · 1.4 mi away
Kullerstrand Elementary School
Elementary · 1.4 mi away
Wilmore Davis Elementary School
Elementary · 1.5 mi away
Peace Early Learning Center
School · 1.6 mi away
Drake Middle School
Secondary · 1.6 mi away
Allendale Elementary School
Elementary · 1.8 mi away
Vanderhoof Elementary School
Elementary · 1.8 mi away
Goddard School
School · 1.8 mi away
Vivian Elementary School
Elementary · 1.9 mi away
Primrose School of Wheat Ridge at Applewood - Coming Soon
School · 2.0 mi away
Arvada K-8
Elementary · 2.0 mi away
Lawrence Elementary School
Elementary · 2.0 mi away
Commute Calculator
Nearby Homes



Similar Homes Nearby


Similar Home Values
Comparable nearby listings and their asking prices.
| Address | Price | Beds | Baths | Sq Ft |
|---|---|---|---|---|
| 9380 W 49th Ave 110, Wheat Ridge, CO | $244,900 | 2 | 3 | 1,000 |
| 9380 W 49th Avenue 110, Wheat Ridge, CO | $244,900 | 2 | 3 | 1,000 |
| 7740 W 35th Avenue 302, Wheat Ridge, CO | $255,000 | 2 | 2 | 967 |
| 7740 W 35th Ave 302, Wheat Ridge, CO | $255,000 | 2 | 2 | 967 |
| 9340 W 49th Avenue 210, Wheat Ridge, CO | $265,000 | 2 | 3 | 1,008 |
| 9340 W 49th Ave 210, Wheat Ridge, CO | $265,000 | 2 | 3 | 1,008 |


