

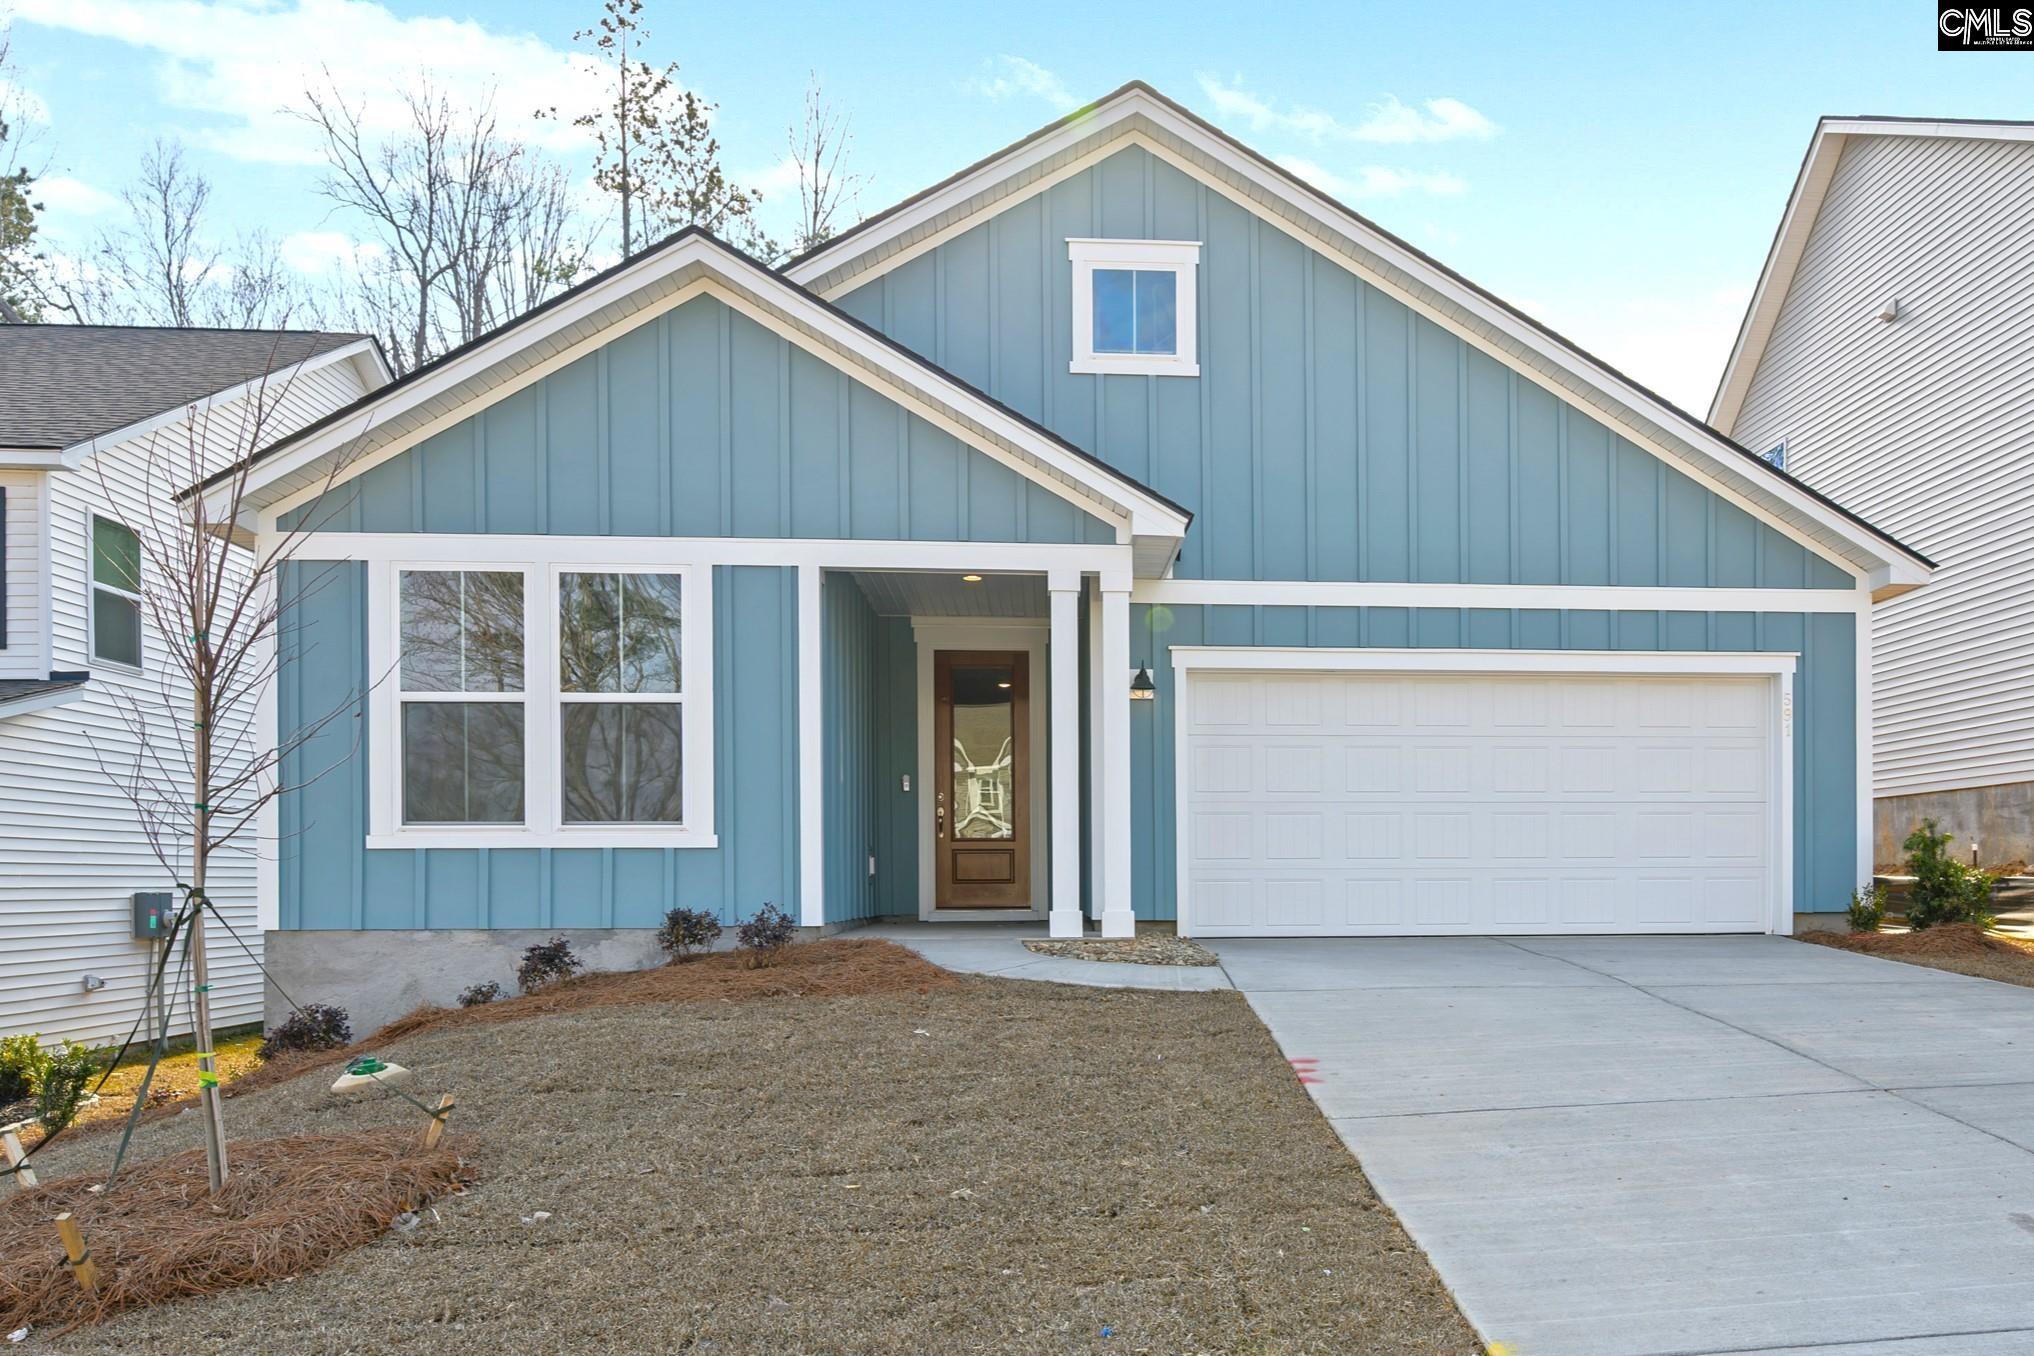
591 Carters Grove Lane, Blythewood, SC 29016
GRAND ARBOR · Richland County
Key Facts
Description
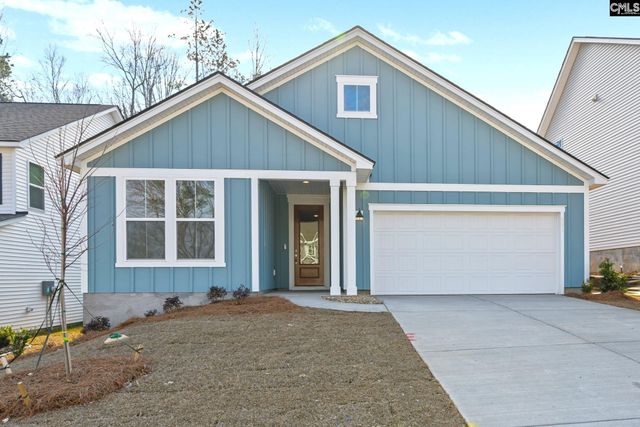
Move-in Ready! Stunning ranch home showcases durable Hardie® siding and welcomes you with an inviting wide foyer and impressive 8-foot front door. This thoughtfully designed home offers 3 bedrooms and 2.5 baths, blending modern luxury with effortless single-level living. The open layout creates a seamless flow for everyday living and entertaining. A natural gas fireplace serves as a warm focal point in the main living area, enhancing the home’s inviting atmosphere. The owner’s suite is a true retreat, featuring a spa-inspired floor-to-ceiling tile super shower, double vanity, and two generous walk-in closets. A massive kitchen island anchors the heart of the home—perfect for cooking, gathering, and entertaining. Enjoy added privacy with no backyard neighbors and relax on the covered patio, ideal for year-round outdoor living. Located in Grand Arbor, residents enjoy an active lifestyle surrounded by a well-stocked 12-acre lake, open green spaces with soccer goals, a covered pavilion, and a playground. Explore 2.8 miles of walking and golf cart trails throughout the community’s natural setting. The resort-style amenity center features a zero-entry pool with splash pad, covered pavilion, gas firepit, playground, pickleball court, and basketball court—perfect for all ages. High-speed internet and cable are included in the quarterly HOA dues, adding everyday convenience. Disclaimer: CMLS has not reviewed and, therefore, does not endorse vendors who may appear in listings.
Property Information
Property Type
Residential
Sub-Type
Single Family Residence
Style
Ranch
Year Built
2026
Stories
1
Living Area
1,987 sq ft
Lot Size
0.14 acres
Garage Spaces
2
Days on Market
165
MLS® Listing#
624706
Property Features
Appliances
Cooling
Fireplace
Parking
Patio
Construction
Foundation
Security
Sewer
Water Source
Rooms
- Main
- Master BedroomMain
Schools
- Elementary:
- Lake Carolina
- Middle:
- Muller Road
- High:
- Blythewood
- District:
- Richland Two
Financial Details
HOA
Yes
Directions
From I-77 (North) take exit 27, turn right onto Blythewood Rd, turn left onto Main St, turn right onto Langford Rd. From I-77 (South) take exit 27, turn left onto Blythewood Rd, turn left onto Main St, turn right onto Langford Rd, Grand Arbor will be approximately 5 miles on the right.
Affordability Calculator
$71,973
Estimated monthly payment
$1,915/mo
Principal $287,892 · Est. interest $401,635 over 30 yrs
Neighborhood Market Statistics
How this home compares to active listings in Blythewood, SC
- $380,292
- Median Listing Price
- 53
- Median Days on Market
- 2,460
- Median Sq Ft
- $153
- Median Price / Sq Ft
- 247
- Active Listings
- This home’s price is 5% below the area median.
- Its price per sq ft is 18% above the area median.
Market statistics compiled from active EXIT Realty® and MLS listings in Blythewood, SC.
Location

Points of Interest in Blythewood, SC
Showing the Blythewood area map.
Nearby Schools
Lake Carolina Elementary Lower Campus
Elementary · 0.4 mi away
Kelly Mill, Inc. Magnet Program
Elementary · 0.5 mi away
Lake Carolina Upper Campus
Elementary · 0.7 mi away
Blythewood Middle School
Secondary · 2.3 mi away
Round Top Elementary School
Elementary · 2.6 mi away
Ridge View High School
Secondary · 2.7 mi away
Rice Creek Elementary School
Elementary · 3.0 mi away
Bridge Creek Elementary
Elementary · 3.0 mi away
Langford Elementary
Elementary · 3.3 mi away
Sandlapper Elementary
Elementary · 3.3 mi away
Lake Murray Montessori School
Elementary · 3.5 mi away
Summit Parkway Middle
Elementary · 3.9 mi away
Center for Inquiry
School · 3.9 mi away
North Springs Elementary
Elementary · 4.0 mi away
Bookman Road Elementary School
Elementary · 4.1 mi away
Longleaf Middle School
Secondary · 4.5 mi away
Killian Elementary School
Elementary · 4.9 mi away
Clemson Road Child Development Center Elementary School
Elementary · 4.9 mi away
Blythewood High School
Secondary · 4.9 mi away
Bethel-Hanberry Elementary School
Elementary · 5.0 mi away
Commute Calculator
Nearby Homes
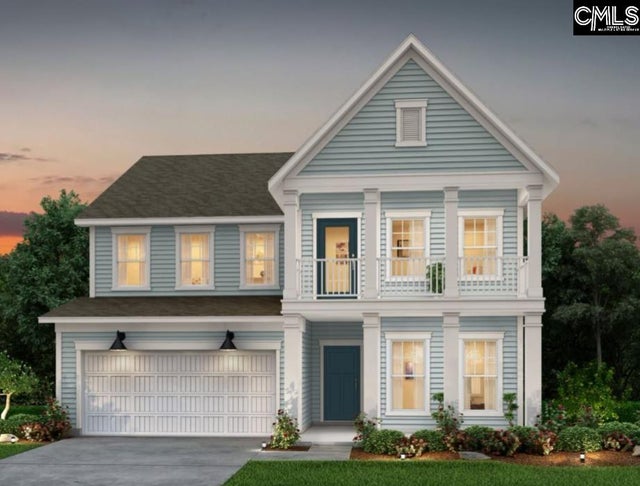
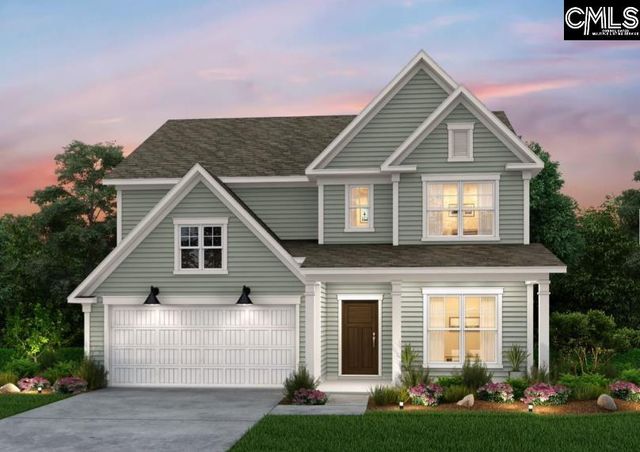

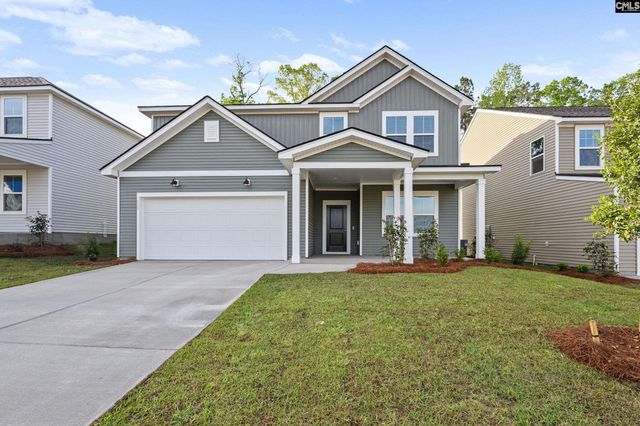

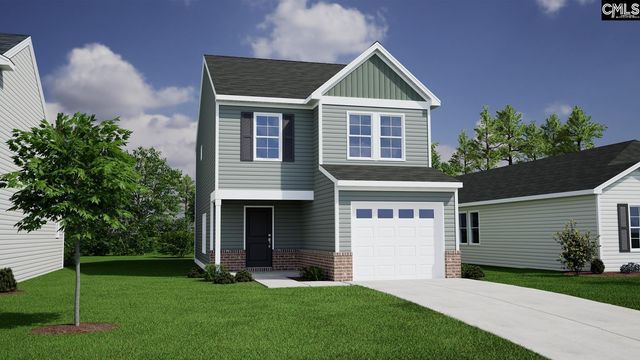
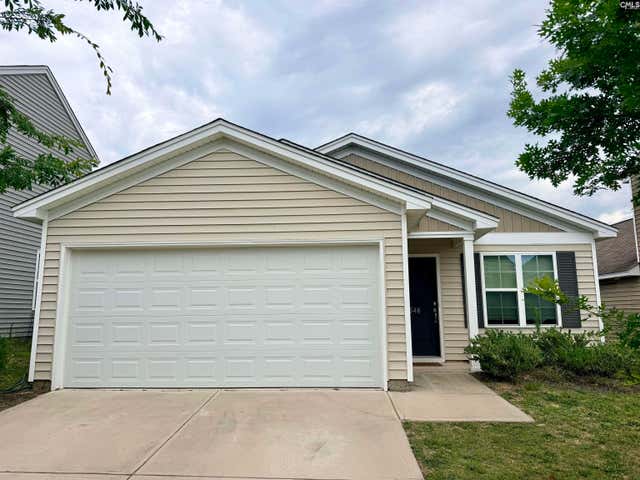
Similar Homes Nearby
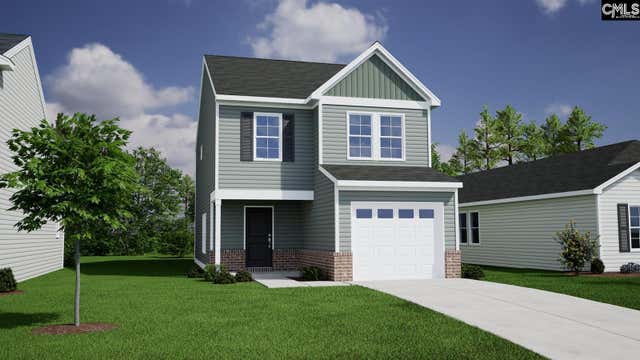
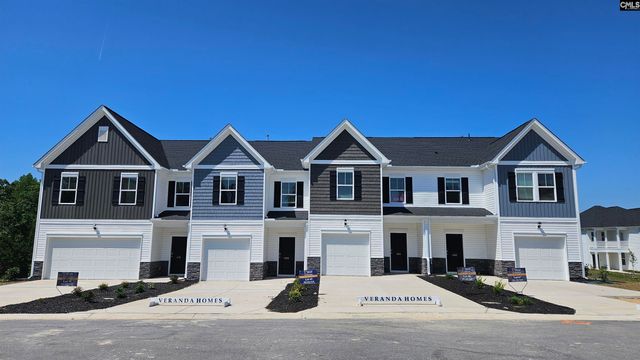

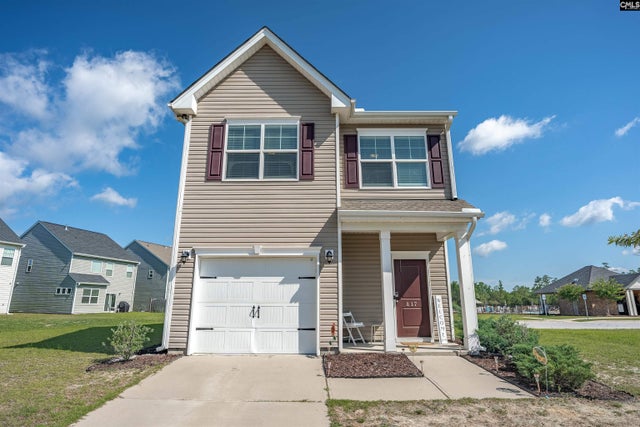
Similar Home Values
Comparable nearby listings and their asking prices.
| Address | Price | Beds | Baths | Sq Ft |
|---|---|---|---|---|
| 132 Bridgegate Court, Blythewood, SC | $254,814 | 4 | 3 | 1,709 |
| 400 Snail Lane, Blythewood, SC | $254,900 | 4 | 4 | 1,892 |
| 5 Dawson Pond Court, Blythewood, SC | $255,000 | 3 | 2 | 1,352 |
| 817 Plunge Pool Lane, Blythewood, SC | $255,000 | 3 | 3 | 1,650 |
| 126 Bridgegate Court, Blythewood, SC | $256,824 | 4 | 3 | 1,818 |
| 546 Hatteras Drive, Blythewood, SC | $257,900 | 3 | 2 | 1,548 |
Moving Cost Estimate
EXIT Agents in Blythewood


Listing Courtesy: Pulte Home Company LLC - 8437463545