

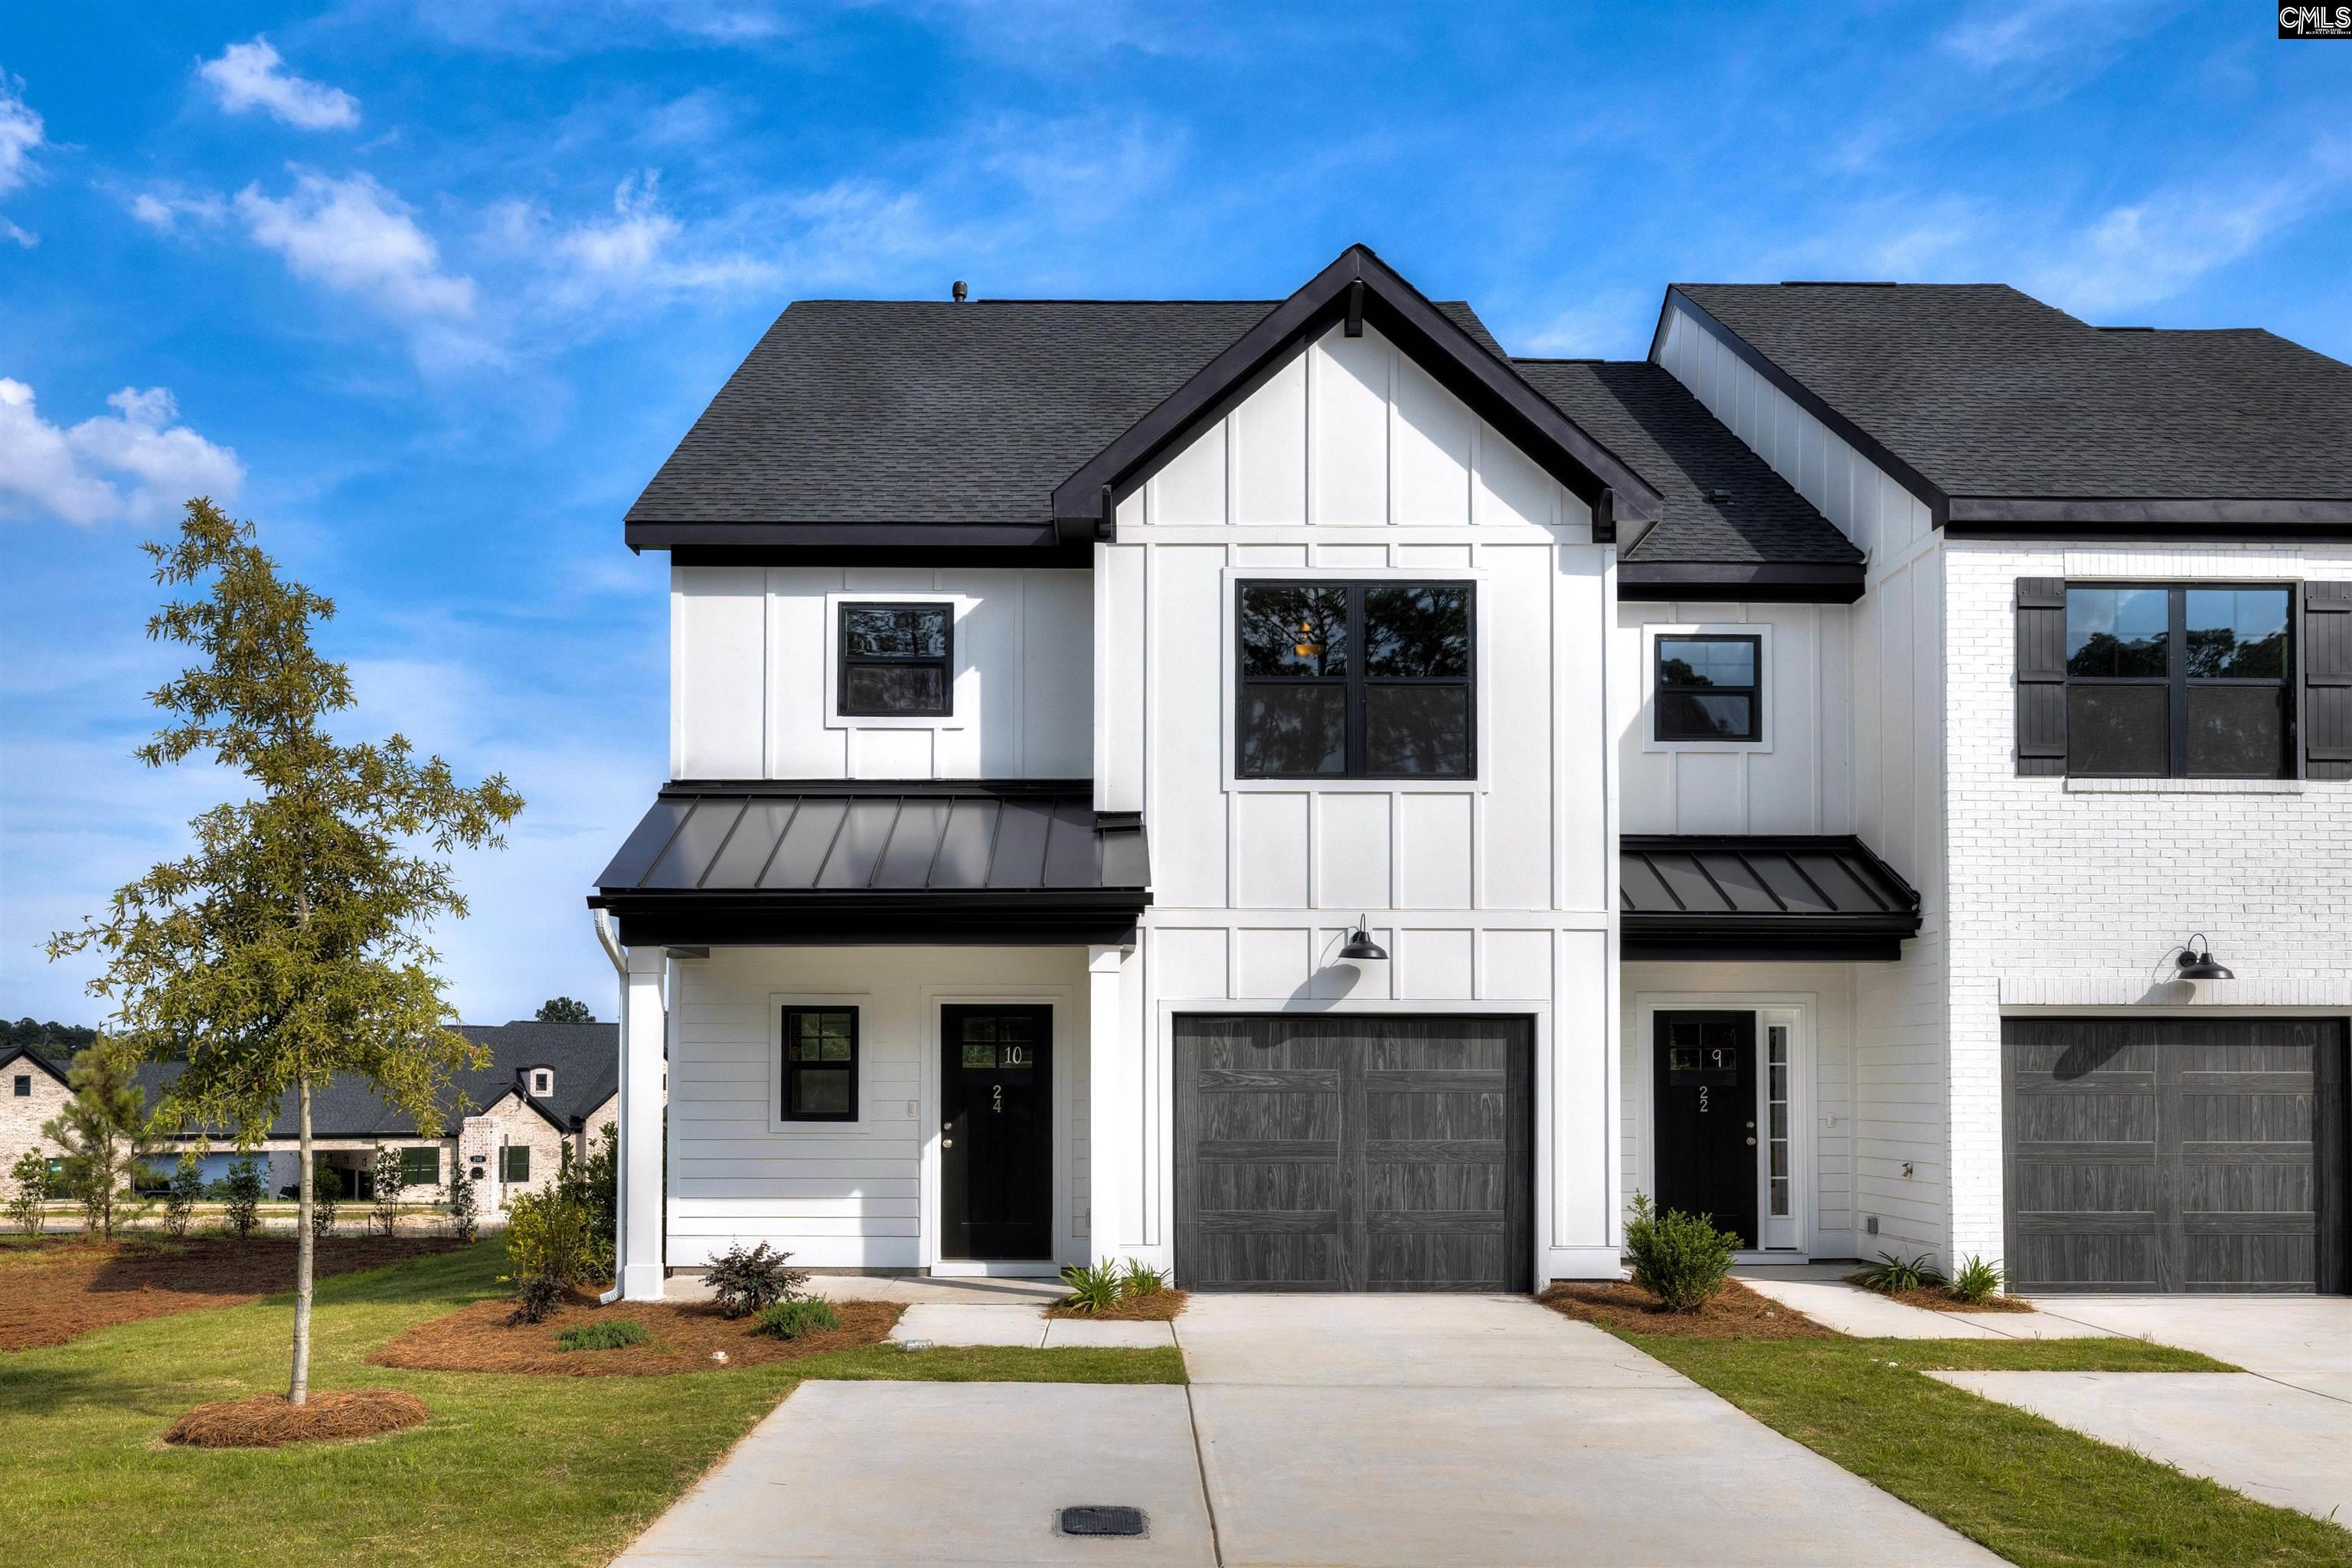
24 Fawn Spot Court, Elgin, SC 29045
DEER PARK · Richland County
Key Facts
Description
Welcome to Deer Park Luxury Townhomes in the Exclusive Woodcreek Farms! Experience upscale living in the heart of the highly sought-after Woodcreek Farms Subdivision. This stunning end-unit luxury townhome features contemporary white accents with striking black trim, delivering modern curb appeal and timeless sophistication. Step inside to an inviting, open atmosphere highlighted by nine-foot ceilings on the main level. Enjoy luxury vinyl-plank flooring in the foyer, great room, and kitchen, paired with ceramic tile flooring in all bathrooms and the laundry room for added durability and style. The thoughtfully designed open-concept layout seamlessly connects the great room, dining area, and kitchen—perfect for entertaining or everyday living. The great room is enhanced by a beautiful 36" x 36" gas fireplace, creating a warm and stylish focal point. The kitchen features a subway tile backsplash, modern finishes, and generous counter space. With three bedrooms and two-and-a-half bathrooms, this spacious 1,821-square-foot home offers flexibility for families, guests, or a home office. A tankless gas water heater provides long-lasting, energy-efficient hot water for added comfort and convenience. Outside, enjoy low-maintenance living with irrigation included for all landscaping. Each home also features a one-car garage for added storage and practicality. The Midland's very first builder to provide an extended 2 year warranty on craftsmanship. Don’t miss your chance to own this beautifully designed, modern end-unit luxury townhome in one of the Midlands’ premier communities—Deer Park at Woodcreek Farms. Disclaimer: CMLS has not reviewed and, therefore, does not endorse vendors who may appear in listings.
Property Information
Property Type
Residential
Sub-Type
Townhouse
Style
Traditional
Year Built
2025
Stories
2
Living Area
1,821 sq ft
Lot Size
0.08 acres
Garage Spaces
1
Days on Market
114
MLS® Listing#
627133
Property Features
Cooling
Heating
Parking
Construction
Foundation
Sewer
Water Source
Rooms
- Bedroom 1Second
- Bedroom 2Second
- Master BedroomSecond
Schools
- Elementary:
- Pontiac
- Middle:
- Summit
- High:
- Spring Valley
- District:
- Richland Two
Financial Details
HOA
$2,674 / Annually
Directions
If traveling on Speers Creek Church Rd turn left on Jacob's Millpond Rd. Continue driving until you come to the roundabout and townhomes will be on the right hand side.
Affordability Calculator
$61,209
Estimated monthly payment
$1,629/mo
Principal $244,836 · Est. interest $341,568 over 30 yrs
Neighborhood Market Statistics
How this home compares to active listings in Elgin, SC
- $325,503
- Median Listing Price
- 44
- Median Days on Market
- 2,178
- Median Sq Ft
- $154
- Median Price / Sq Ft
- 203
- Active Listings
- This home’s price is 6% below the area median.
- Its price per sq ft is 9% above the area median.
Market statistics compiled from active EXIT Realty® and MLS listings in Elgin, SC.
Location

Points of Interest in Elgin, SC
Showing the Elgin area map.
Nearby Schools
Southeastern Esthetics Institute
School · 1.4 mi away
PONTIAC Elementary
Elementary · 1.5 mi away
Catawba Trail Elementary
Elementary · 1.6 mi away
W.R. Rogers Center
School · 2.7 mi away
Bookman Road Elementary School
Elementary · 2.9 mi away
Chesterbrook Academy Columbia
School · 3.1 mi away
Spring Education Group
School · 3.1 mi away
Spring Valley High School
Secondary · 3.9 mi away
Bridge Creek Elementary
Elementary · 4.0 mi away
Summit Parkway Middle
Elementary · 4.2 mi away
Center for Inquiry
School · 4.2 mi away
North Springs Elementary
Elementary · 4.3 mi away
Stover Middle School
Secondary · 4.5 mi away
Blaney Elementary School
Elementary · 4.6 mi away
L B Nelson Elementary School
Elementary · 4.9 mi away
St John Neumann Catholic School
Secondary · 4.9 mi away
Pine Grove School
School · 5.1 mi away
Doby's Mill Elementary
Elementary · 5.1 mi away
Lake Murray Montessori School
Elementary · 5.6 mi away
Rice Creek Elementary School
Elementary · 6.1 mi away
Commute Calculator
Nearby Homes

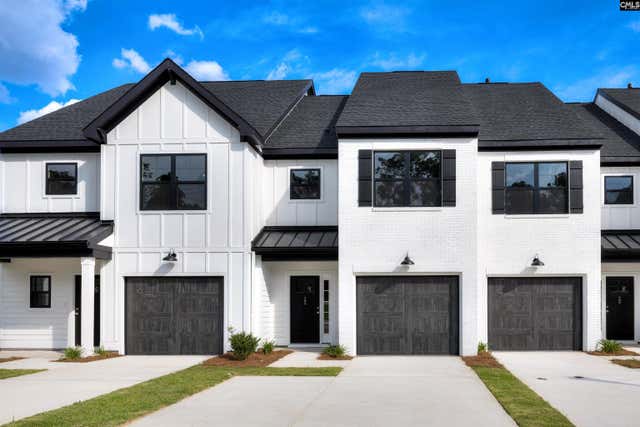
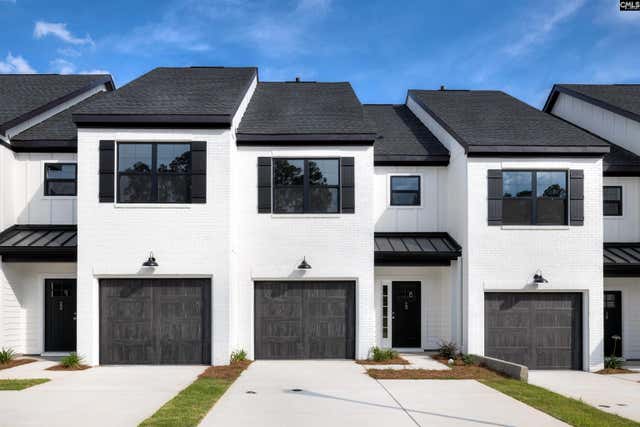


Similar Homes Nearby
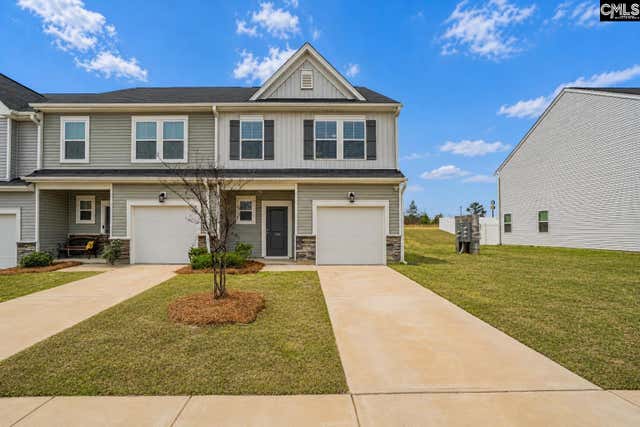
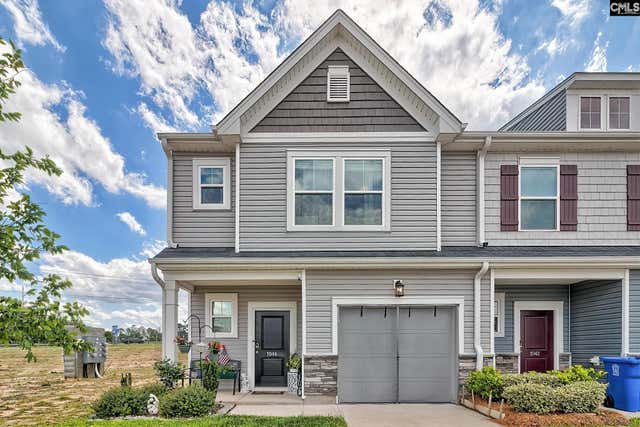
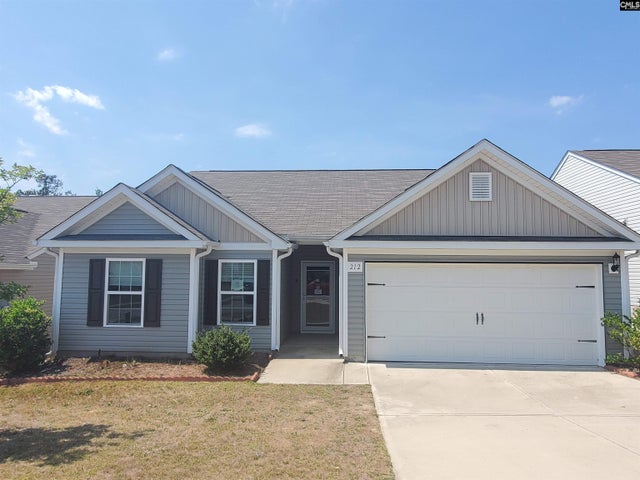
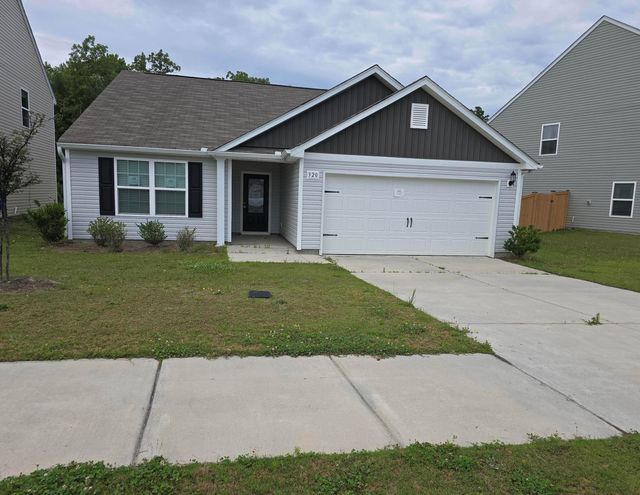
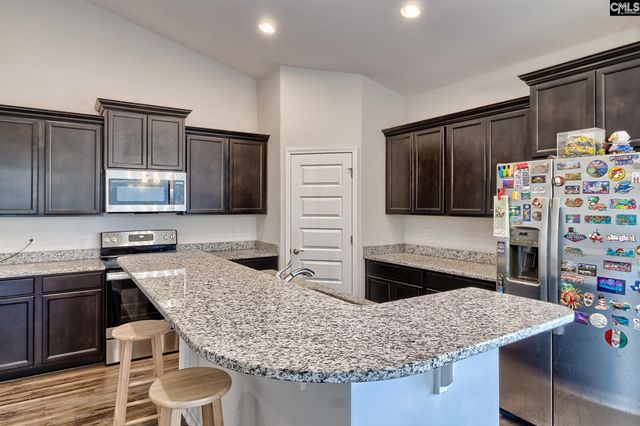
Similar Home Values
Comparable nearby listings and their asking prices.
| Address | Price | Beds | Baths | Sq Ft |
|---|---|---|---|---|
| 1024 Cornelia Street, Elgin, SC | $214,850 | 3 | 3 | 1,500 |
| 1044 Cornelia Street, Elgin, SC | $219,000 | 3 | 3 | 1,432 |
| 212 Sundew Road, Elgin, SC | $225,000 | 3 | 2 | 1,508 |
| 320 Sundew Road, Elgin, SC | $225,000 | 3 | 2 | 1,340 |
| 1153 Declaration Drive, Elgin, SC | $232,500 | 2 | 2 | 1,342 |
| 145 Sundew Road, Elgin, SC | $234,500 | 3 | 2 | 1,325 |
Moving Cost Estimate
EXIT Agents in Elgin


Listing Courtesy: ERA Wilder Realty - 8037650211