

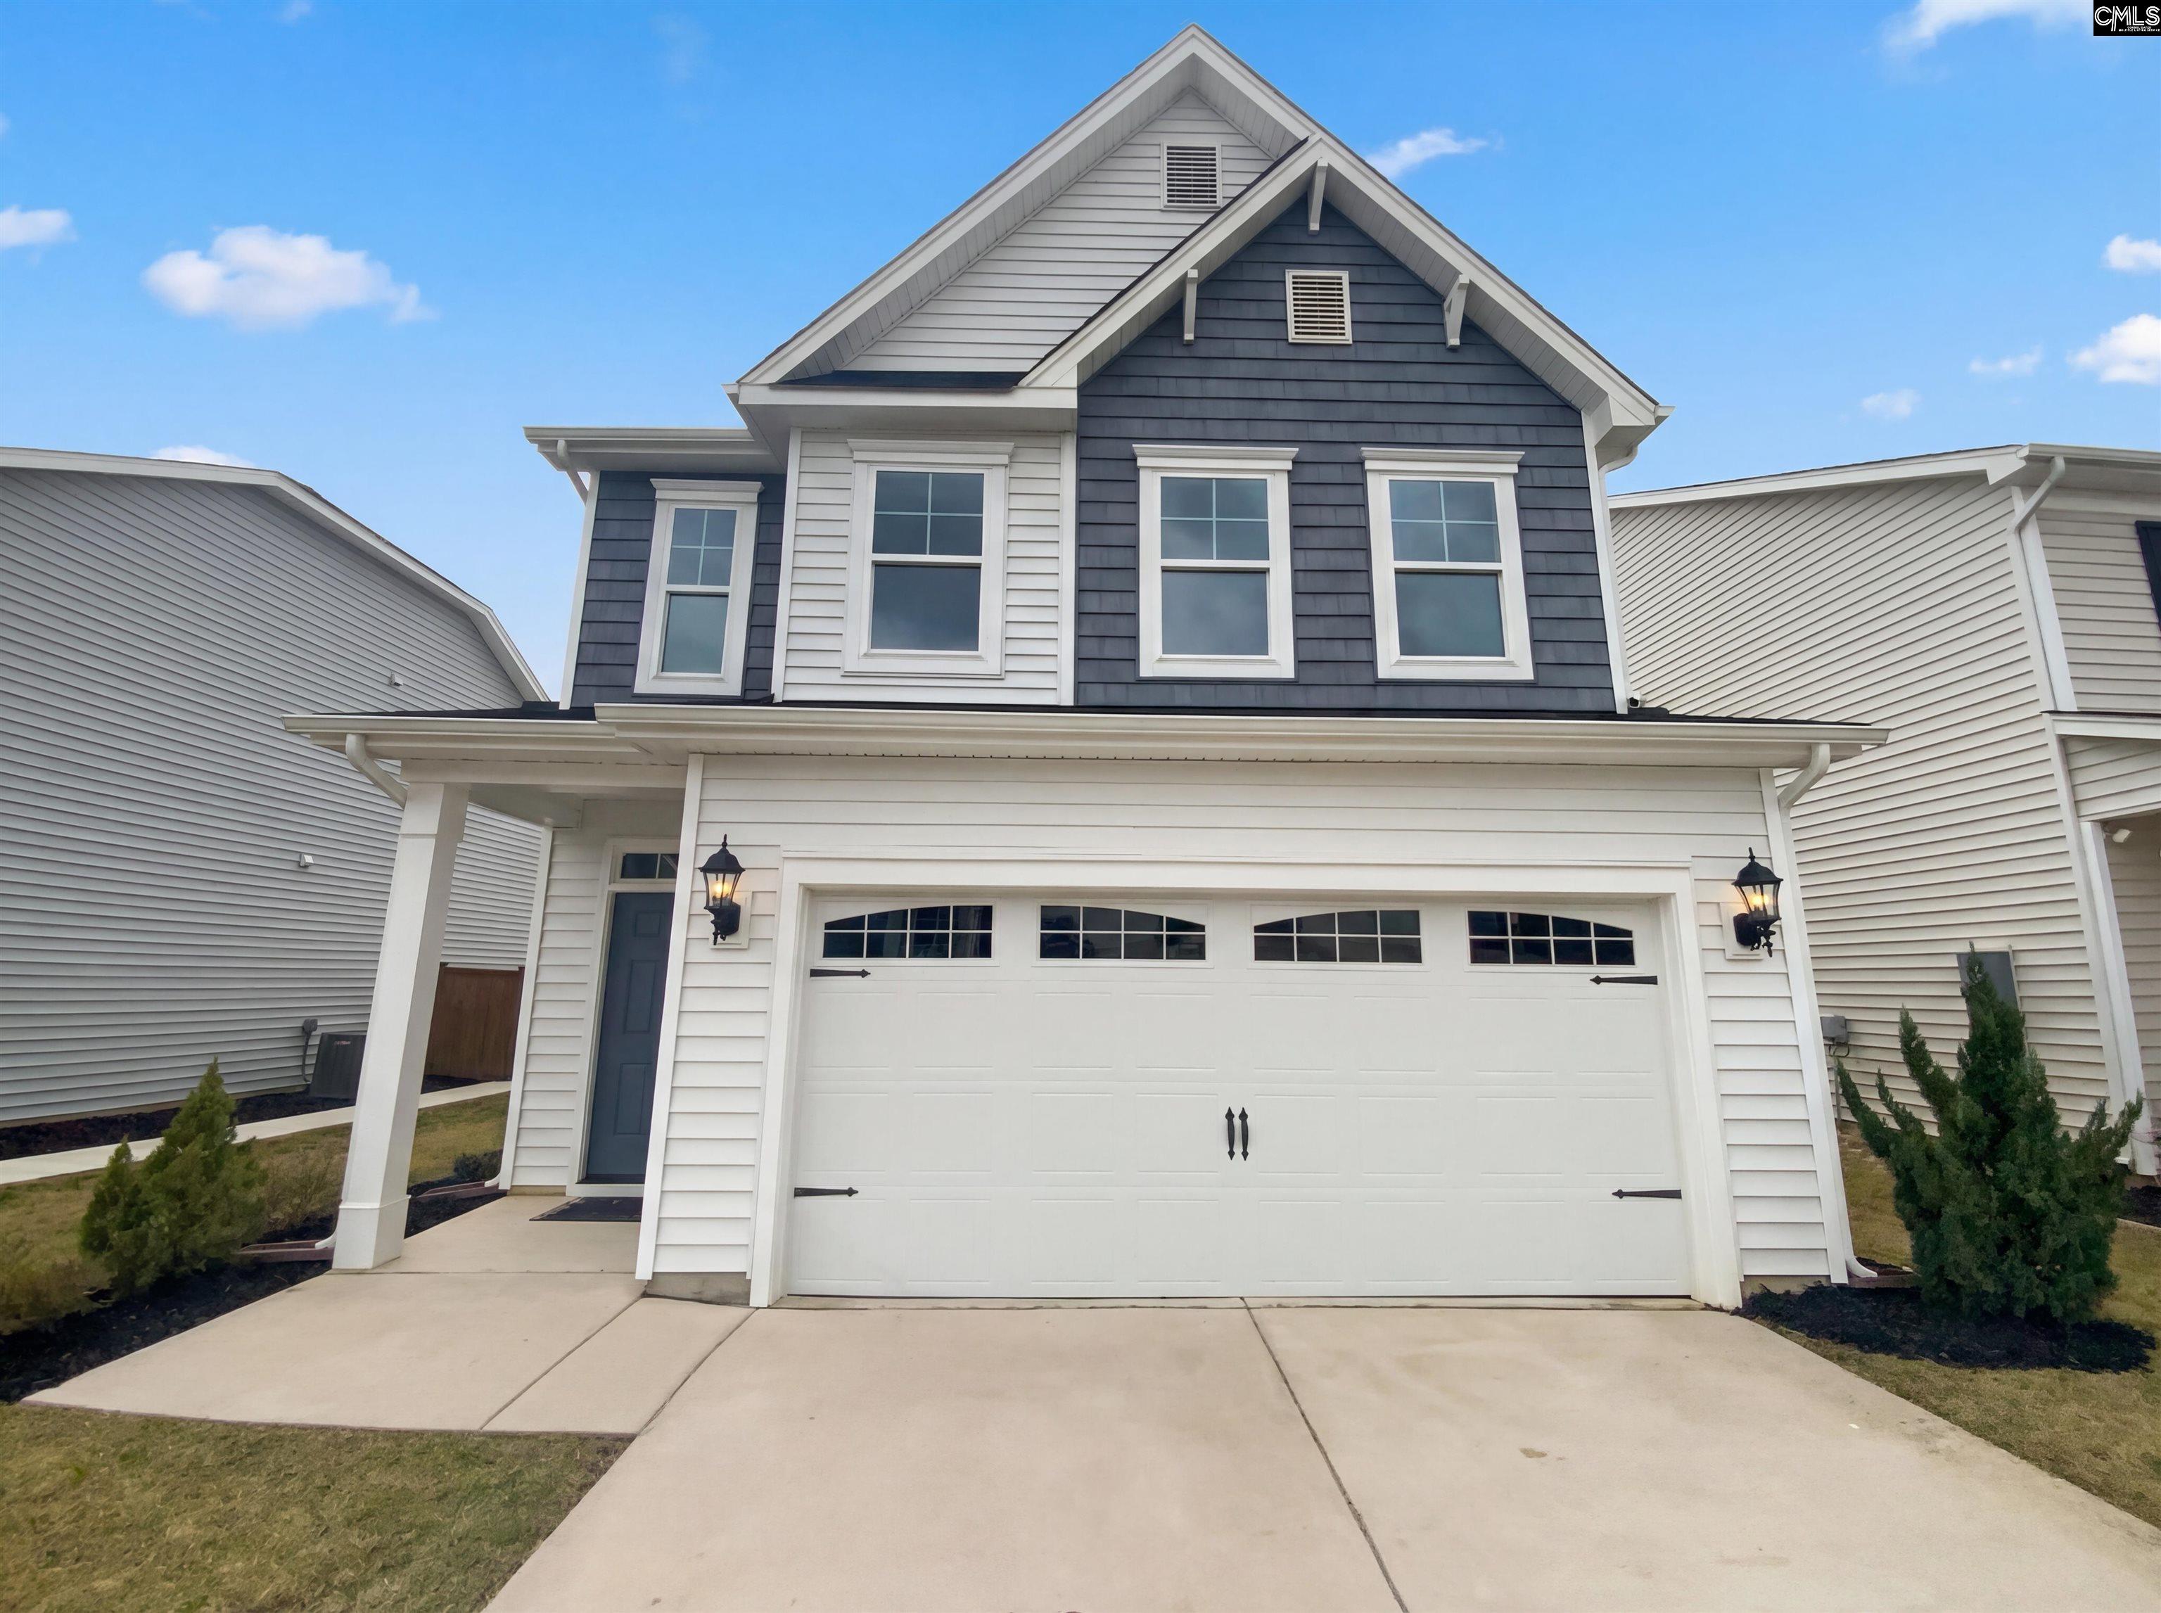
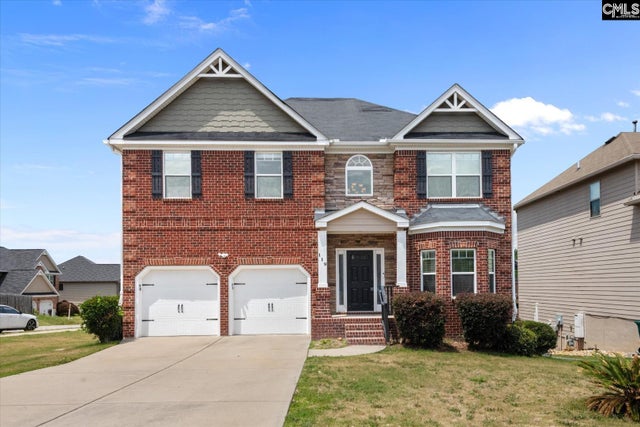
159 Hadleigh Drive, Lexington, SC 29072
Hadleigh Park · Lexington County
Key Facts
Description
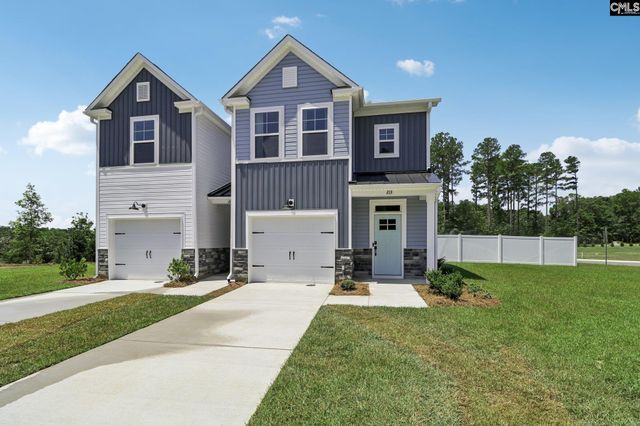
Welcome to 159 Hadleigh Dr, a home that exudes comfort and style. The living room is graced with a cozy fireplace, perfect for chilly evenings. The kitchen is a chef's dream, boasting all stainless steel appliances, an accent backsplash, and a convenient kitchen island. The primary bedroom features a spacious walk-in closet. The primary bathroom is a sanctuary with a separate tub and shower, and double sinks for added convenience. Enjoy outdoor living with a covered patio and a fenced-in backyard. The home has been refreshed with fresh interior paint and partial flooring replacement. This property is a perfect blend of elegance and functionality. Don't miss out on this gem!. Included 100-Day Home Warranty with buyer activation Disclaimer: CMLS has not reviewed and, therefore, does not endorse vendors who may appear in listings.
Property Information
Property Type
Residential
Sub-Type
Single Family Residence
Style
Traditional
Year Built
2022
Stories
2
Living Area
2,292 sq ft
Lot Size
0.12 acres
Garage Spaces
2
Days on Market
94
MLS® Listing#
628059
Property Features
Cooling
Construction
Foundation
Sewer
Rooms
- Master BedroomSecond
Schools
- Elementary:
- Lake Murray Elementary
- Middle:
- Beechwood Middle School
- High:
- Lexington
- District:
- Lexington One
Financial Details
HOA
$501 / Annually
Directions
Head east on US-1 N Turn left onto Charter Oak Rd. Turn left onto Hadleigh Dr
Affordability Calculator
$64,000
Estimated monthly payment
$1,703/mo
Principal $256,000 · Est. interest $357,143 over 30 yrs
Neighborhood Market Statistics
How this home compares to active listings in Lexington, SC
- $358,457
- Median Listing Price
- 45
- Median Days on Market
- 2,253
- Median Sq Ft
- $161
- Median Price / Sq Ft
- 562
- Active Listings
- This home’s price is 11% below the area median.
- Its price per sq ft is 13% below the area median.
Market statistics compiled from active EXIT Realty® and MLS listings in Lexington, SC.
Location

Points of Interest in Lexington, SC
Showing the Lexington area map.
Nearby Schools
Lexington Applied Technology Center
Secondary · 0.8 mi away
Lexington High School
Secondary · 0.8 mi away
Lake Murray Elementary School
Elementary · 0.9 mi away
Beechwood Middle School
Secondary · 1.6 mi away
Rocky Creek Elementary School
Elementary · 1.8 mi away
Pleasant Hill Elementary School
Elementary · 2.2 mi away
Pleasant Hill Middle School
Secondary · 2.2 mi away
Kid City
Elementary · 2.4 mi away
New Providence Elementary School
Elementary · 2.6 mi away
Midlands Home School Resource Center
School · 2.7 mi away
New Providence Elementary School
Elementary · 2.8 mi away
Heritage Christian Academy
School · 2.8 mi away
Lexington Head Start Center
School · 3.4 mi away
Lexington School District One
Elementary · 3.5 mi away
Rosenwald Community Learning Center
School · 3.5 mi away
Lexington Intermediate School
School · 3.5 mi away
Children's Learning Place
School · 3.8 mi away
Midlands Primary Learning Center
Elementary · 3.8 mi away
Palmetto Collegiate Institute
Secondary · 3.9 mi away
Midlands Elite Gymnastics Academy
Elementary · 4.0 mi away
Commute Calculator
Nearby Homes
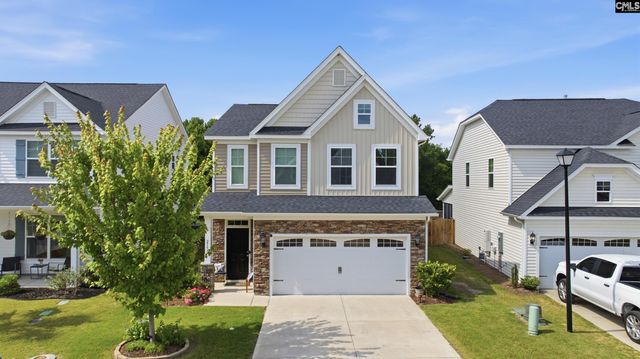

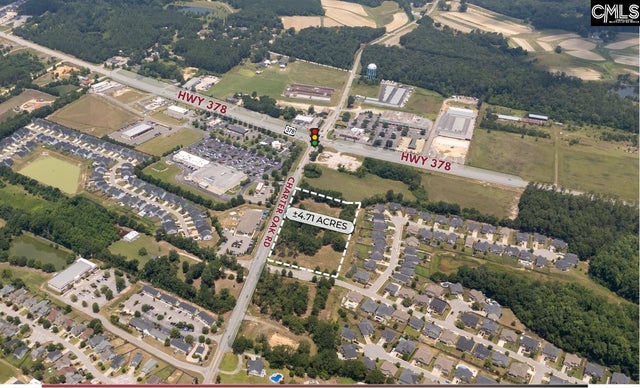

Similar Homes Nearby
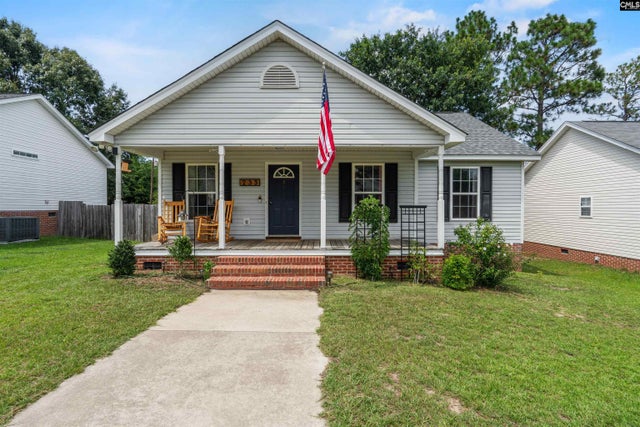
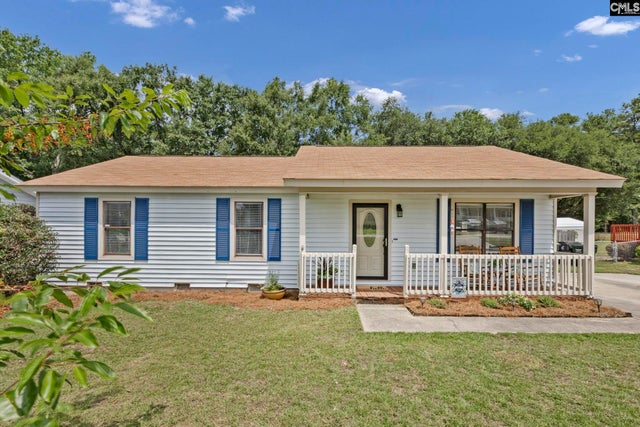
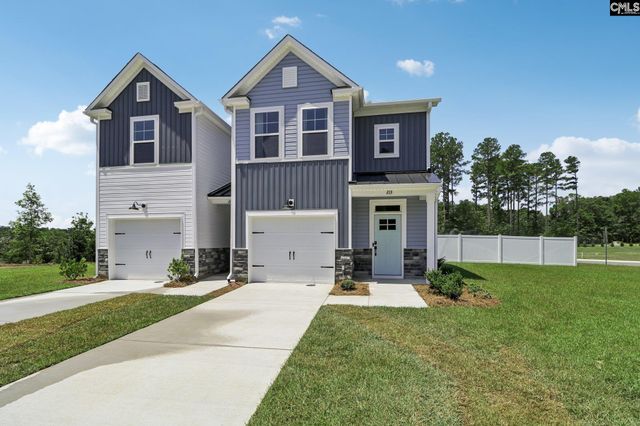
Similar Home Values
Comparable nearby listings and their asking prices.
| Address | Price | Beds | Baths | Sq Ft |
|---|---|---|---|---|
| 2249 Pepper Road, Lexington, SC | $225,000 | 3 | 1 | 1,350 |
| 233 Hallie Hills Place, Lexington, SC | $225,000 | 3 | 2 | 1,208 |
| 107 Waverly Drive, Lexington, SC | $227,500 | 2 | 2 | 1,040 |
| 104 Meadow Wood Drive, Lexington, SC | $229,000 | 3 | 2 | 1,196 |
| 249 Forgotten Trail, Lexington, SC | $229,900 | 3 | 3 | 1,488 |
| 251 Forgotten Trail, Lexington, SC | $229,900 | 3 | 3 | 1,488 |
Moving Cost Estimate
EXIT Agents in Lexington


Listing Courtesy: OpenDoor Brokerage LLC - 4804625392