

13680 Mesa Verde DR, Austin, TX 78737
Belterra Ph 4 Sec 12A · Hays County
Key Facts
Description
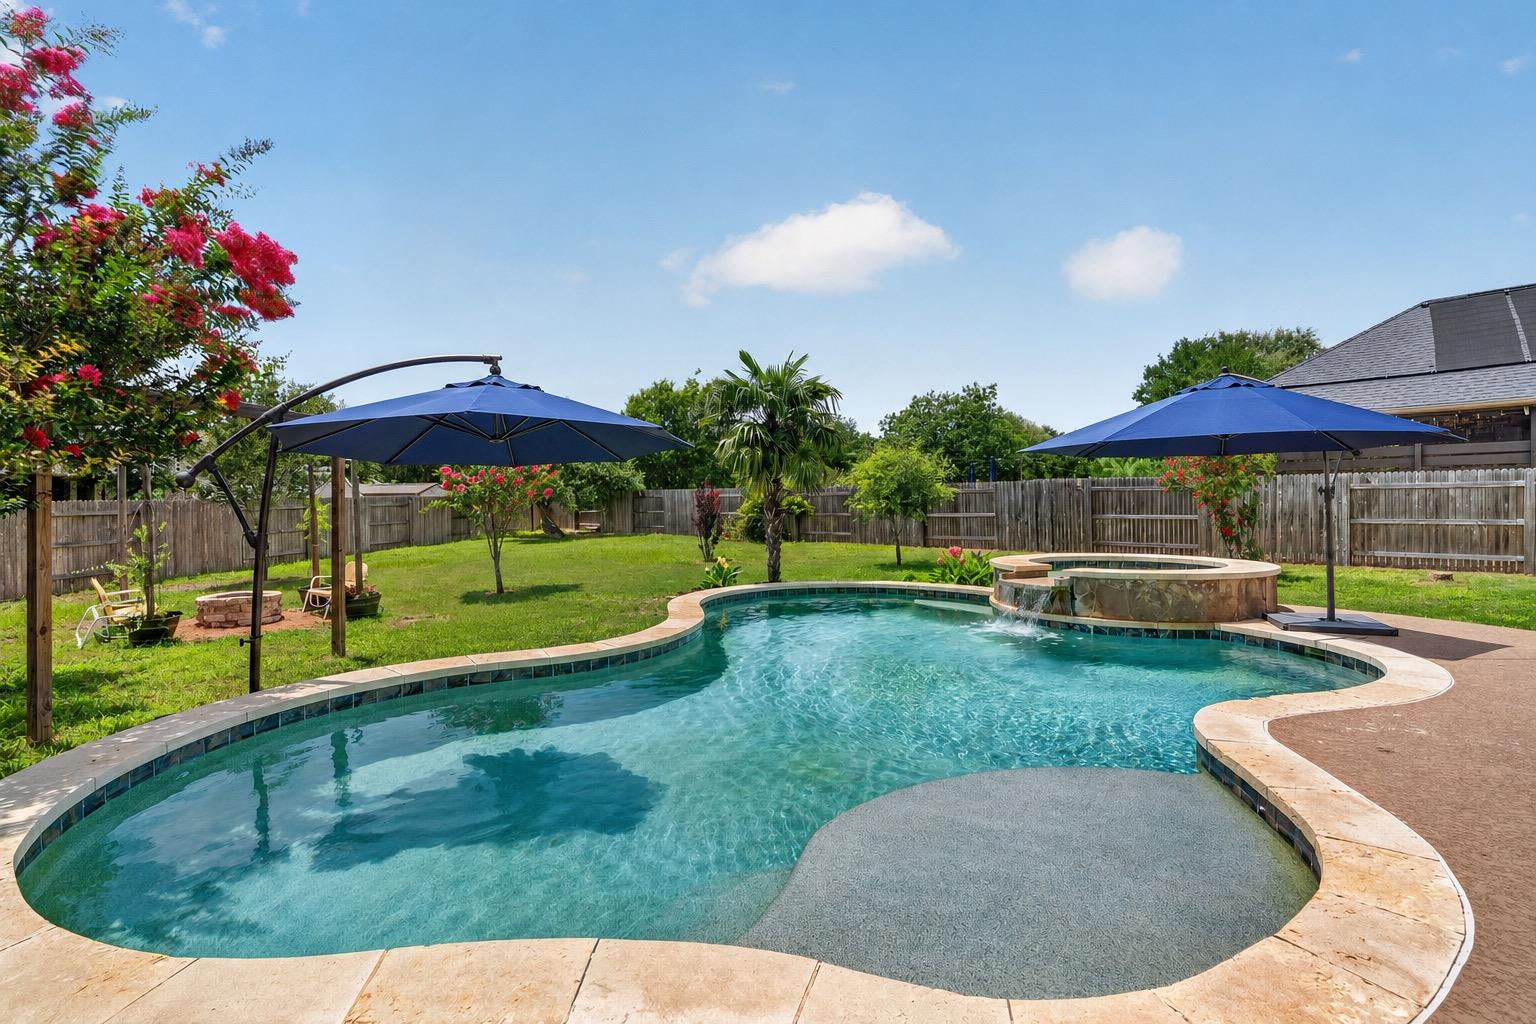
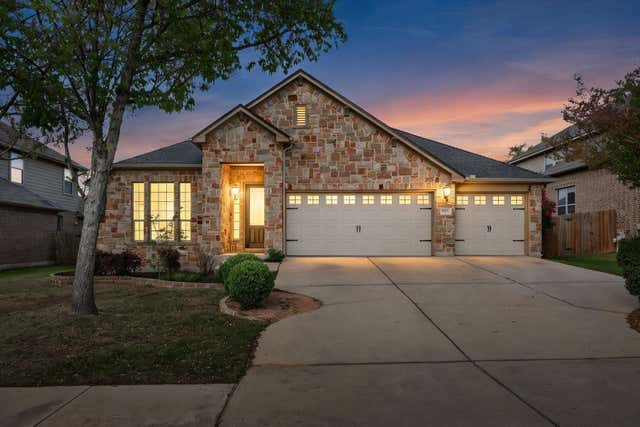
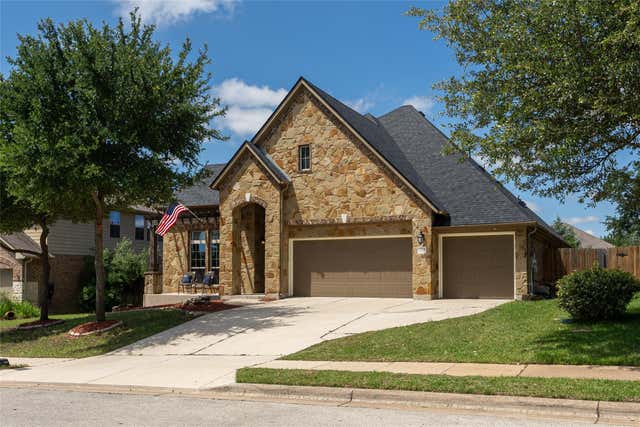
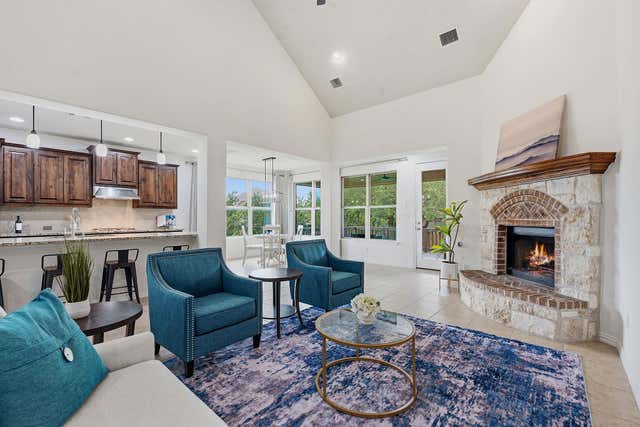
Experience the lifestyle that has made Belterra one of the Hill Country's most sought-after communities. Set on a beautifully landscaped homesite, this thoughtfully maintained residence offers exceptional indoor and outdoor living, generous gathering spaces, and a private backyard retreat designed for year-round enjoyment. The open-concept floor plan seamlessly connects the living, dining, and kitchen areas, creating an inviting space for everyday living and entertaining. Fresh interior paint enhances the bright, welcoming feel, while a dedicated home office, oversized primary suite, media room with built-in projector and surround sound, and upstairs game room provide the flexibility today's buyers desire. Step outside to your own private retreat featuring a resort-style pool and spa, expansive deck, covered patio, and tropical-inspired landscaping, creating the perfect setting for relaxing weekends and entertaining family and friends. Recent exterior improvements include newly installed Zoysia grass, refreshed landscaping, and new front fencing, adding to the home's exceptional curb appeal. Additional highlights include a wet bar with wine refrigerator, electric vehicle charging outlet, and solar heating for the pool. Located in highly acclaimed Dripping Springs ISD, Belterra residents enjoy miles of hike and bike trails, resort-style pools, parks, a fitness center, sports courts, community events, and convenient access to Belterra Village's shopping, dining, and entertainment. With an easy commute to downtown Austin, this home offers an exceptional combination of space, lifestyle, and lasting value.
Property Information
Property Type
Residential
Sub-Type
Single Family Residence
Year Built
2014
Living Area
2,829 sq ft
Lot Size
0.25 acres
Garage Spaces
2
Parking Spaces
4
Ownership
Fee-Simple
Days on Market
21
MLS® Listing#
6294375
Property Features
Interior
Exterior
Appliances
Cooling
Heating
Flooring
Fireplace
Pool
Parking
Laundry
Patio
Fencing
Lot Features
Foundation
Roof
Windows
Security
Other Structures
Community
Utilities
Sewer
Schools
- Elementary:
- Rooster Springs
- Middle:
- Sycamore Springs
- High:
- Dripping Springs
Financial Details
HOA
$144 / Quarterly
Belterra HOA
Annual Taxes
$15,806
Tax year 2025
Assessed Value
$670,909
Parcel Number
110362000R020004
Directions
West on 290, left on Belterra Drive, left on Estes, left on Mesa Verde.
Affordability Calculator
$143,900
Estimated monthly payment
$3,829/mo
Principal $575,600 · Est. interest $803,013 over 30 yrs
Neighborhood Market Statistics
How this home compares to active listings in Austin, TX
- $550,677
- Median Listing Price
- 68
- Median Days on Market
- 1,788
- Median Sq Ft
- $324
- Median Price / Sq Ft
- 5,419
- Active Listings
- This home’s price is 31% above the area median.
- Its price per sq ft is 21% below the area median.
Market statistics compiled from active EXIT Realty® and MLS listings in Austin, TX.
Location

Points of Interest in Austin, TX
Showing the Austin area map.
Nearby Schools
Rooster Springs Elementary School
Elementary · 0.8 mi away
Sycamore Springs Elementary
Elementary · 1.4 mi away
The Prep School of Dripping Springs
School · 1.5 mi away
Primrose Schools
Elementary · 1.6 mi away
School on the Rise
School · 2.0 mi away
Shiksha USA
School · 2.2 mi away
Baldwin Elementary
Elementary · 3.3 mi away
Escuela Hispanoamericana de Texas
School · 3.5 mi away
The Episcopal Church of the Holy Spirit
School · 3.8 mi away
Bear Creek Elementary School
Elementary · 4.1 mi away
Clayton Elementary School
Elementary · 4.4 mi away
K-12 Leadership Diagnostics
School · 4.8 mi away
Austin Waldorf School
School · 5.1 mi away
Cedars Montessori School
Elementary · 5.4 mi away
Gorzycki Middle School
Secondary · 5.6 mi away
Kiker Elementary
Elementary · 5.8 mi away
Mills Elementary School
Elementary · 6.2 mi away
Skybridge Academy
School · 6.4 mi away
Appamada School
Secondary · 6.4 mi away
Bailey Middle School
Secondary · 6.4 mi away
Commute Calculator
Nearby Homes



Similar Homes Nearby
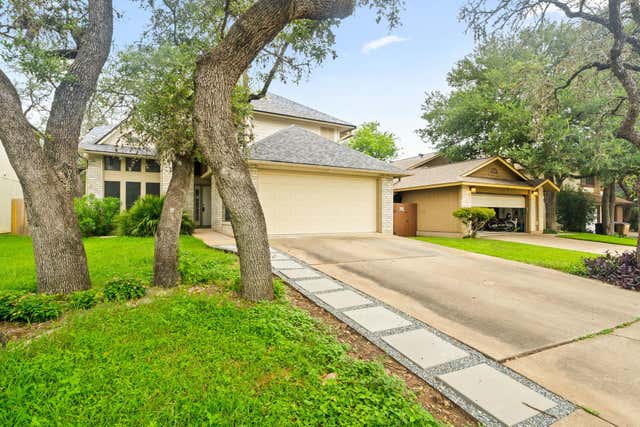


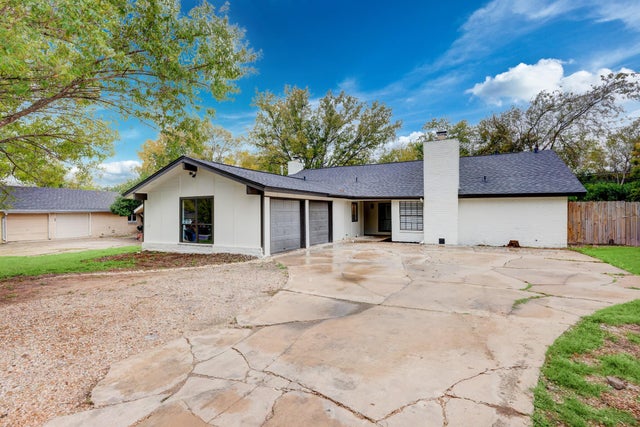
Similar Home Values
Comparable nearby listings and their asking prices.
| Address | Price | Beds | Baths | Sq Ft |
|---|---|---|---|---|
| 8712 Coastal DR, Austin, TX | $505,000 | 3 | 3 | 1,820 |
| 14501 Falcon Head BLVD 17, Austin, TX | $505,000 | 3 | 2 | 1,462 |
| 3607 Latimer DR, Austin, TX | $505,000 | 4 | 2 | 1,680 |
| 6313 Comanche Moon Trail, Austin, TX | $506,316 | 3 | 2 | 1,949 |
| 6313 Comanche Moon TRL, Austin, TX | $506,316 | 3 | 2 | 1,949 |
| 5209 Purple Sage DR, Austin, TX | $509,000 | 6 | 4 | 2,610 |
Moving Cost Estimate
EXIT Agents in Austin


Listing Courtesy: Kuper Sotheby's Int'l Realty - (512) 826-5011
Last Updated: 2026-06-26