

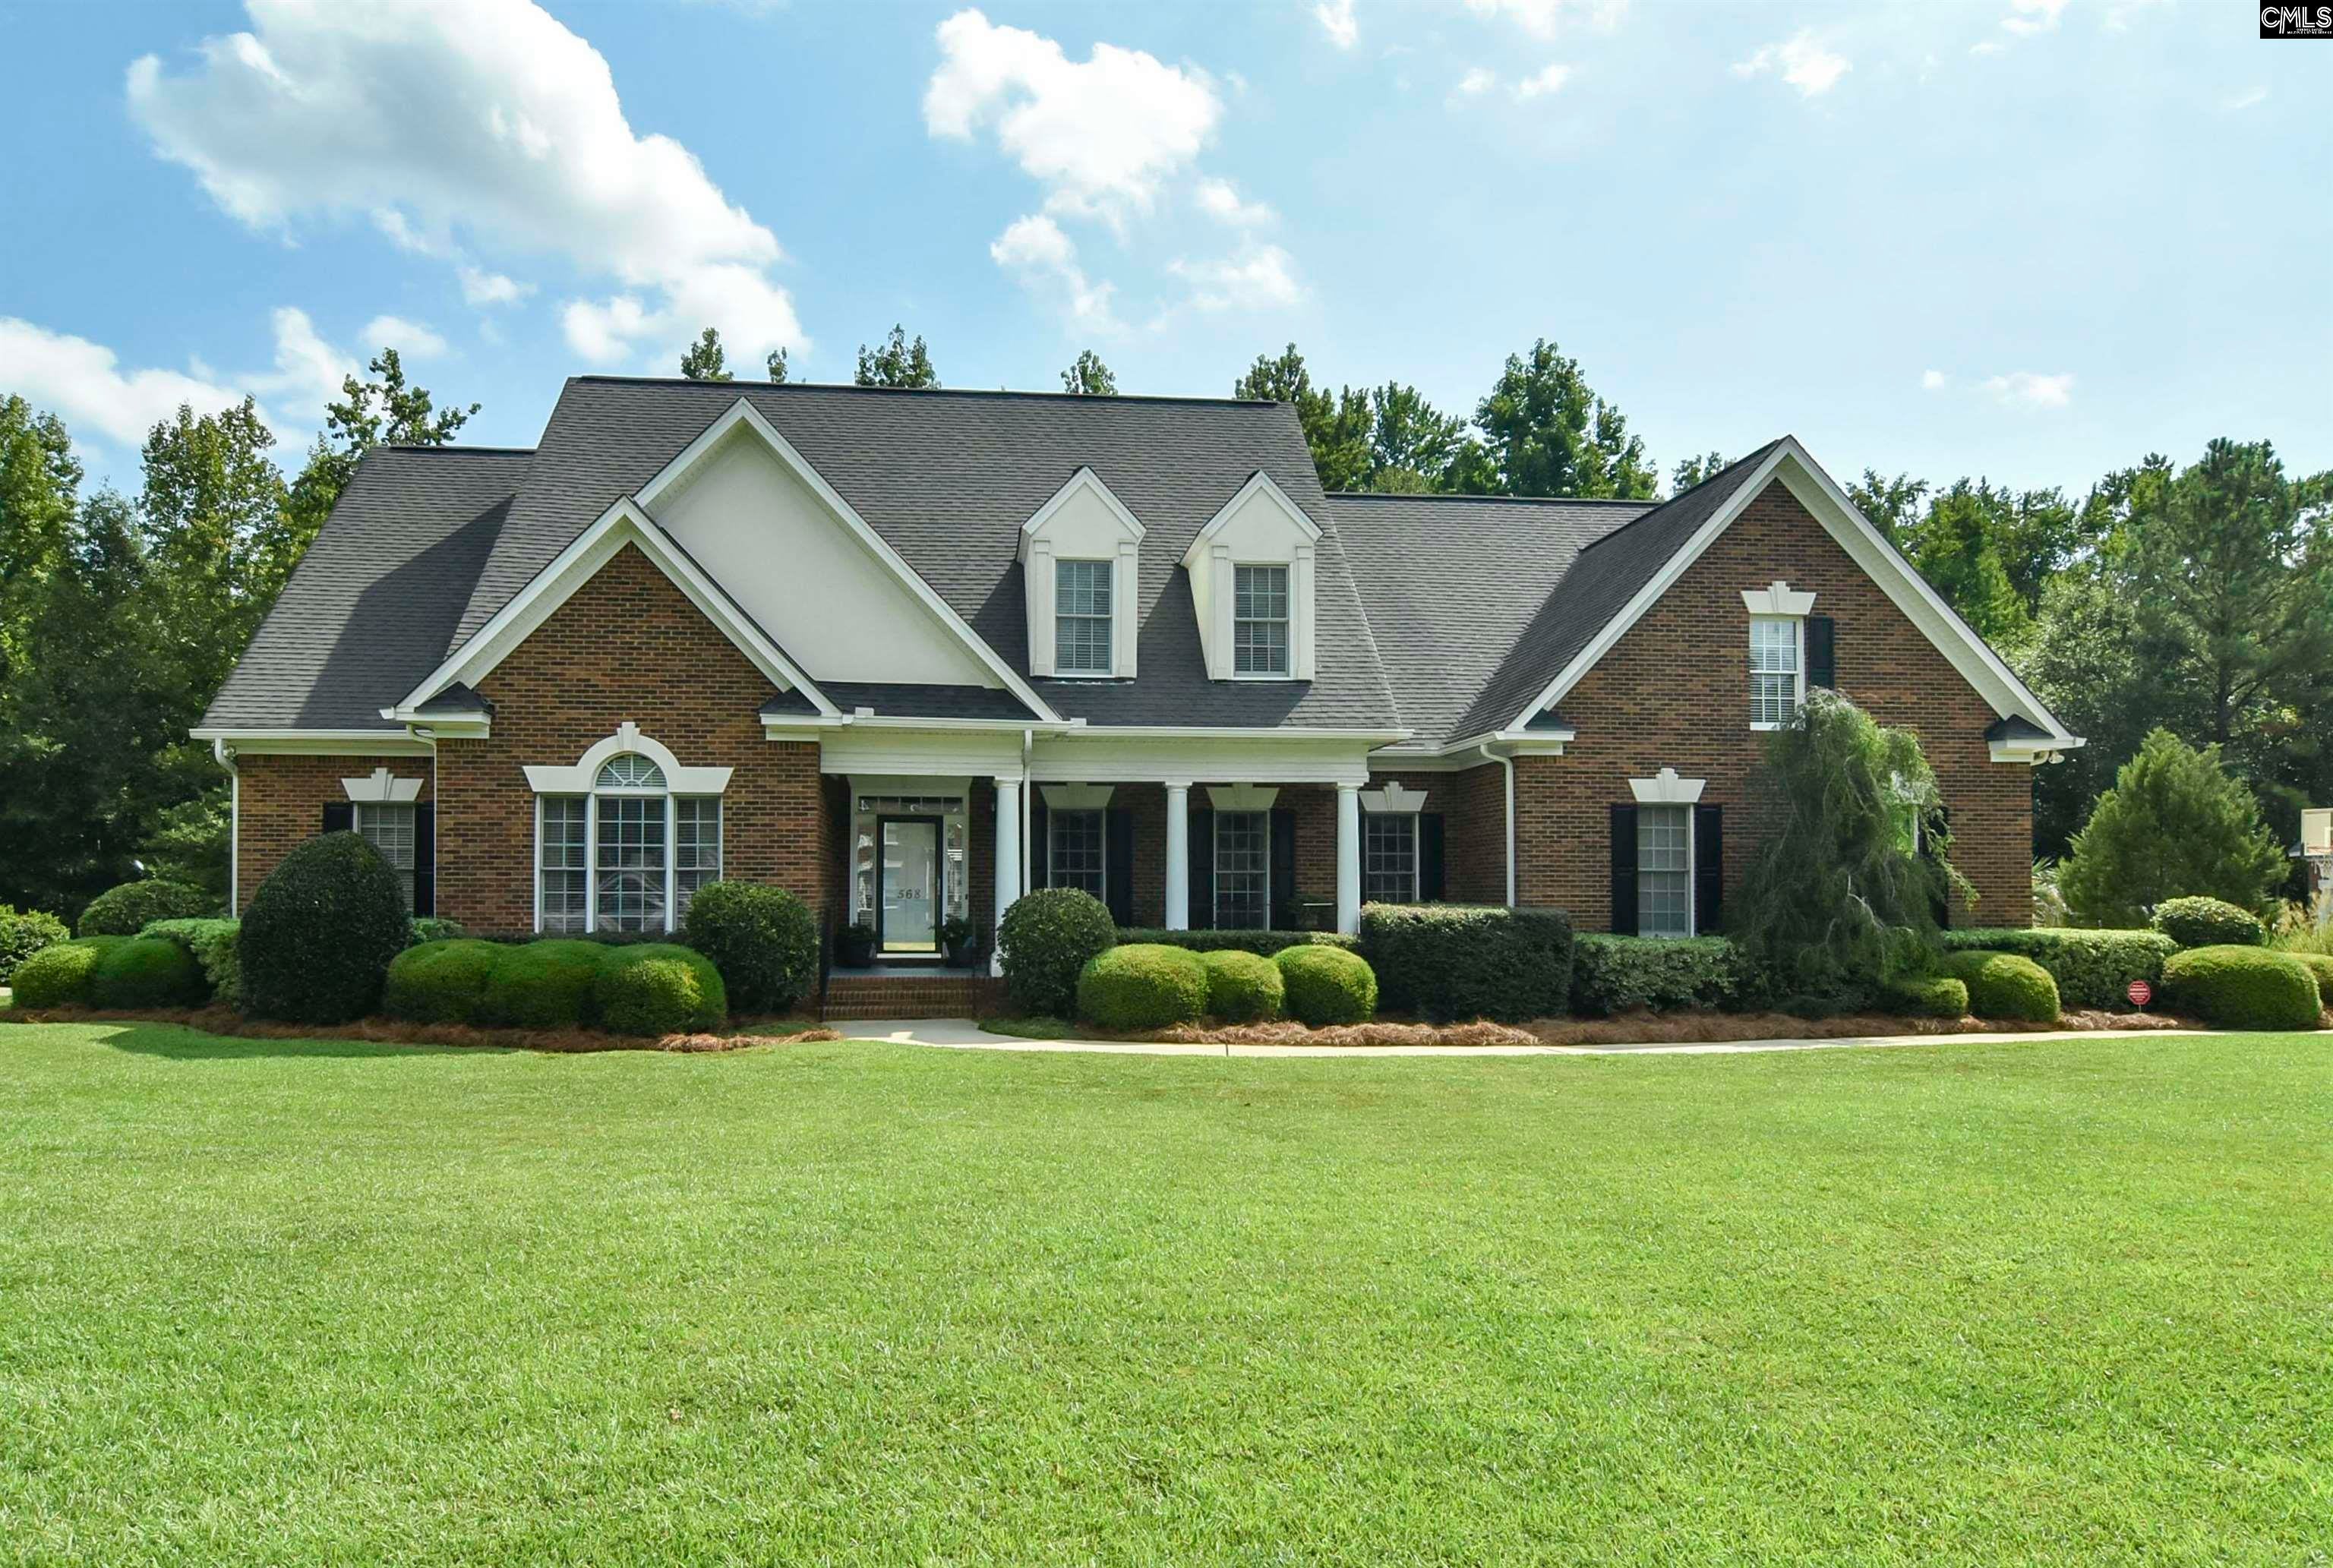
568 Charles Court, Lexington, SC 29072
KENWOOD · Lexington County
Key Facts
Description
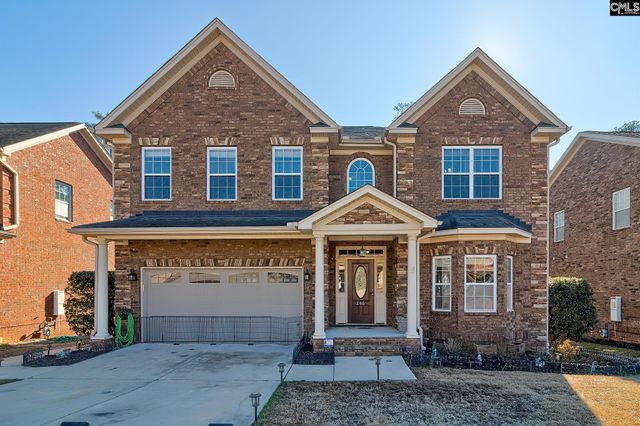
Come home to 568 Charles Court, where exceptional quality, custom craftsmanship, and one of the best values in Lexington come priced at just $174.83 per square foot (see Summary Statistics in Documents), this home stands out as an outstanding opportunity in the highly sought-after Kenwood neighborhood, one of Lexington's most desirable communities.Built by custom home builder Larry Madden, a Parade of Homes builder, this beautifully designed residence showcases timeless architecture, thoughtful details, and an abundance of storage throughout. Conveniently located in the Town of Lexington, you'll enjoy easy access to shopping, restaurants, Lake Murray, and I-20.Located in the award-winning Lexington One School District, the home is approximately 2 minutes from Midway Elementary and just 5–8 minutes from River Bluff High School.The spacious floor plan features elegant formal living and dining rooms, four generously sized bedrooms, three full bathrooms, and two half baths. The open family room flows seamlessly into the well-appointed kitchen, creating an ideal setting for everyday living and entertaining. The kitchen includes solid surface countertops, an island cooktop, extensive cabinetry, and a large walk-in pantry with exceptional storage. The oversized laundry room features a utility sink and abundant cabinet space.The finished room over the garage provides flexible living space perfect for a media room, home office, playroom, fitness room, or guest retreat. Throughout the home, you'll appreciate the quality construction, functional design, and extensive storage that make this property truly special.Disclaimer: CMLS has not reviewed and, therefore, does not endorse vendors who may appear in listings. Disclaimer: CMLS has not reviewed and, therefore, does not endorse vendors who may appear in listings.
Property Information
Property Type
Residential
Sub-Type
Single Family Residence
Style
Ranch
Year Built
2000
Stories
2
Living Area
4,490 sq ft
Lot Size
0.44 acres
Garage Spaces
2
Days on Market
109
MLS® Listing#
629705
Property Features
Interior
Appliances
Heating
Fireplace
Basement
Parking
Laundry
Patio
Construction
Sewer
Water Source
Rooms
- Main
- Dining RoomMain
- LaundryMain
- Master BedroomMain
Schools
- Elementary:
- Midway
- Middle:
- Meadow Glen
- High:
- River Bluff
- District:
- Lexington One
Financial Details
HOA
$325 / Annually
Directions
Highway 378 Sunset Blvd, left on Hope Ferry, left on Midway, left into Kenwood Subdivision, left on Corley Manor, left on Charles Court
Affordability Calculator
$157,000
Estimated monthly payment
$4,178/mo
Principal $628,000 · Est. interest $876,116 over 30 yrs
Neighborhood Market Statistics
How this home compares to active listings in Lexington, SC
- $358,610
- Median Listing Price
- 45
- Median Days on Market
- 2,260
- Median Sq Ft
- $160
- Median Price / Sq Ft
- 553
- Active Listings
- This home’s price is 119% above the area median.
- Its price per sq ft is 9% above the area median.
Market statistics compiled from active EXIT Realty® and MLS listings in Lexington, SC.
Location

Points of Interest in Lexington, SC
Showing the Lexington area map.
Nearby Schools
Midway Elementary School
Elementary · 0.8 mi away
Sunshine House
School · 0.8 mi away
Lexington Kiddie Kollege
School · 0.9 mi away
Lake Murray Montessori School
Elementary · 1.1 mi away
Meadow Glen Elementary School
Elementary · 2.1 mi away
Meadow Glen Middle School
Secondary · 2.2 mi away
The College Center
Secondary School · 2.3 mi away
Lexington Middle School
School · 2.3 mi away
Lexington One Adult Education Center
School · 2.3 mi away
Carolina Career School
Secondary · 2.3 mi away
Lexington Elementary School
Elementary · 2.6 mi away
Children's Learning Place
School · 2.9 mi away
Palmetto Collegiate Institute
Secondary · 3.1 mi away
Northwood Middle School Orchestra
School · 3.1 mi away
Aspire Early Learning Academy
School · 3.1 mi away
Oak Grove Patriots
Elementary · 3.1 mi away
Midlands Primary Learning Center
Elementary · 3.1 mi away
Lexington School District One
Elementary · 3.3 mi away
Rosenwald Community Learning Center
School · 3.3 mi away
Lexington Intermediate School
School · 3.3 mi away
Commute Calculator
Nearby Homes

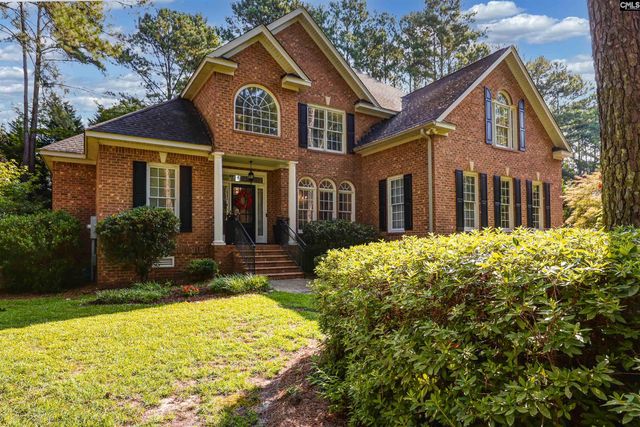
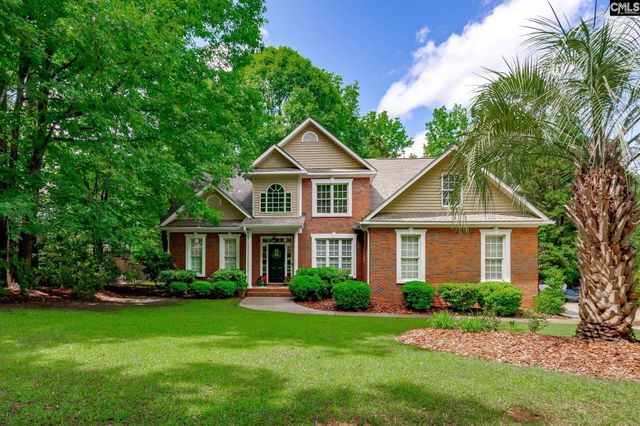
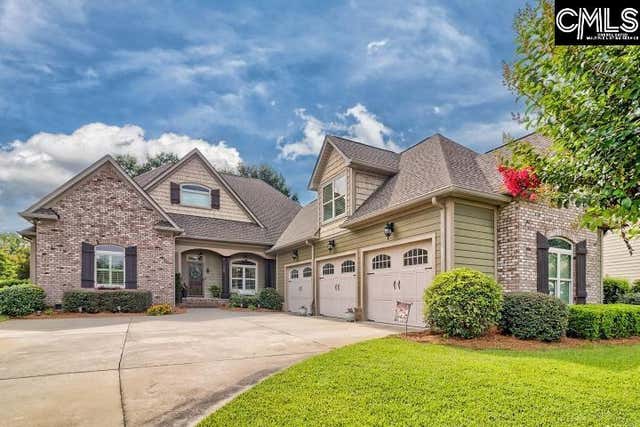
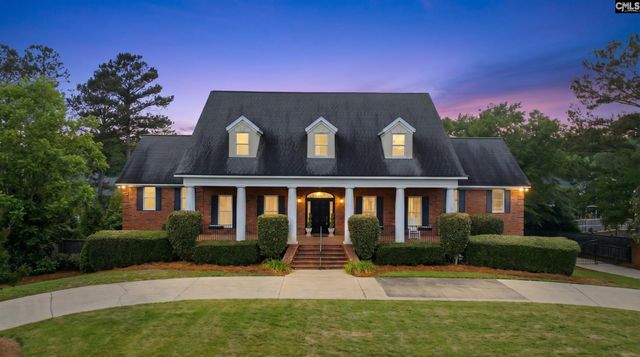

Similar Homes Nearby
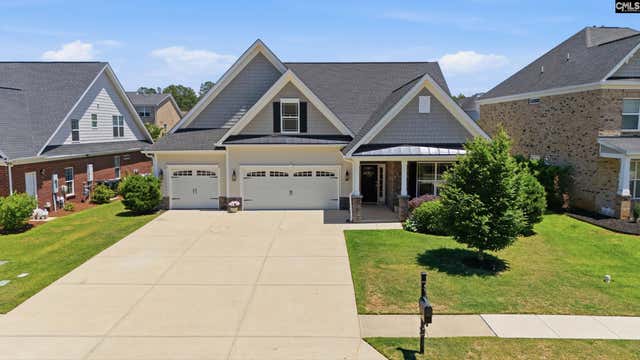
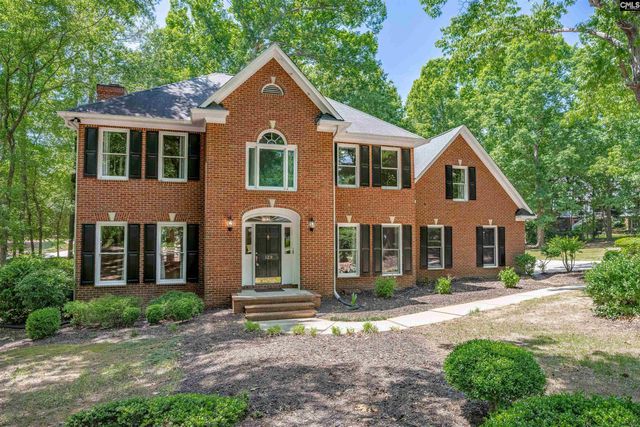
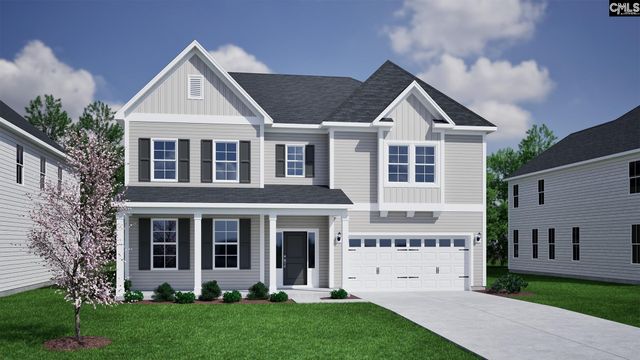

Similar Home Values
Comparable nearby listings and their asking prices.
| Address | Price | Beds | Baths | Sq Ft |
|---|---|---|---|---|
| 320 Lightning Bug Lane, Lexington, SC | $549,500 | 3 | 4 | 2,832 |
| 129 Ashley Hills Drive, Lexington, SC | $549,900 | 4 | 4 | 3,075 |
| 150 Hickory Meadow, Lexington, SC | $549,900 | 5 | 3 | 2,900 |
| 421 Haflinger Lane, Lexington, SC | $552,783 | 5 | 5 | 4,237 |
| 1119 Flood Tide Trail, Lexington, SC | $553,500 | 4 | 4 | 3,080 |
| 246 Woodmill Circle, Lexington, SC | $559,000 | 4 | 3 | 3,627 |
Moving Cost Estimate
EXIT Agents in Lexington


Listing Courtesy: JPAR Magnolia Group - 8032519855