

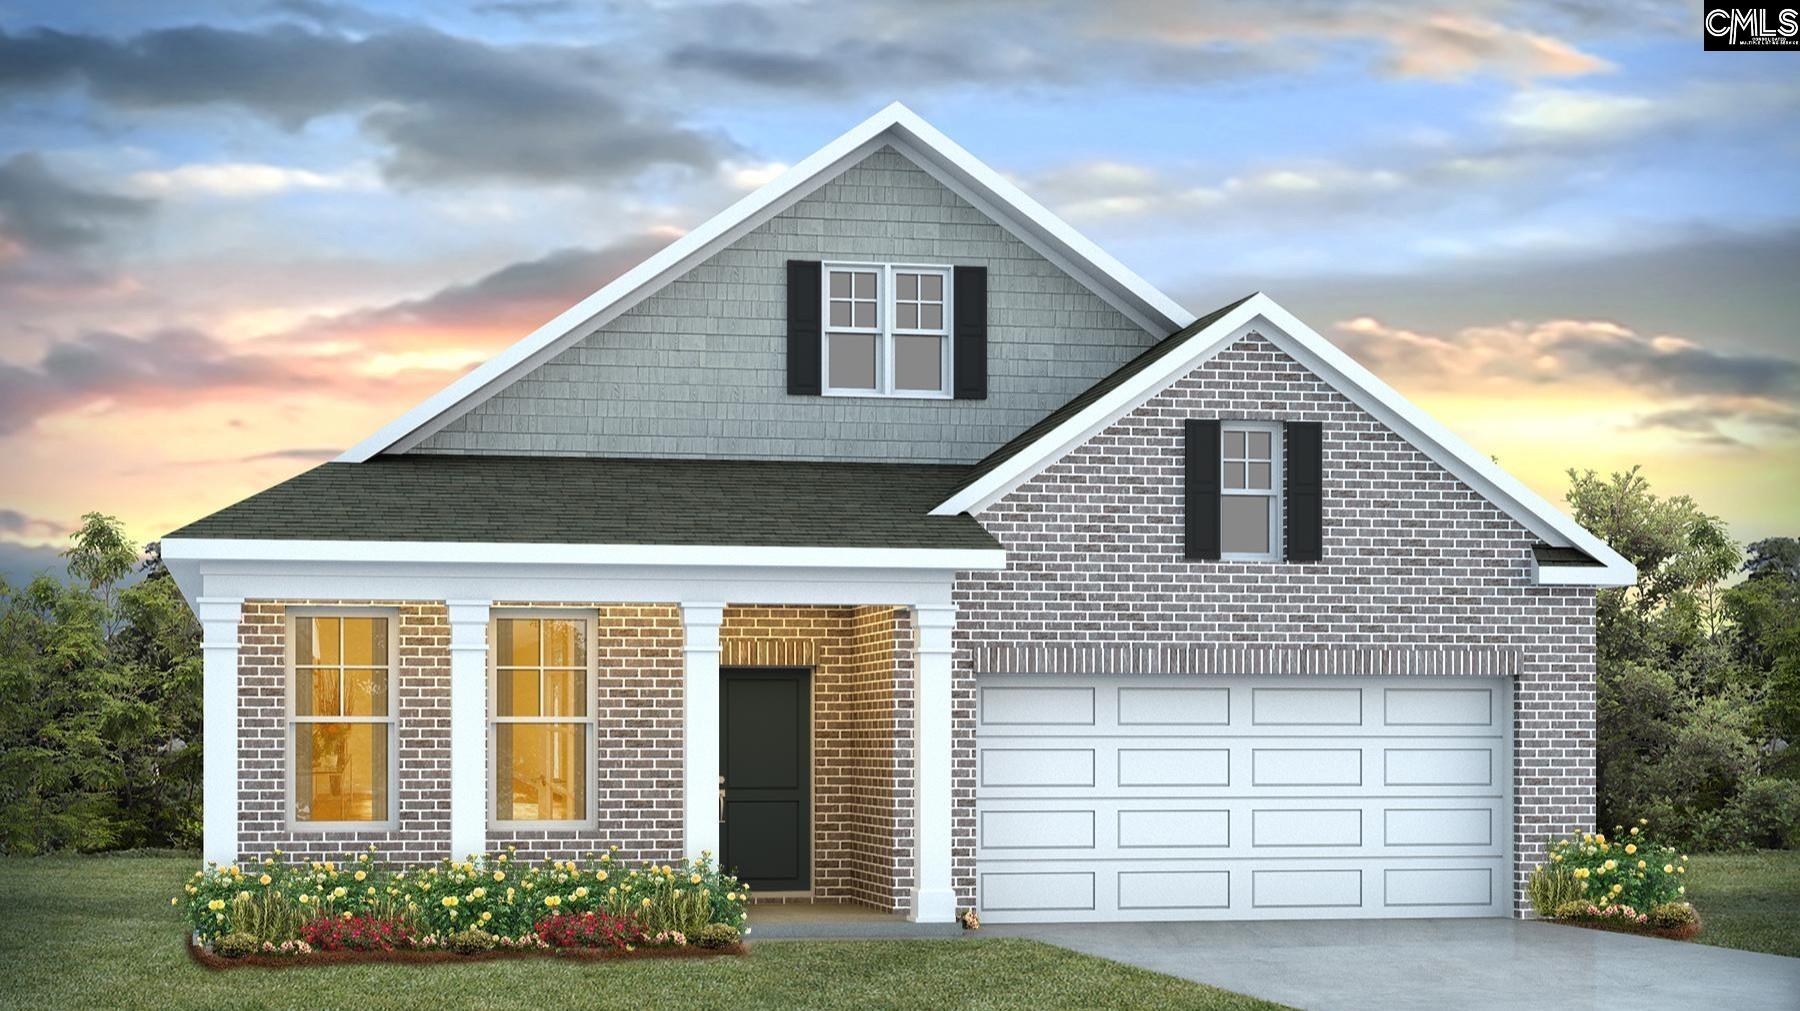
434 Leathertree Lane, Blythewood, SC 29016
LEATHERSTONE · Richland County
Key Facts
Description
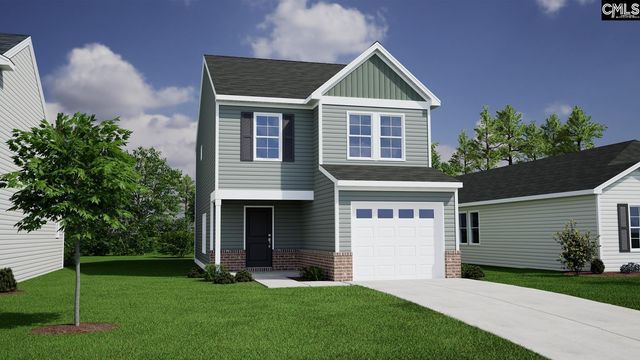
Welcome to the two-story Dover at 434 Leathertree Lane in Blythewood, SC! This home features with a large functional loft space upstairs and covered front and back patios! Downstairs, 3 bedrooms and 2 bathrooms reside along with spacious, open living spaces. The kitchen comes equipped with light gray-colored shaker-style cabinetry (although white is pictured), white quartz countertops, and tile backsplash. A floating island overlooks the open dining and living areas. All of these spaces come finished with Revwood flooring and provide warm, natural light through several windows. The primary suite is privately tucked into the back of the home with an impressive en-suite bathroom and walk-in closet. A flex space with French doors also completes the main level and could be used as an office or formal dining space. Come tour the Dover today to see why it is one of our most popular plans! The location of Leatherstone is ideal, as it is located just down the road from I-77 access. The upcoming Scout plant and Downtown Columbia are both just short commutes from this community. Not the mention, you are just down the street from other booming areas such as Killian Road, Hardscrabble Road, and the Town of Blythewood. *The photos you see here are for illustration purposes only, interior and exterior features, options, colors and selections will differ. Please see sales agent for options. Disclaimer: CMLS has not reviewed and, therefore, does not endorse vendors who may appear in listings.
Property Information
Property Type
Residential
Sub-Type
Single Family Residence
Style
Traditional
Year Built
2026
Stories
2
Living Area
2,305 sq ft
Lot Size
0.14 acres
Garage Spaces
2
Days on Market
97
MLS® Listing#
630937
Property Features
Interior
Appliances
Cooling
Parking
Laundry
Patio
Construction
Foundation
Sewer
Water Source
Rooms
- Main
- Bedroom 1Main
- Bedroom 2Main
- LaundryMain
- Living RoomSecond
- Master BedroomMain
Schools
- Elementary:
- Bethel-Hanberry
- Middle:
- Muller Road
- High:
- Westwood
- District:
- Richland Two
Financial Details
HOA
$495 / Annually
Directions
GPS: Corner of Fulmer + US-21/Wilson Blvd. Blythewood, SC 29016 From Columbia, SC. Get on I-77 N. Follow I-77 N to Killian Rd. Take exit 22 from I-77 N. Turn left onto Killian Rd. Turn right onto US-21 N/Wilson Blvd. Go 0.9 miles and the community is on the left.
Affordability Calculator
$72,000
Estimated monthly payment
$1,916/mo
Principal $288,000 · Est. interest $401,786 over 30 yrs
Neighborhood Market Statistics
How this home compares to active listings in Blythewood, SC
- $380,292
- Median Listing Price
- 53
- Median Days on Market
- 2,460
- Median Sq Ft
- $153
- Median Price / Sq Ft
- 247
- Active Listings
- This home’s price is 5% below the area median.
- Its price per sq ft is 2% above the area median.
Market statistics compiled from active EXIT Realty® and MLS listings in Blythewood, SC.
Location

Getting Around
Points of Interest in Blythewood, SC
Showing the Blythewood area map.
Nearby Schools
Westwood High School
Secondary · 1.3 mi away
Longleaf Middle School
Secondary · 2.8 mi away
W.J. Keenan High
Secondary · 3.5 mi away
Killian Elementary School
Elementary · 3.5 mi away
Clemson Road Child Development Center Elementary School
Elementary · 3.5 mi away
Sandlapper Elementary
Elementary · 3.6 mi away
Blythewood High School
Secondary · 4.0 mi away
Muller Road Middle
Elementary · 4.2 mi away
Center for Knowledge North
School · 4.3 mi away
Langford Elementary
Elementary · 4.4 mi away
Round Top Elementary School
Elementary · 4.4 mi away
Blythewood Middle School
Secondary · 4.4 mi away
Carolina School for Inquiry
Elementary · 4.5 mi away
Rice Creek Elementary School
Elementary · 4.6 mi away
Ridge View High School
Secondary · 4.7 mi away
Bethel-Hanberry Elementary School
Elementary · 4.7 mi away
Lake Murray Montessori School
Elementary · 4.8 mi away
Anna Boyd School
School · 4.9 mi away
Richland School District Two Foundation
Secondary · 4.9 mi away
Forest Heights Elementary
Elementary · 5.4 mi away
Commute Calculator
Nearby Homes

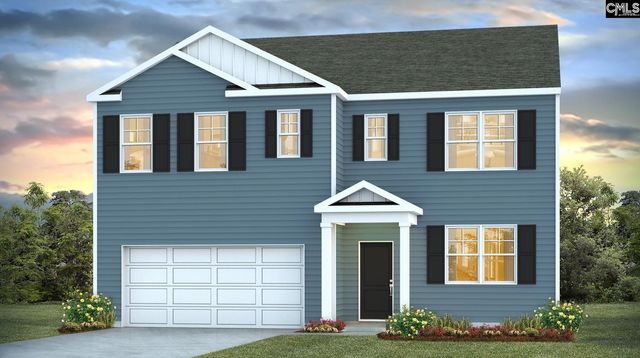

Similar Homes Nearby
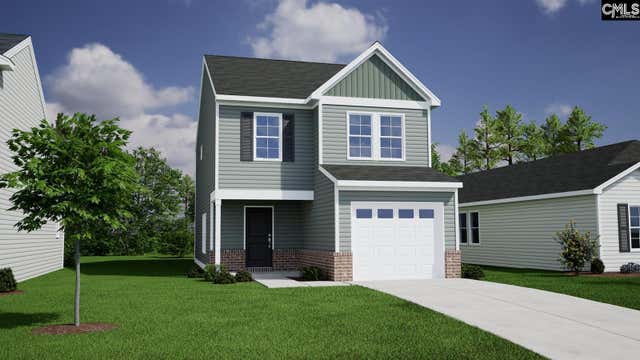
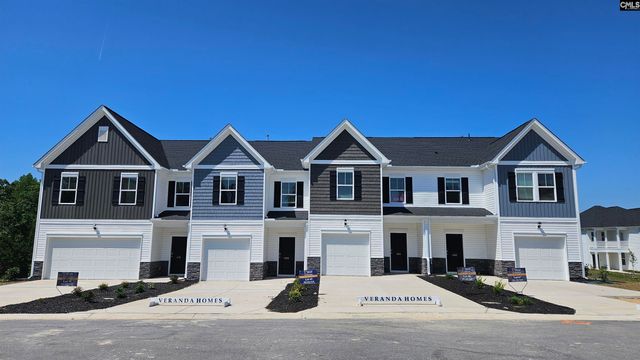

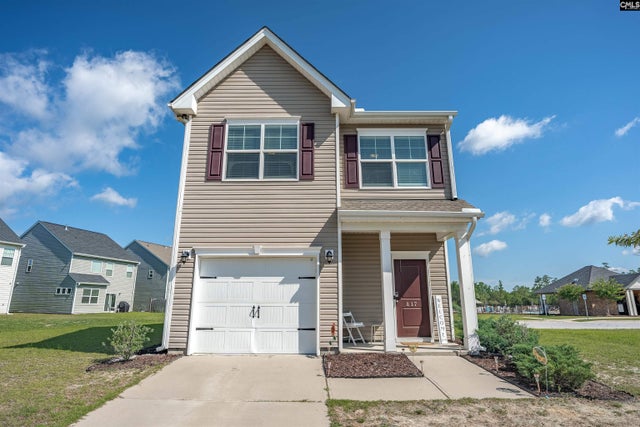
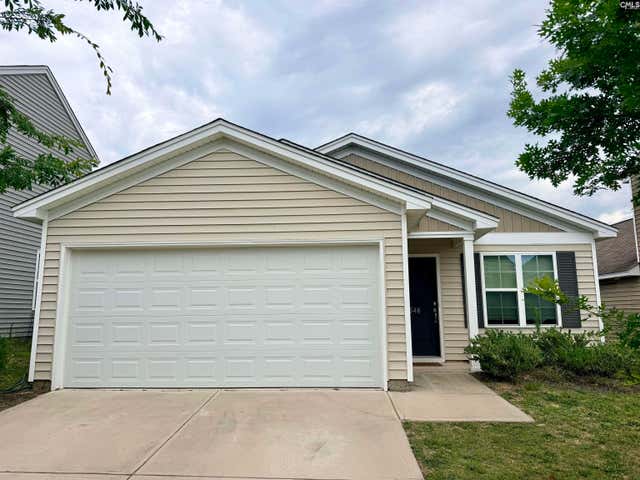
Similar Home Values
Comparable nearby listings and their asking prices.
| Address | Price | Beds | Baths | Sq Ft |
|---|---|---|---|---|
| 132 Bridgegate Court, Blythewood, SC | $254,814 | 4 | 3 | 1,709 |
| 400 Snail Lane, Blythewood, SC | $254,900 | 4 | 4 | 1,892 |
| 5 Dawson Pond Court, Blythewood, SC | $255,000 | 3 | 2 | 1,352 |
| 817 Plunge Pool Lane, Blythewood, SC | $255,000 | 3 | 3 | 1,650 |
| 126 Bridgegate Court, Blythewood, SC | $256,824 | 4 | 3 | 1,818 |
| 546 Hatteras Drive, Blythewood, SC | $257,900 | 3 | 2 | 1,548 |
Moving Cost Estimate
EXIT Agents in Blythewood


Listing Courtesy: DR Horton Inc - 8035944908