

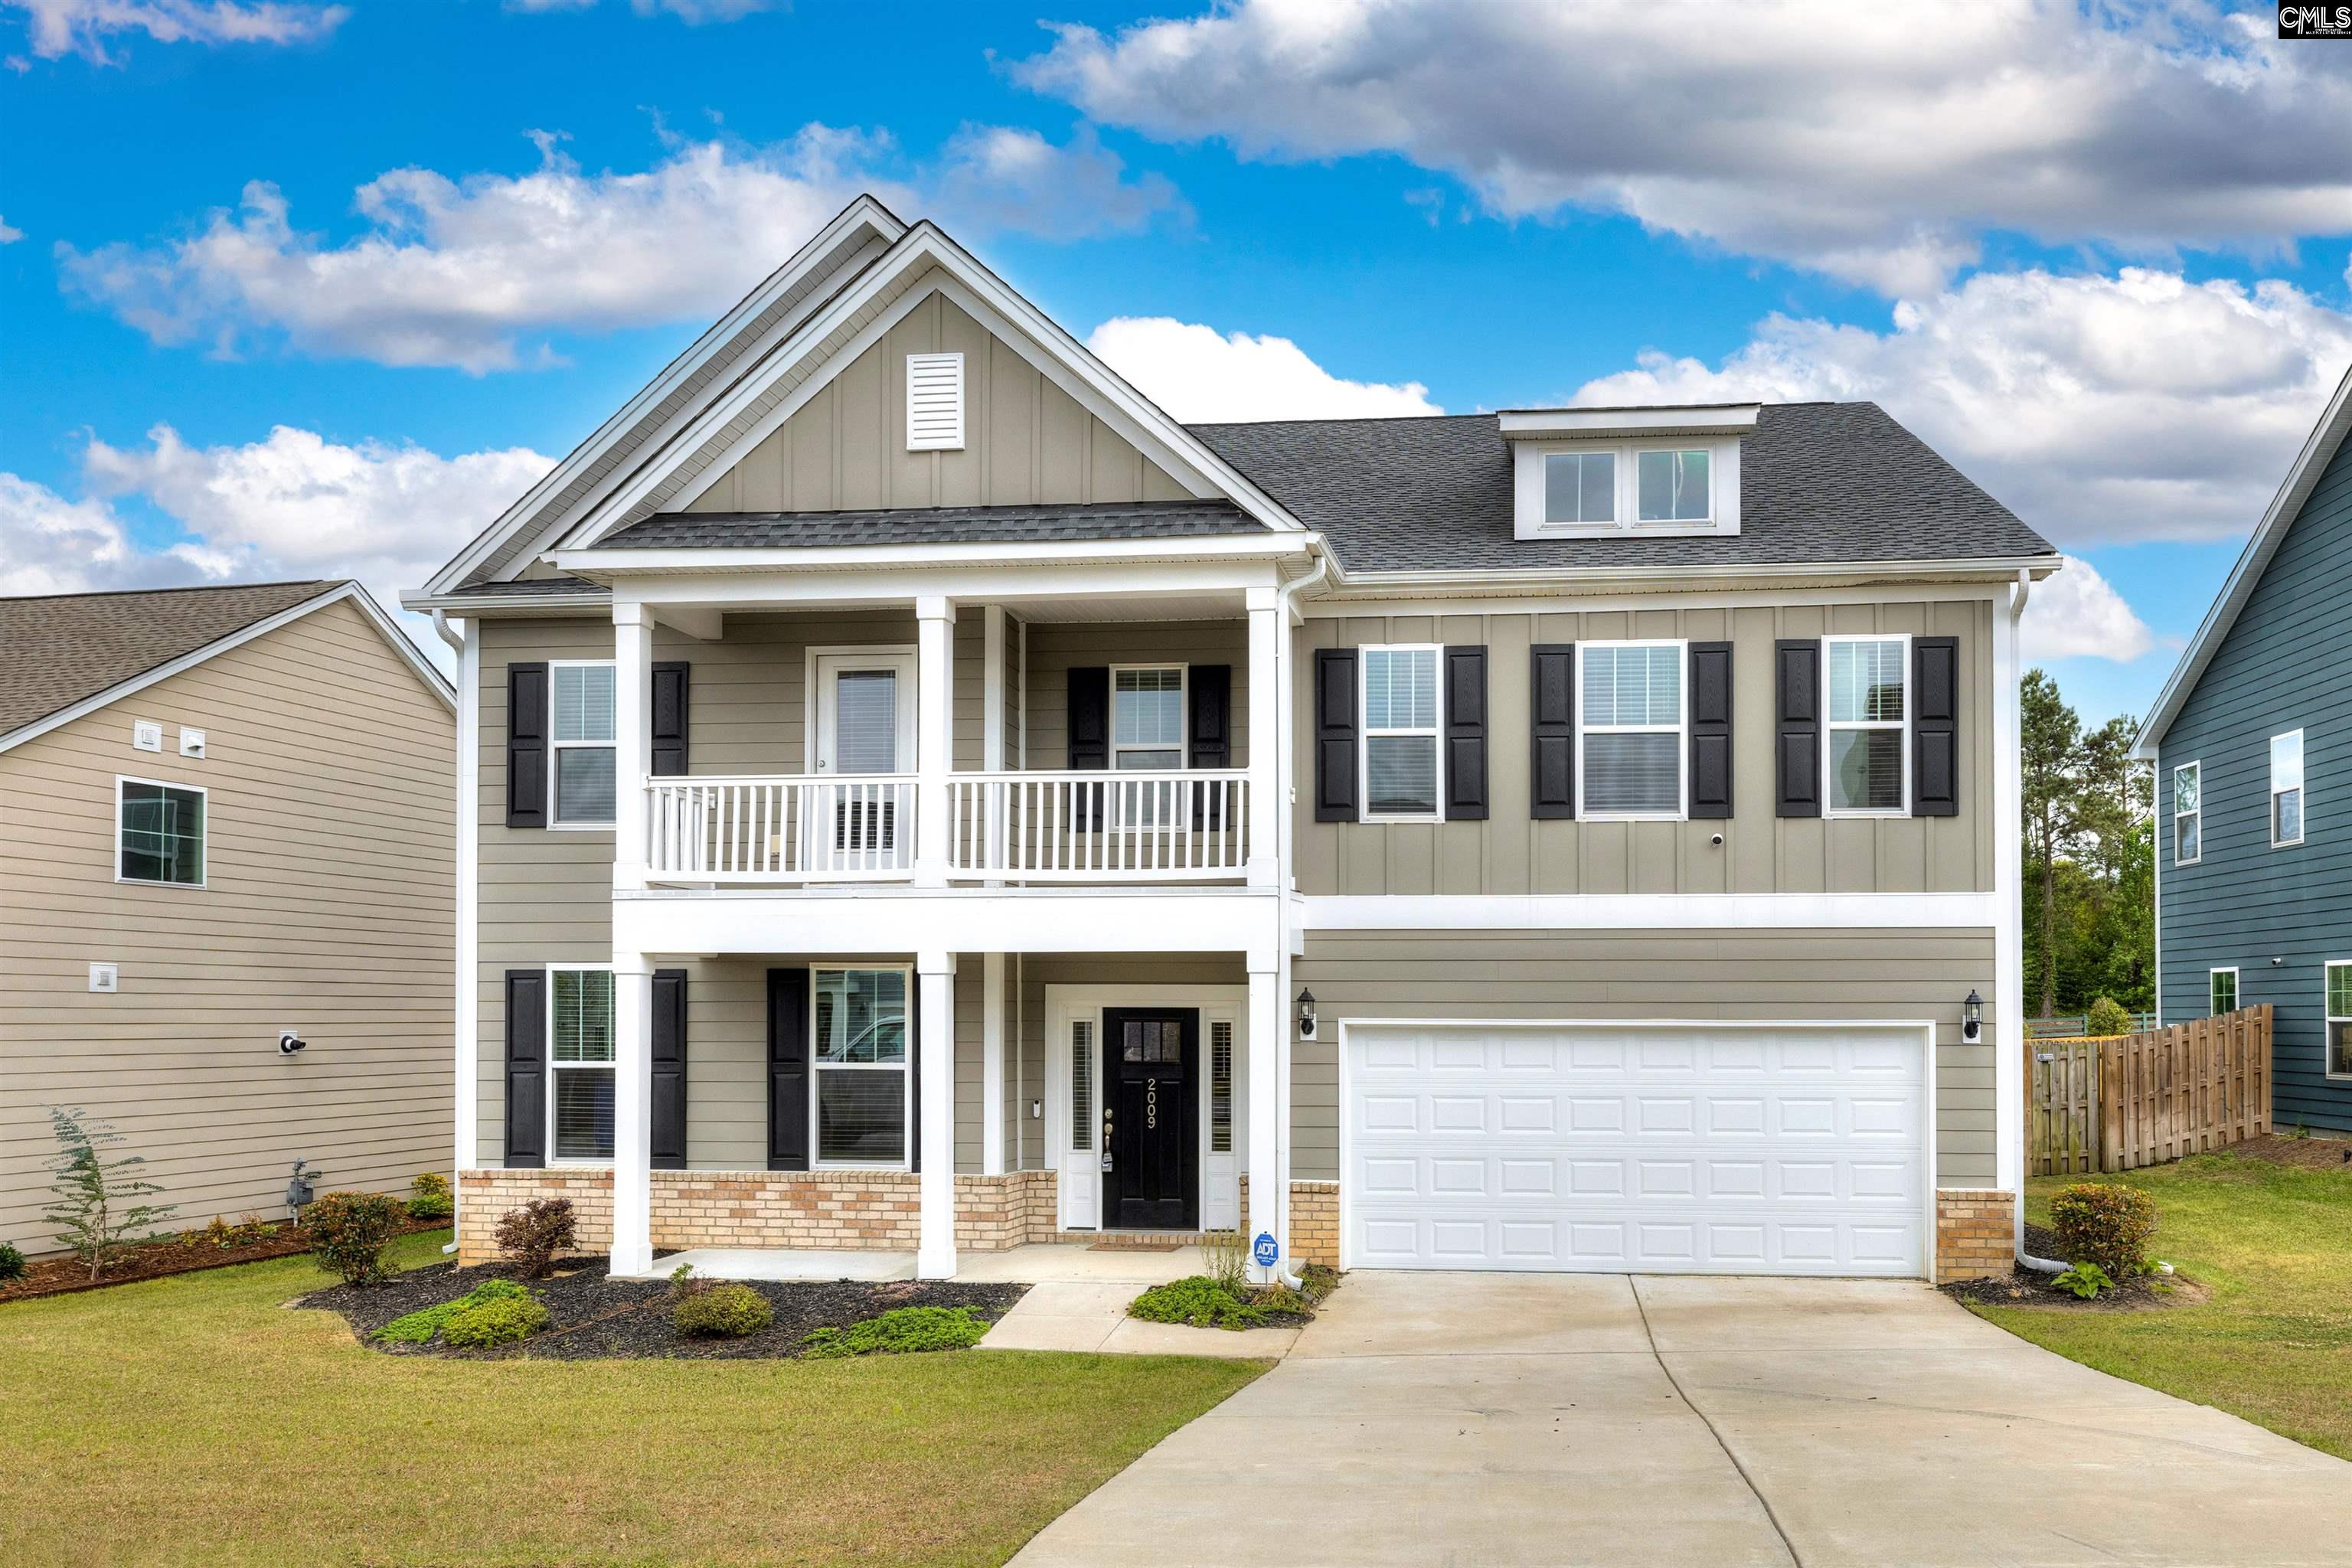
2009 Springdale Lane, Elgin, SC 29045
The Grove At Woodcreek · Richland County
Key Facts
Description
Need space for everyone? This stately 5-bedroom, 4-bathroom home offers an impressive blend of comfort, functionality, and style, designed to accommodate modern living. Step inside to an airy, open floor plan featuring luxury vinyl plank flooring throughout the main level and elegant architectural details, including arched entryways and a coffered ceiling in the dining area. Office space or additional living space. The chef-inspired kitchen is a true centerpiece, complete with a walk-in corner pantry, dedicated coffee nook, high end appliances, including a gas gourmet cooktop, double wall ovens, and a spacious center island perfect for entertaining and everyday living. The open concept great room, anchored by a natural gas fireplace, provides a warm and inviting space for gatherings. A main-level bedroom with an adjacent full bath offers flexibility for guests, a home office, or an ideal in-law suite. Upstairs, you will find four additional bedrooms, including the expansive primary suite, along with three full bathrooms and a conveniently located laundry room. The primary suite serves as a private retreat, featuring a tray ceiling, sitting area, large walk-in closet, and a spa like ensuite bath with dual vanities, a garden tub, separate tiled shower, and a private water closet. Throughout the home, you will appreciate the abundance of storage and linen closets thoughtfully placed on both levels. One of the home’s most desirable features is the spacious and private backyard. With no rear neighbors, the covered and screened patio provides a peaceful, unobstructed setting perfect for relaxing mornings or evening gatherings. An irrigation system adds convenience for maintaining the outdoor space. Ideally located with convenient access to the growing amenities of Elgin and Northeast Columbia, and just minutes from Fort Jackson, I-20, and I-77, this home offers both accessibility and a comfortable lifestyle. Disclaimer: CMLS has not reviewed and, therefore, does not endorse vendors who may appear in listings.
Property Information
Property Type
Residential
Sub-Type
Single Family Residence
Style
Traditional
Year Built
2023
Living Area
4,175 sq ft
Lot Size
0.19 acres
Garage Spaces
2
Days on Market
100
MLS® Listing#
631122
Property Features
Interior
Appliances
Cooling
Heating
Parking
Laundry
Foundation
Sewer
Water Source
Rooms
- Bedroom 1Second
- Bedroom 2Second
- Bedroom 3Second
- Bedroom 4Second
- Bedroom 5Main
- Dining RoomMain
- LaundrySecond
- Master BedroomSecond
Schools
- Elementary:
- Catawba Trail
- Middle:
- Summit
- High:
- Spring Valley
- District:
- Richland Two
Financial Details
HOA
$148 / Quarterly
Directions
1-20 East, take exit 82, turn left on Spears Creek Church Road. Turn right on Woodcreek Farms Road. Go to traffic circle and continue straight. Go to stop sign and go straight on Woodcreek Farms RD. Turn left onto Cedar Ledge Way, then turn left onto Springdale Lane. Home is on the left.
Affordability Calculator
$100,980
Estimated monthly payment
$2,687/mo
Principal $403,920 · Est. interest $563,504 over 30 yrs
Neighborhood Market Statistics
How this home compares to active listings in Elgin, SC
- $325,166
- Median Listing Price
- 45
- Median Days on Market
- 2,178
- Median Sq Ft
- $154
- Median Price / Sq Ft
- 205
- Active Listings
- This home’s price is 55% above the area median.
- Its price per sq ft is 21% below the area median.
Market statistics compiled from active EXIT Realty® and MLS listings in Elgin, SC.
Location

Points of Interest in Elgin, SC
Showing the Elgin area map.
Nearby Schools
Catawba Trail Elementary
Elementary · 0.5 mi away
Southeastern Esthetics Institute
School · 1.2 mi away
PONTIAC Elementary
Elementary · 1.4 mi away
W.R. Rogers Center
School · 1.8 mi away
Bookman Road Elementary School
Elementary · 1.9 mi away
Chesterbrook Academy Columbia
School · 2.8 mi away
Spring Education Group
School · 2.8 mi away
Bridge Creek Elementary
Elementary · 3.0 mi away
Summit Parkway Middle
Elementary · 3.1 mi away
Center for Inquiry
School · 3.1 mi away
Spring Valley High School
Secondary · 3.2 mi away
North Springs Elementary
Elementary · 3.2 mi away
L B Nelson Elementary School
Elementary · 4.0 mi away
St John Neumann Catholic School
Secondary · 4.4 mi away
Stover Middle School
Secondary · 4.4 mi away
Lake Murray Montessori School
Elementary · 4.5 mi away
Blaney Elementary School
Elementary · 4.6 mi away
Rice Creek Elementary School
Elementary · 5.0 mi away
Pine Grove School
School · 5.0 mi away
Ridge View High School
Secondary · 5.1 mi away
Commute Calculator
Nearby Homes
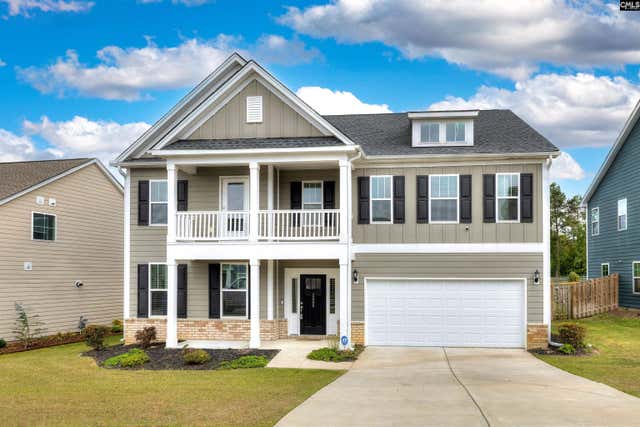

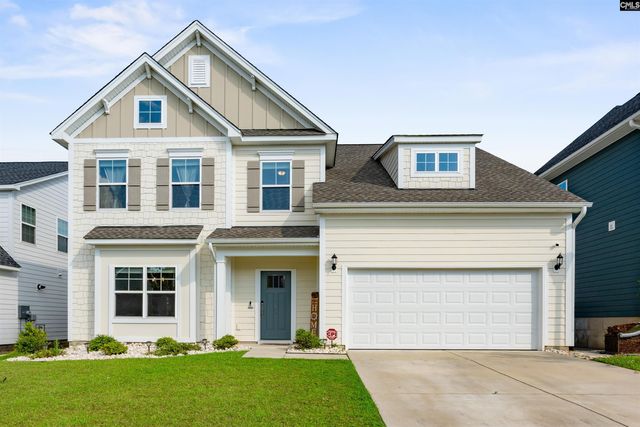
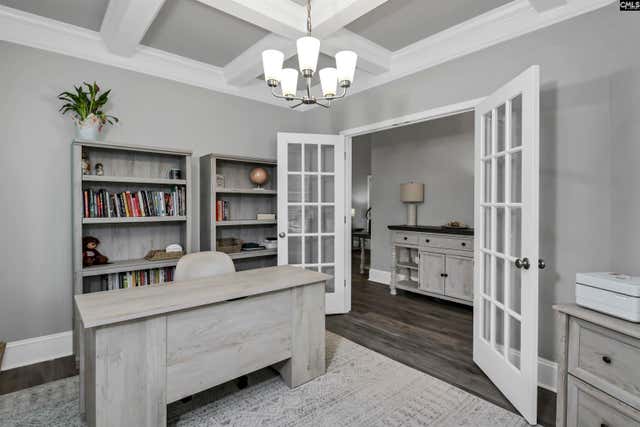

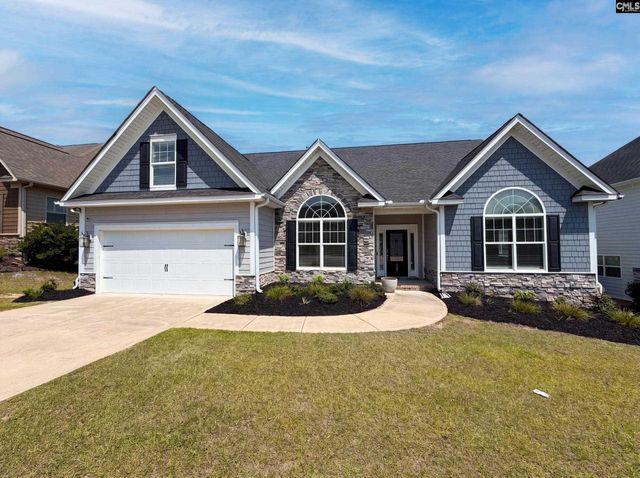
Similar Homes Nearby
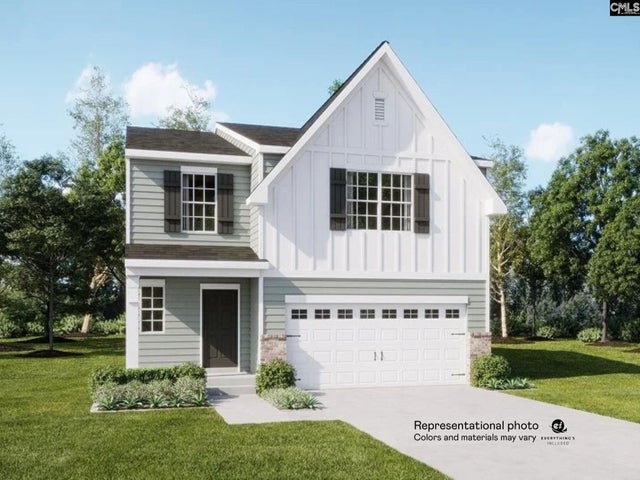
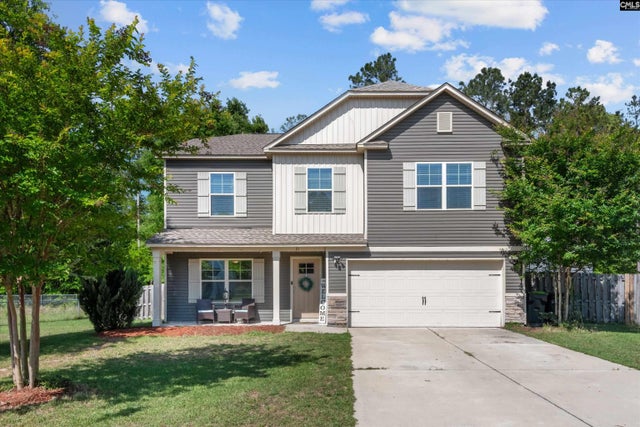

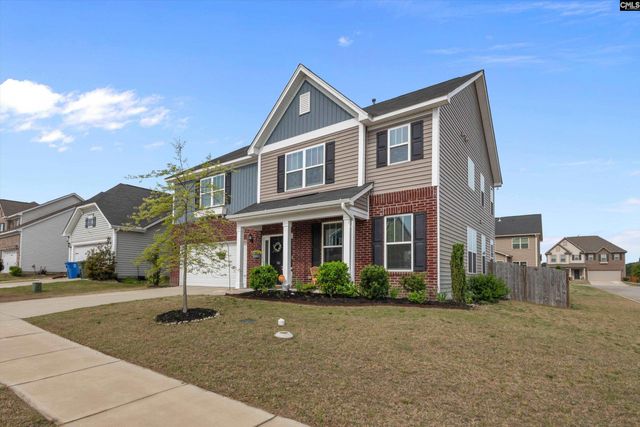
Similar Home Values
Comparable nearby listings and their asking prices.
| Address | Price | Beds | Baths | Sq Ft |
|---|---|---|---|---|
| 148 Winding Pine Court, Elgin, SC | $354,999 | 5 | 3 | 2,577 |
| 3020 Cannon Place, Elgin, SC | $359,900 | 4 | 3 | 2,178 |
| 21 Regal Drive, Elgin, SC | $369,000 | 5 | 3 | 3,040 |
| 4041 Summerland Way, Elgin, SC | $369,900 | 4 | 3 | 2,178 |
| 4041 Summerland Way, Elgin, SC | $369,900 | 4 | 3 | 2,178 |
| 741 N Pinewalk Way, Elgin, SC | $373,000 | 5 | 4 | 3,130 |
Moving Cost Estimate
EXIT Agents in Elgin


Listing Courtesy: Gaymon Realty Group Inc - 8037743030