

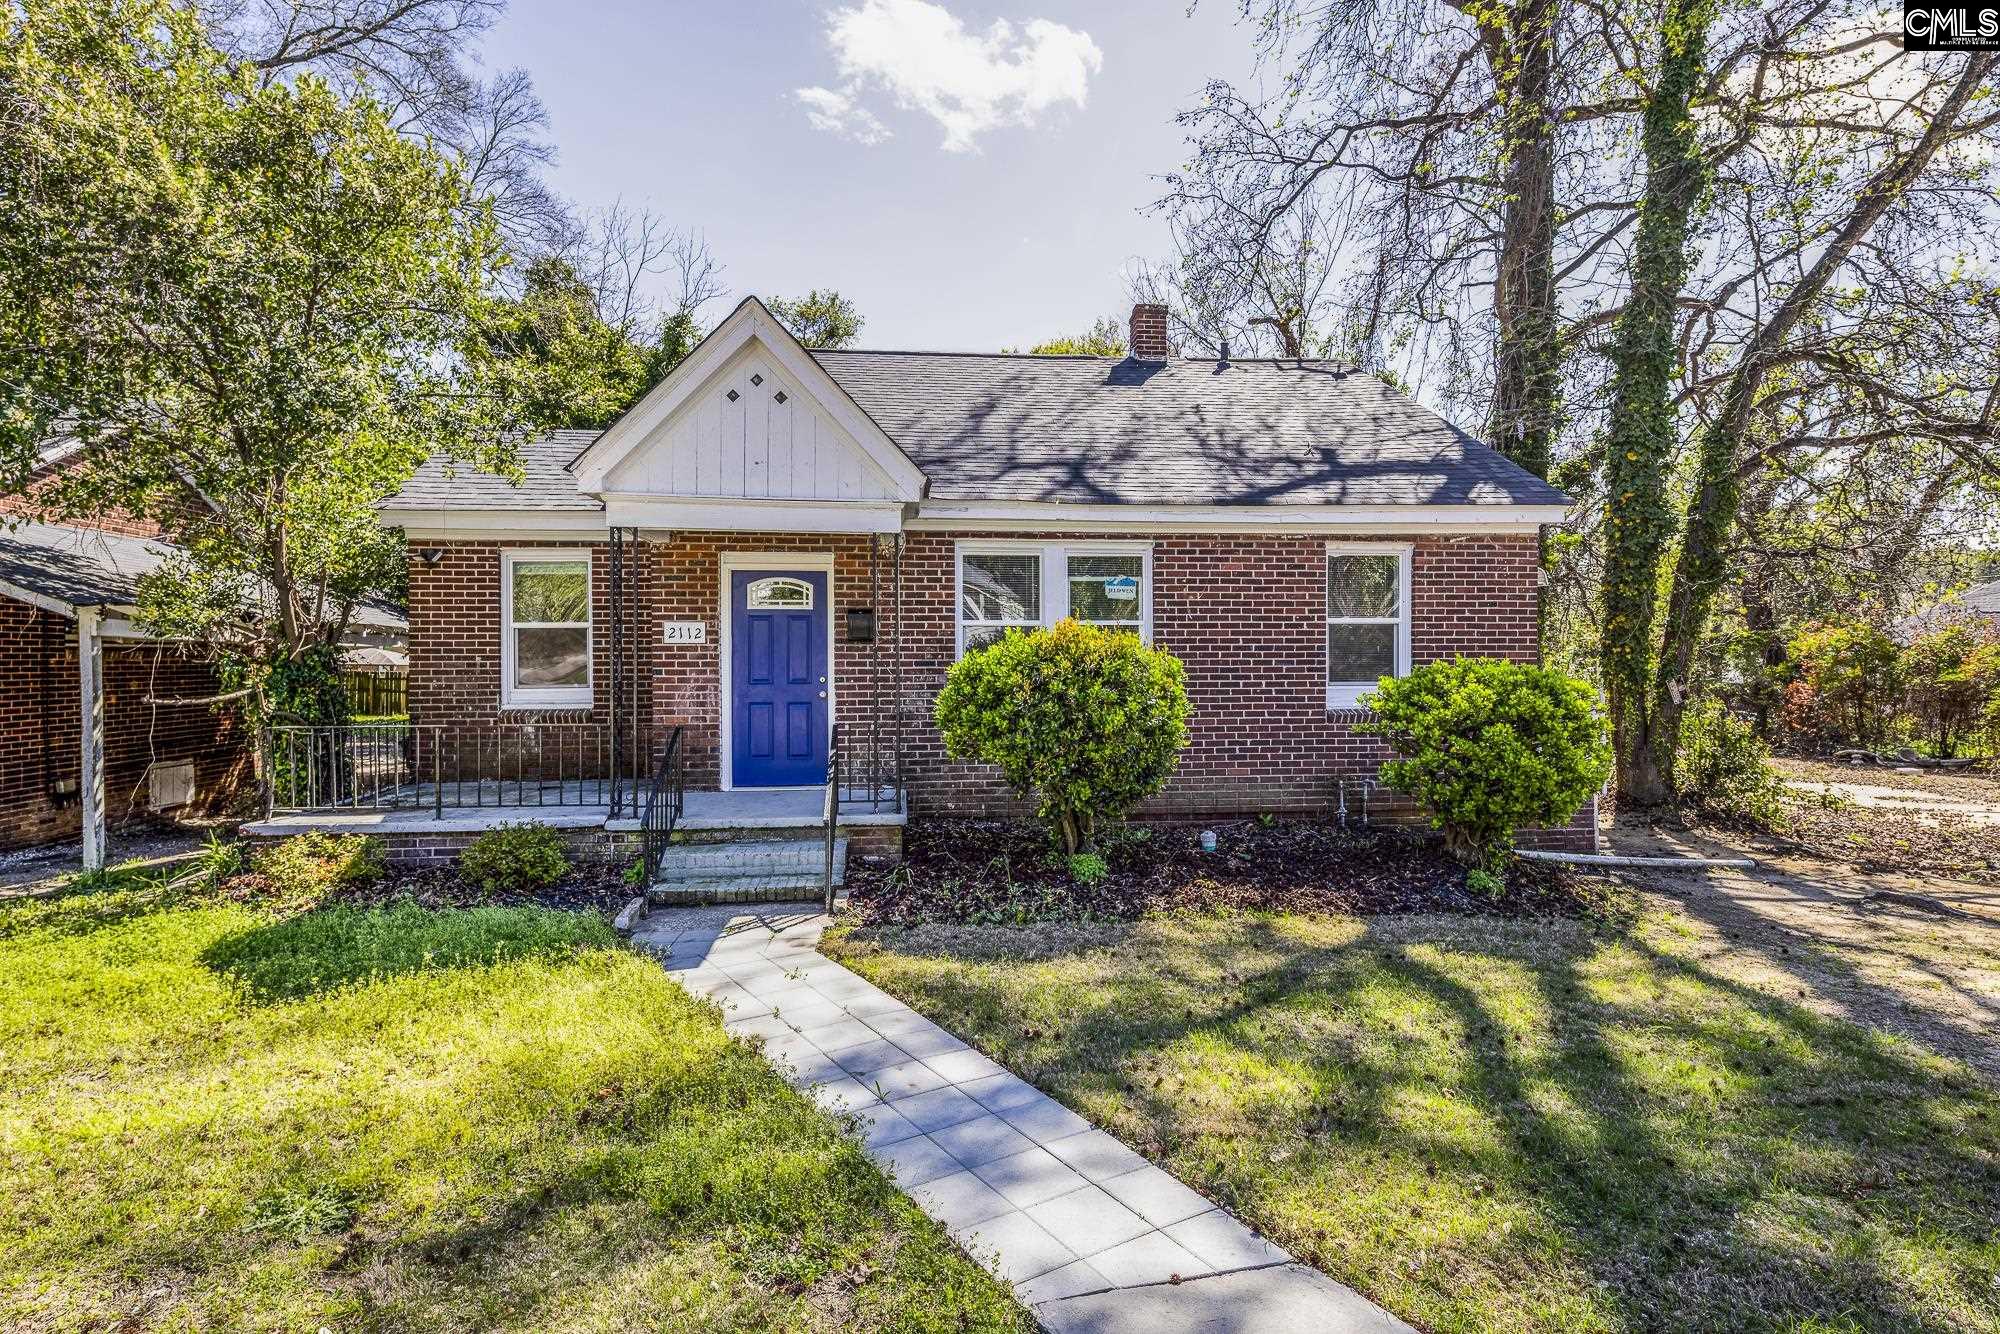
2112 Academy Street, Columbia, SC 29203
NONE · Richland County
Key Facts
Description
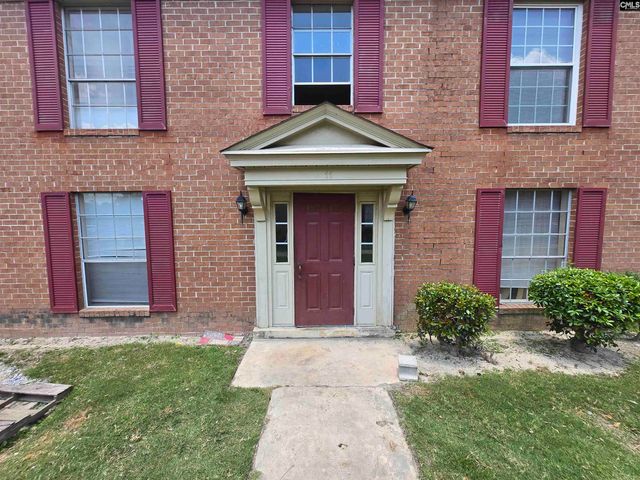
Buy with confidence knowing the major systems have already been addressed, including a brand-new central HVAC system (July 2026), brand new engineer-stamped and certified SmartJacks installed to support floor structure, new CMU piers and sump pump, and a new vapor barrier. Completely renovated and move-in ready, this charming all-brick bungalow is the perfect place to call home or a fantastic investment opportunity! Featuring 3 bedrooms, 1 bath, and just under 1,000 square feet, this home blends classic character with modern updates, including all new windows, a new roof, and new window units installed in 2025. Start your mornings on the inviting front porch, perfect for enjoying a cup of coffee. Inside, you’ll find a spacious living room with durable LVP flooring, abundant natural light, and a welcoming archway that leads into the beautifully updated eat-in kitchen. The kitchen shines with granite countertops, stainless steel appliances, ample cabinetry, and direct access to the backyard. All three bedrooms are generously sized, each with brand-new plush carpeting and private closets. The fully updated hall bath features a tub/shower combo with stylish finishes, while a conveniently located laundry room sits just between the bedrooms for added ease. The third bedroom, located just off the living room, is filled with natural light thanks to its stunning 180-degree windows, making it a versatile space ideal for a home office, playroom, or additional living area. Outside you’ll find a spacious fenced-in backyard perfect for entertaining, relaxing, or play. This thoughtfully updated home is ready for its next owner! Disclaimer: CMLS has not reviewed and, therefore, does not endorse vendors who may appear in listings.
Property Information
Property Type
Residential
Sub-Type
Single Family Residence
Style
Bungalow
Year Built
1930
Stories
1
Living Area
978 sq ft
Parking Spaces
3
Days on Market
86
MLS® Listing#
632043
Property Features
Interior
Appliances
Cooling
Heating
Basement
Laundry
Patio
Fencing
Construction
Sewer
Water Source
Rooms
- Main
- Bedroom 1Main
- Bedroom 2Main
- LaundryMain
- Master BedroomMain
Schools
- Elementary:
- Watkins
- Middle:
- Perry
- High:
- Johnson
- District:
- Richland One
Financial Details
HOA
None
Directions
From Harden Street, right onto Colonial Drive. Left to stay on Colonial, right onto Academy Street. Home is on the right.
Affordability Calculator
$29,000
Estimated monthly payment
$772/mo
Principal $116,000 · Est. interest $161,830 over 30 yrs
Neighborhood Market Statistics
How this home compares to active listings in Columbia, SC
- $283,425
- Median Listing Price
- 48
- Median Days on Market
- 1,693
- Median Sq Ft
- $151
- Median Price / Sq Ft
- 1,271
- Active Listings
- This home’s price is 49% below the area median.
- Its price per sq ft is 2% below the area median.
Market statistics compiled from active EXIT Realty® and MLS listings in Columbia, SC.
Location

Points of Interest in Columbia, SC
Showing the Columbia area map.
Nearby Schools
C.A. Johnson High School
Secondary · 0.7 mi away
Watkins-Nance Elementary
Elementary · 0.7 mi away
W.A. Perry Middle School
Secondary · 0.7 mi away
Hyatt Park Elementary School
Elementary · 0.9 mi away
Imagine Columbia Leadership Academy
School · 0.9 mi away
Carver-Lyon Elementary
Elementary · 1.0 mi away
Richland One School District
Secondary · 1.2 mi away
Modjeska Simkins School
School · 1.3 mi away
Clear DOT Charter School
Elementary · 1.3 mi away
Center for Learning
School · 1.4 mi away
St. Martin de Porres Catholic Church
School · 1.4 mi away
Arden Elementary
Elementary · 1.4 mi away
Eau Claire High School
Secondary · 1.5 mi away
Burton-Pack Elementary
Elementary · 1.5 mi away
Benedict College Child Dev Center
School · 1.5 mi away
Logan Elementary
Elementary · 1.6 mi away
Richland County Schools
School · 1.6 mi away
South Carolina Afterschool Alliance
Secondary · 1.6 mi away
Alcorn Middle
Secondary · 1.7 mi away
Richland School District One Office of Ext. Day Programs
School · 1.7 mi away
Commute Calculator
Nearby Homes



Similar Homes Nearby
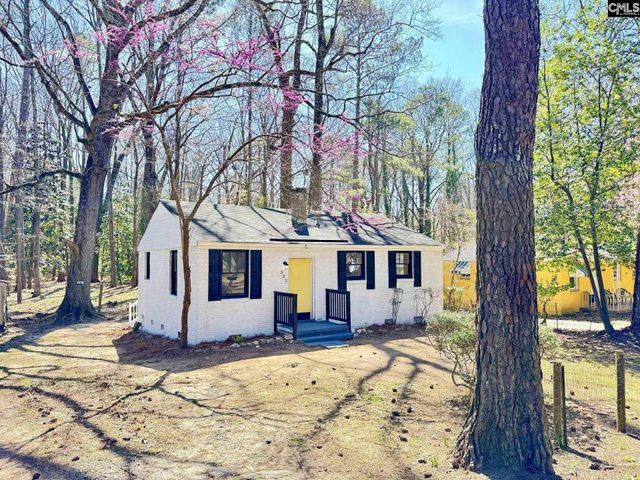

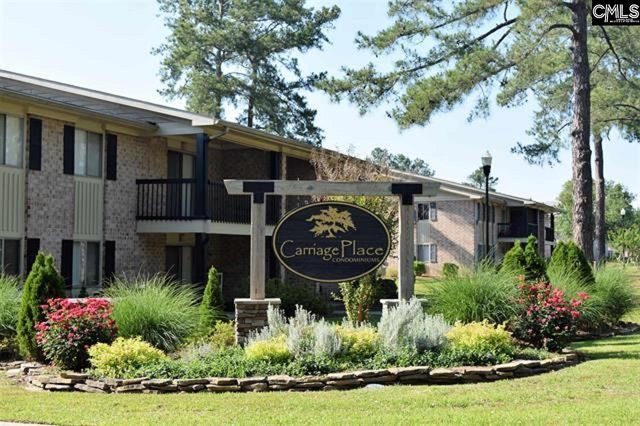
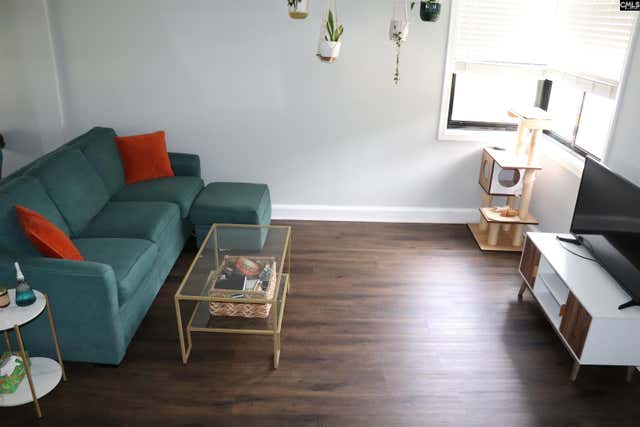
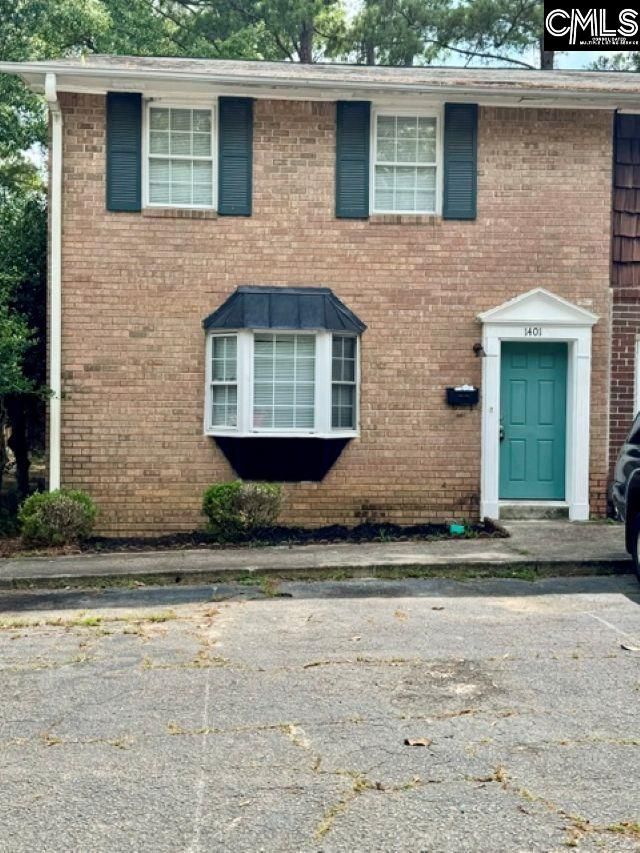
Similar Home Values
Comparable nearby listings and their asking prices.
| Address | Price | Beds | Baths | Sq Ft |
|---|---|---|---|---|
| 322 Glenn Avenue, Columbia, SC | $104,900 | 3 | 1 | 825 |
| 103 Hutto Court, Columbia, SC | $105,000 | 3 | 1 | 1,409 |
| 6530 Davidson Road L7, Columbia, SC | $105,500 | 2 | 2 | 1,680 |
| 4600 Fort Jackson Boulevard 235, Columbia, SC | $109,000 | 2 | 1 | 1,100 |
| 1401 cactus Avenue, Columbia, SC | $109,900 | 3 | 2 | 1,300 |
| 3630 Ranch Road 5-2, Columbia, SC | $110,000 | 2 | 2 | 1,250 |
Moving Cost Estimate
EXIT Agents in Columbia


Listing Courtesy: The Art of RE at eXp Realty - Phone: 201-741-4987