

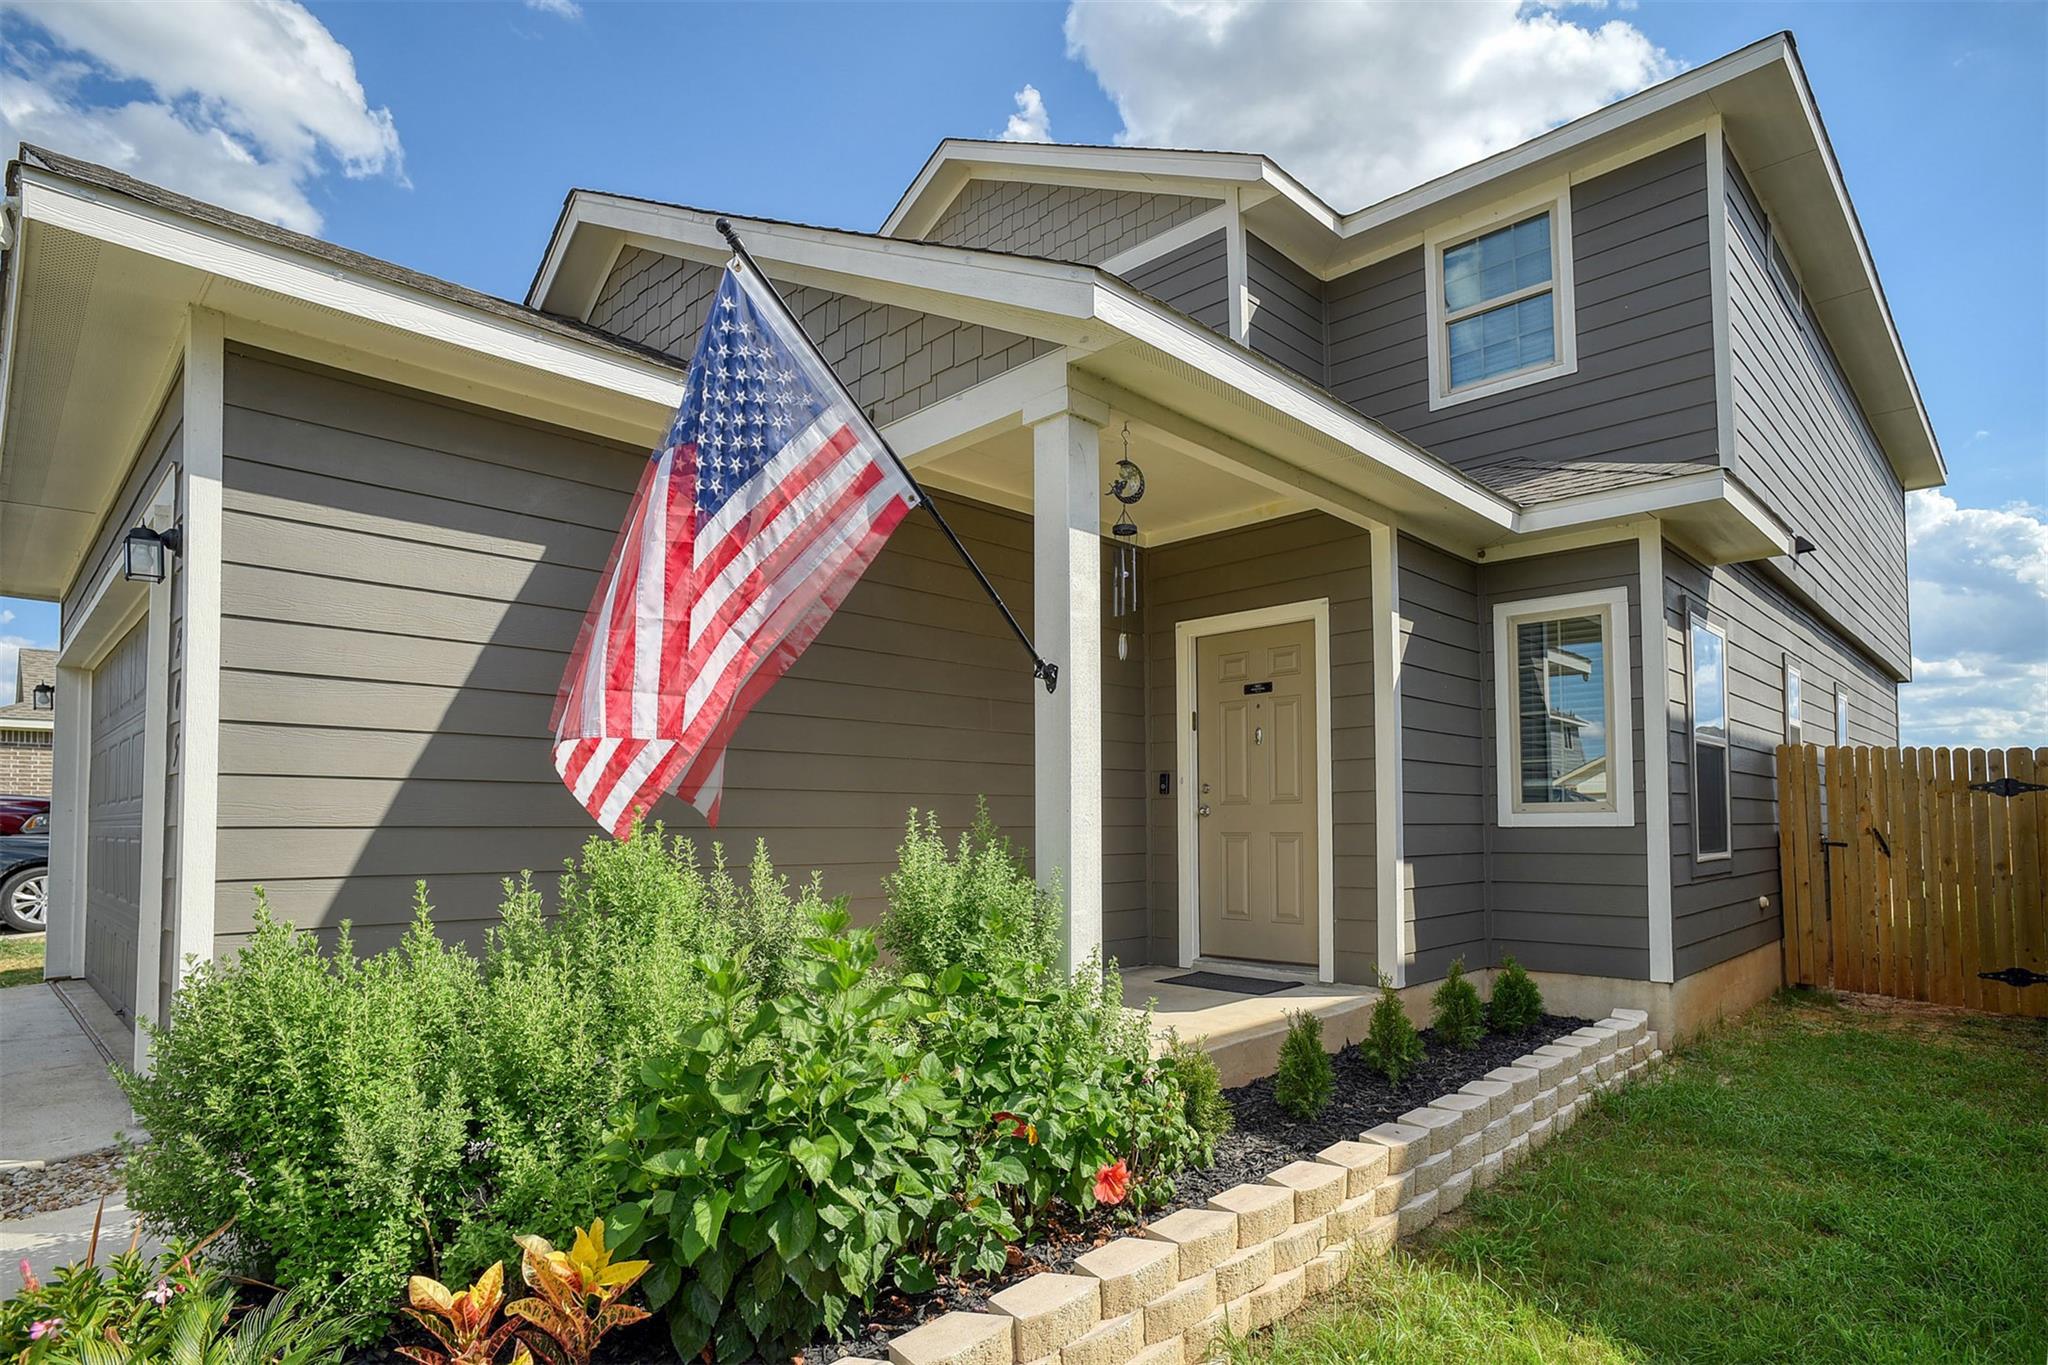
205 Driftwood LN, Bastrop, TX 78602
Final Plat/Pecan Park · Bastrop County
Key Facts
Description
Welcome to 205 Driftwood, a beautifully maintained 3-bedroom, 2-1/2 bathroom home with an additional flex space great for an office or guest room downstairs, the outdoor oasis offers a covered pavilion great for football games and barbeques. This home is offering square feet of thoughtfully designed living space. This Pacesetter home in a well established neighborhood 1979 sq ft features an impressive array of high-end upgrades and custom touches that elevate both comfort and convenience. Inside, you’ll find an openflooxplan and luxury countertops that enhance aesthetics throughout the home. The open-concept layout creates a natural flow from the spacious living area to the chef-inspired kitchen, making it ideal for entertaining or simply enjoying everyday life. The primary suite is a true retreat with a spacious room and featuring a huge walk-in closet. The custom covered patio with curtains offers a great space for entertaining. This home has been thoughtfully designed with function in mind. This beautiful home is also featuring a custom fireplace .Nestled in one of Bastrop’s most sought after neighborhoods, with close proximity to downtown, shopping, schools and the Colorado River, this home truly has it all.Storage shed included.
Property Information
Property Type
Residential
Sub-Type
Single Family Residence
Year Built
2023
Living Area
2,192 sq ft
Lot Size
0.11 acres
Garage Spaces
2
Parking Spaces
2
Ownership
Fee-Simple
Days on Market
174
MLS® Listing#
6325161
Property Features
Interior
Exterior
Appliances
Cooling
Heating
Flooring
Fireplace
Pool
Parking
Laundry
Patio
Fencing
Lot Features
Construction
Foundation
Roof
Windows
Security
Other Structures
Community
Utilities
Sewer
Water Source
Schools
- Elementary:
- Mina
- Middle:
- Bastrop
- High:
- Bastrop
Financial Details
HOA
$150 / Quarterly
Rivers Bend at Pecan Park
Annual Taxes
$6,720
Tax year 2025
Assessed Value
$341,129
Parcel Number
8715065
Directions
East on hwy 71 exit 150 loop Hasler blvd continue to Pecan Park. Right on Trailside lane. Right on Driftwood.
Affordability Calculator
$73,600
Estimated monthly payment
$1,959/mo
Principal $294,400 · Est. interest $410,714 over 30 yrs
Neighborhood Market Statistics
How this home compares to active listings in Bastrop, TX
- $412,879
- Median Listing Price
- 74
- Median Days on Market
- 2,049
- Median Sq Ft
- $206
- Median Price / Sq Ft
- 411
- Active Listings
- This home’s price is 11% below the area median.
- Its price per sq ft is 18% below the area median.
Market statistics compiled from active EXIT Realty® and MLS listings in Bastrop, TX.
Location

Points of Interest in Bastrop, TX
Showing the Bastrop area map.
Nearby Schools
Calvary Episcopal School
School · 0.7 mi away
Bastrop Middle School
School · 0.8 mi away
Bastrop Intermediate School
Secondary · 0.8 mi away
Bastrop Middle School
Secondary · 0.9 mi away
Calvary Episcopal School
School · 1.2 mi away
Bastrop Independent School District
Elementary · 1.2 mi away
Bastrop School of Montessori
Elementary · 1.3 mi away
Mina Elementary School
Elementary · 1.5 mi away
Emile Elementary School
Elementary · 1.6 mi away
Genesis High School
Secondary · 1.8 mi away
Bastrop High School
Secondary · 1.9 mi away
Bastrop Montessori
Elementary · 2.9 mi away
Colony Oaks Elementary School
Elementary · 3.1 mi away
Compass Rose Harvest
Elementary · 5.7 mi away
Bluebonnet Elementary School
Elementary · 6.0 mi away
Lost Pines Elementary
Elementary · 6.3 mi away
Bastrop County Juvenile Boot Camp
School · 7.6 mi away
Cedar Creek High School
Secondary · 8.5 mi away
Cedar Creek Middle School
Secondary · 8.5 mi away
Cedar Creek Intermediate School
School · 8.7 mi away
Commute Calculator
Nearby Homes


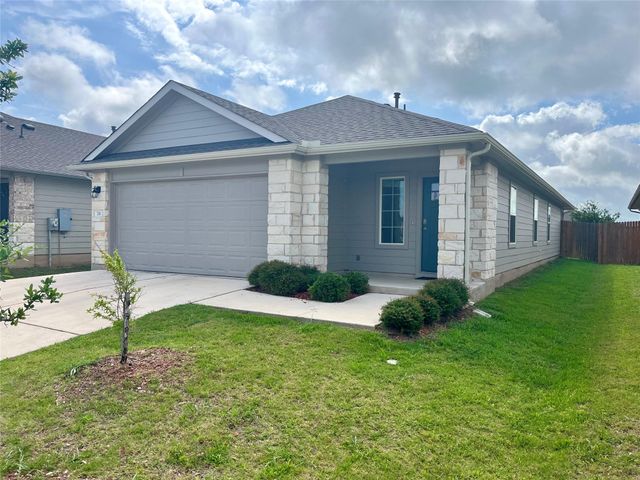

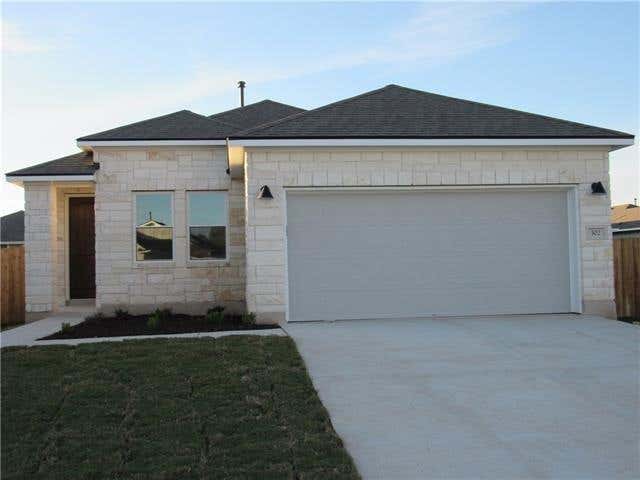
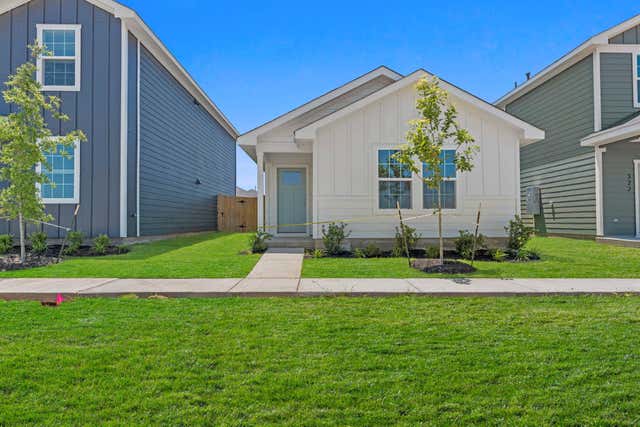
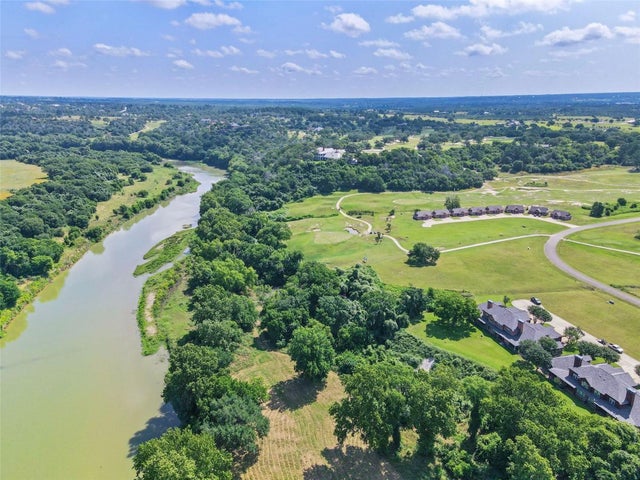
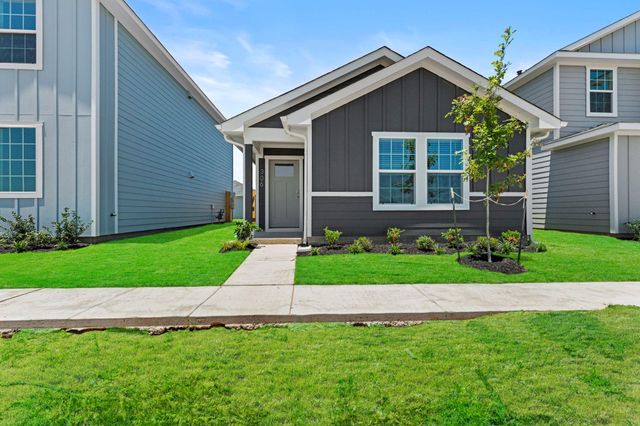
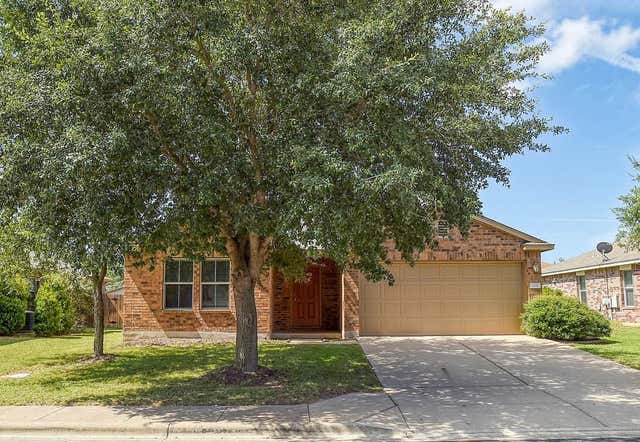
Similar Homes Nearby


Similar Home Values
Comparable nearby listings and their asking prices.
| Address | Price | Beds | Baths | Sq Ft |
|---|---|---|---|---|
| 410 Magnolia ST, Bastrop, TX | $259,000 | 3 | 1 | 1,008 |
| 133 Horseshoe DR, Bastrop, TX | $260,000 | 4 | 2 | 1,456 |
| 320 Nizao LN, Bastrop, TX | $264,000 | 3 | 2 | 1,206 |
| 539 Colovista PKWY C103, Bastrop, TX | $265,000 | 2 | 2 | 1,486 |
| 306 Nizao LN, Bastrop, TX | $266,100 | 3 | 2 | 1,206 |
| 208 Wild Cat DR, Bastrop, TX | $267,500 | 3 | 2 | 1,390 |
Moving Cost Estimate
EXIT Agents in Bastrop


Listing Courtesy: Harrison-Pearson Assoc. Inc - (512) 472-6201
Last Updated: 2026-01-07