

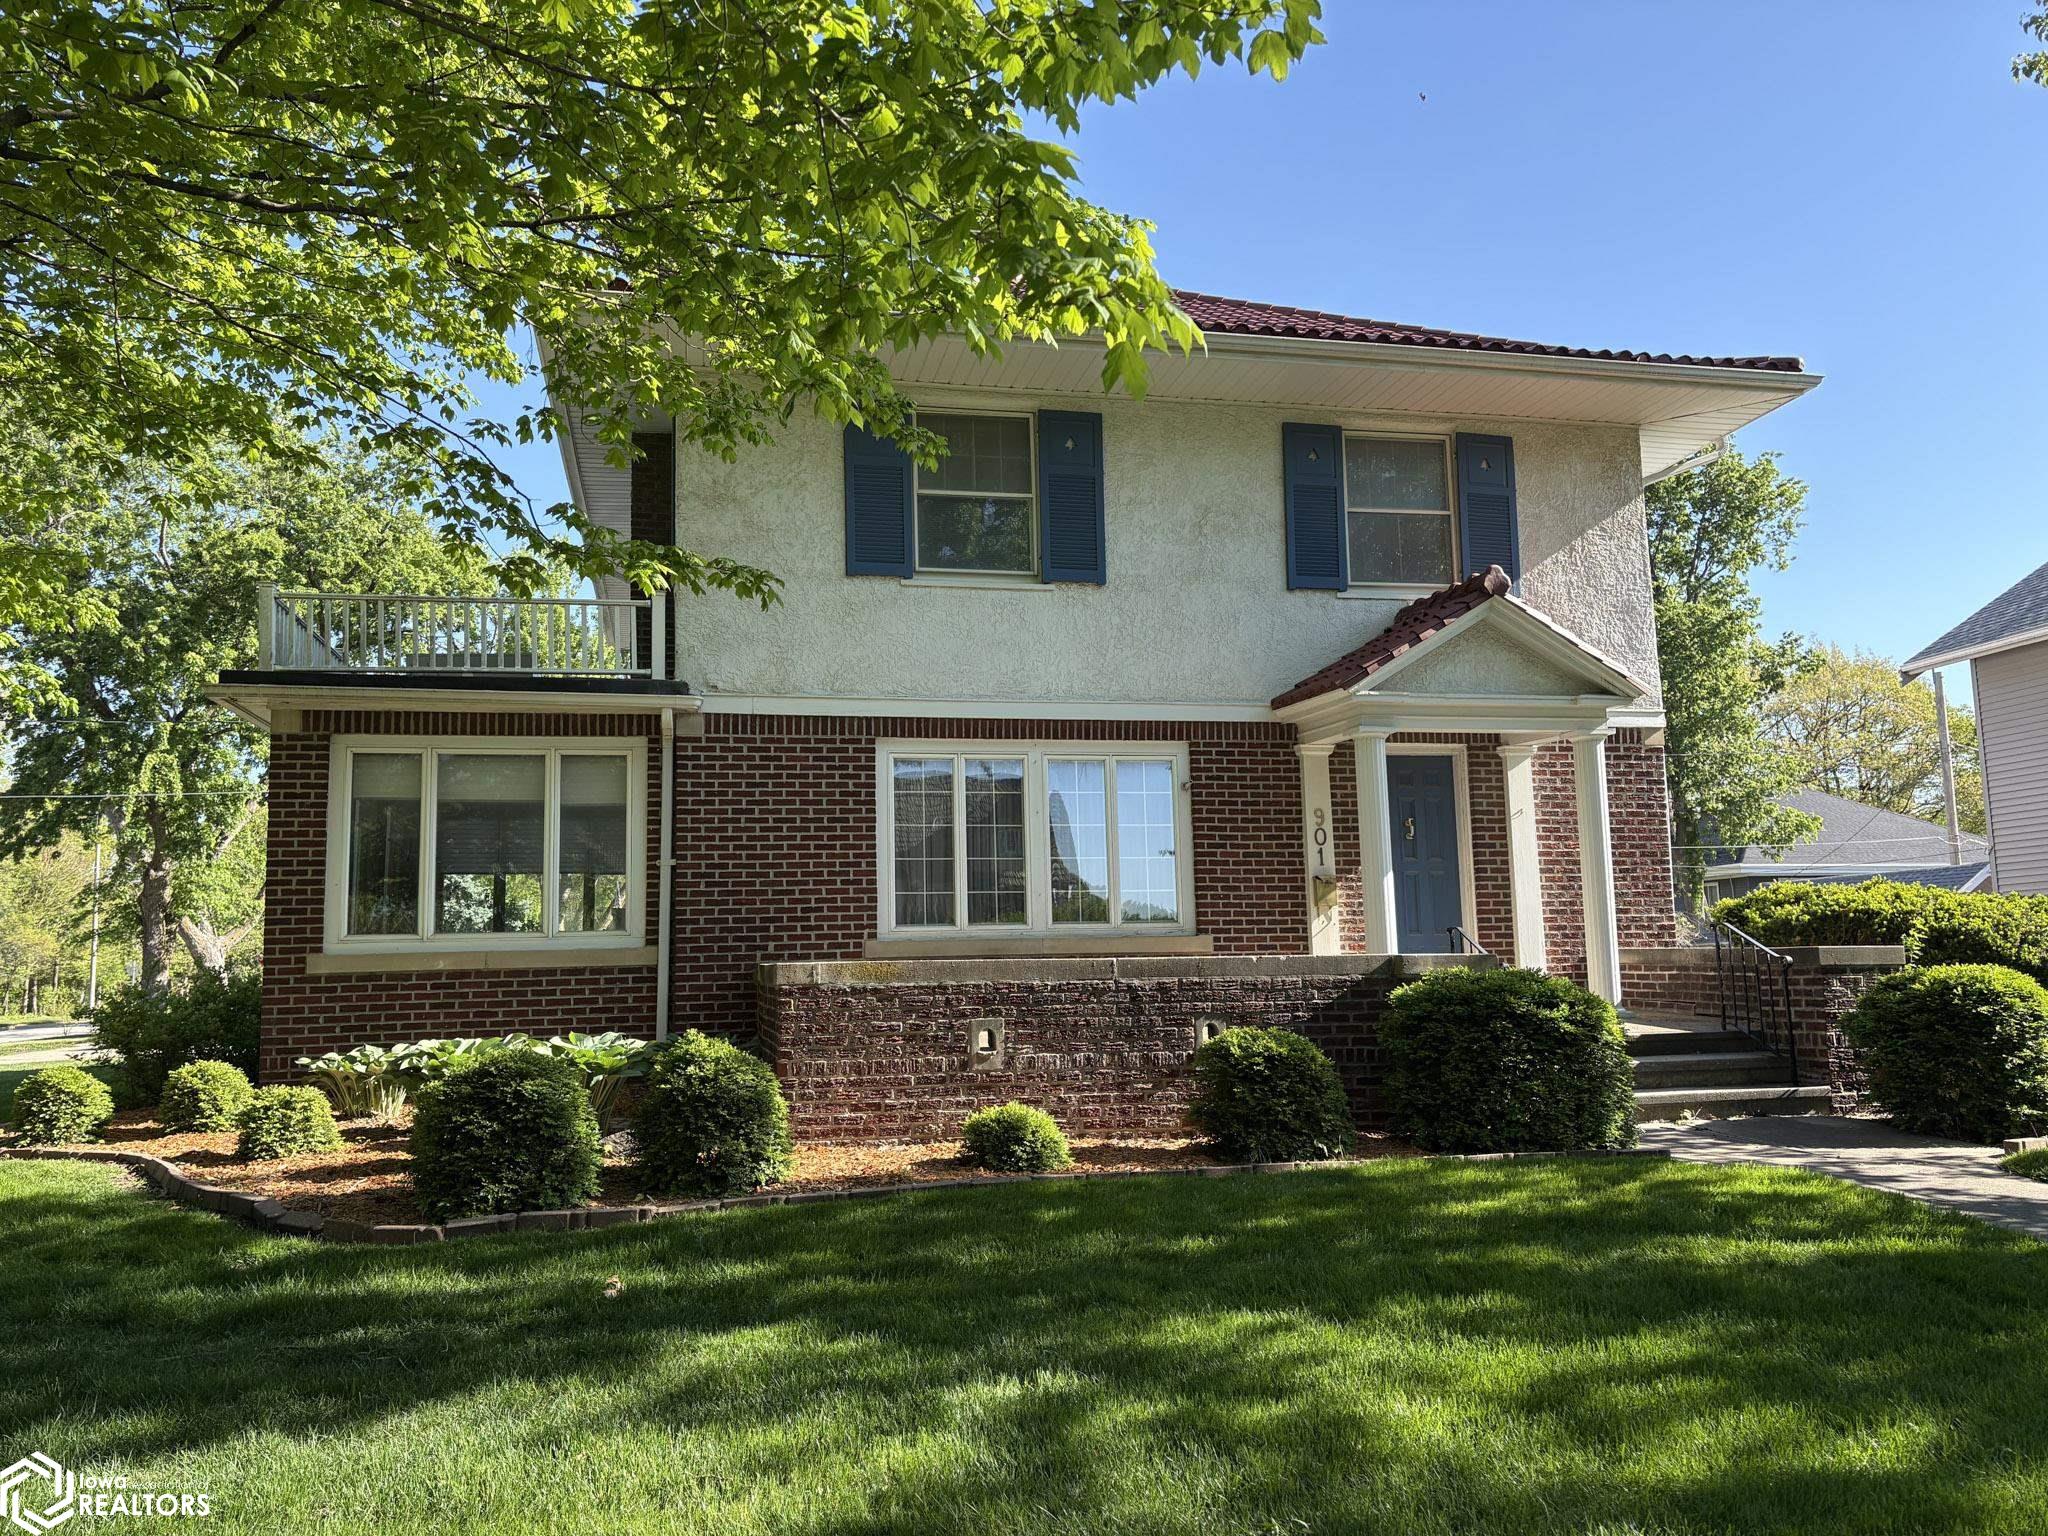
901 E Corning Street, Red Oak, IA 51566
Montgomery County
Key Facts
Description
901 E Corning Street, Red Oak This stately brick residence blends timeless elegance with modern updates throughout. Featuring 3 spacious bedrooms and 4 baths. The home showcases a classic clay tile roof, a formal living room adorned with crown molding, a beautiful fireplace, and a bright four-seasons room perfect for year round enjoyment. A private den with bay window offers additional living, while the newly renovated kitchen impresses with quartz countertops, bay window, specialty storage, including sugar, flour, bread bins, and a built-in breakfast nook. A spacious upper-level landing creates a welcoming retreat, complete with a comfortable siting area and a built-in desk featuring classic pigeonhole cabinetry. The upper level features three bedrooms, including a spacious primary suite with a private bath. a charming sunporch lined with abundant windows fills the spaces with natural light, while the linen closet provide excellent storage. The lower level has spacious laundry room, with cedar lined closet, and a comfortable family room centered around an additional fireplace creating a perfect space for relaxing, and a 1/2 bath. Situated on a corner lot, the property is surrounded by lush perennial gardens and stunning landscaping with a sprinkler system. The garage includes water access for washing vehicles, while a sturdy storage shed of brick also complements the homes classic architecture.
Property Information
Property Type
Residential
Sub-Type
Single Family Residence
Year Built
1917
Living Area
2,599 sq ft
Lot Size
0.22 acres
Lot Dimensions
80X120
Garage Spaces
1
Zoning
Residential-Single Family
Days on Market
2
MLS® Listing#
6338142
Property Features
Appliances
Cooling
Heating
Flooring
Fireplace
Parking
Fencing
Lot Features
Construction
Roof
Windows
Other Structures
Sewer
Rooms
- 4X4Main
- 11X16Upper
- 16X16Main
- 15X13Upper
- 7X8Upper
- 8X10
- 9X15Main
- Bedroom 215X12Upper
- Bedroom 311X13Upper
- Dining Room15X17Main
- Family Room14X21Lower
- Kitchen12X20Main
- Living Room15X23Main
Financial Details
Annual Taxes
$5,092
Tax year 2024
Parcel Number
600628252003000
Directions
901 E Corning Street, Red Oak, Iowa 51566
Affordability Calculator
$67,000
Estimated monthly payment
$1,783/mo
Principal $268,000 · Est. interest $373,884 over 30 yrs
Neighborhood Market Statistics
How this home compares to active listings in Red Oak, IA
- 105
- Median Days on Market
- 1,472
- Median Sq Ft
- $95
- Median Price / Sq Ft
- 30
- Active Listings
- Its price per sq ft is 36% above the area median.
Market statistics compiled from active EXIT Realty® and MLS listings in Red Oak, IA.
Location

Points of Interest in Red Oak, IA
Showing the Red Oak area map.
Nearby Schools
Red Oak Middle School
Elementary · 0.4 mi away
Inman Primary School
Elementary · 0.6 mi away
Washington Intermediate School
School · 0.7 mi away
Red Oak Community High School
Secondary · 0.8 mi away
Stanton Community School
Elementary · 6.6 mi away
Elliott Elementary School
Elementary · 10.1 mi away
East Mills Elementary School
Elementary · 12.7 mi away
Essex Community School
Elementary · 13.4 mi away
Sylvia Enarson Elementary School
Elementary · 13.6 mi away
Southwest Valley Middle School
Secondary · 14.0 mi away
Griswold Community School
Secondary · 16.3 mi away
Griswold CSD
School · 16.3 mi away
Chantry Elementary School
Elementary · 18.7 mi away
Riverside Intermediate School
School · 18.7 mi away
East Mills Junior/Sr High School
Secondary · 18.9 mi away
Shenandoah CSD
School · 19.2 mi away
Shenandoah Community School District
School · 19.2 mi away
Shenandoah High School
Secondary · 19.4 mi away
West Central Development-Head Start
School · 19.4 mi away
Shenandoah Middle School
Secondary · 19.6 mi away
Commute Calculator
Nearby Homes


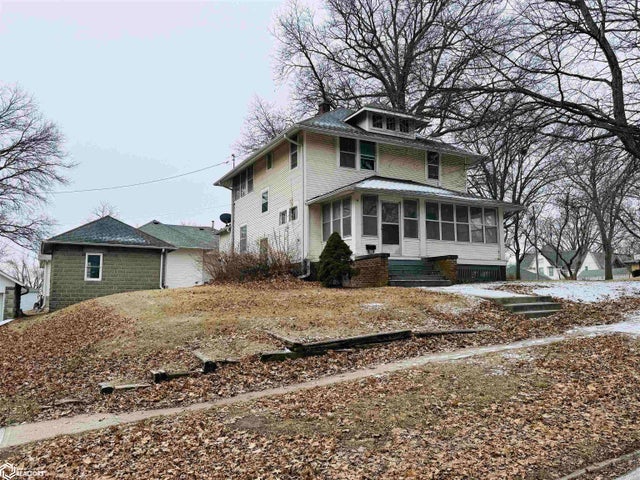

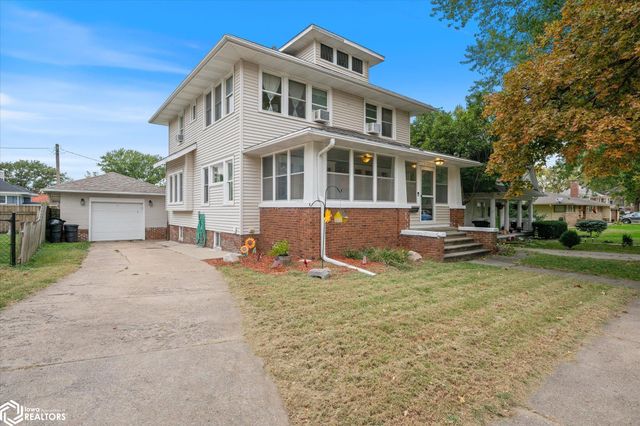

Similar Homes Nearby
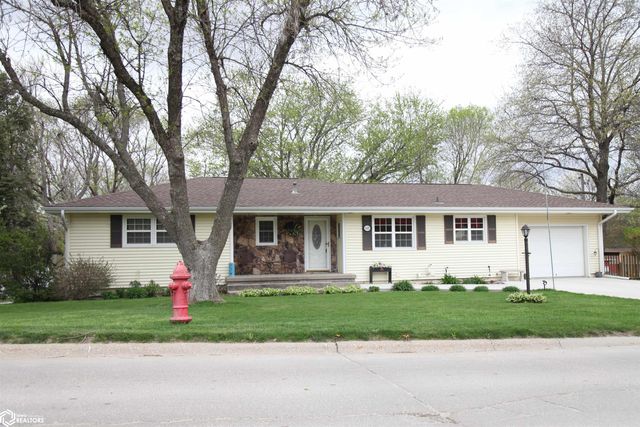


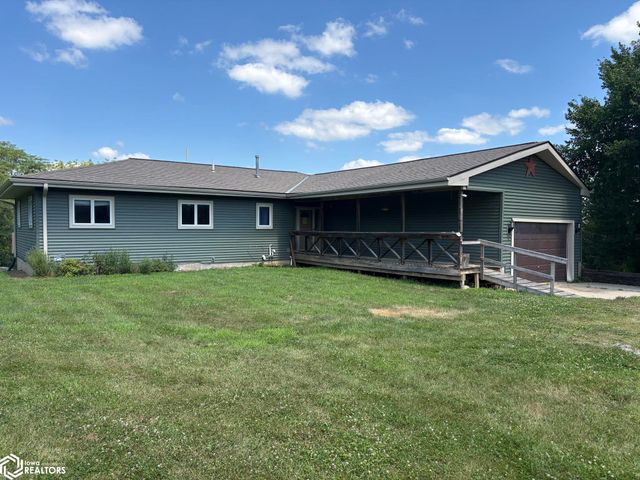
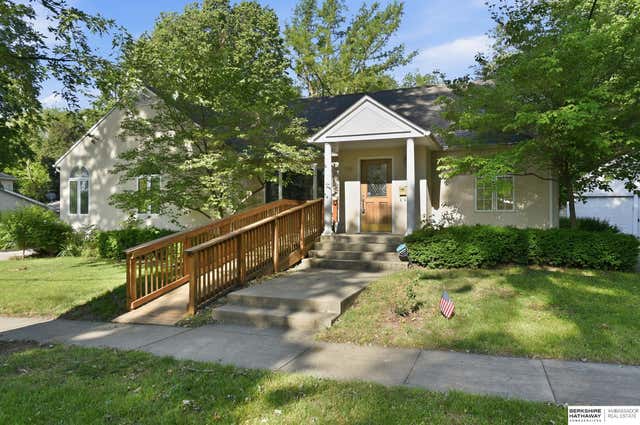
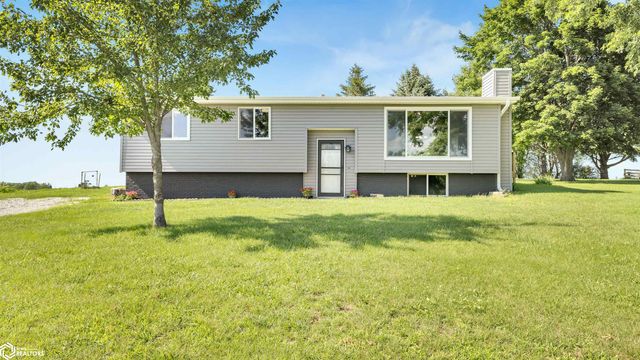
Similar Home Values
Comparable nearby listings and their asking prices.
| Address | Price | Beds | Baths | Sq Ft |
|---|---|---|---|---|
| 1605 N 8th Street, Red Oak, IA | $249,900 | 4 | 3 | 2,633 |
| 205 E Prospect Street, Red Oak, IA | $274,000 | 3 | 2 | 1,054 |
| 811 Highland, Red Oak, IA | $285,000 | 3 | 3 | 2,298 |
| 2795 G Avenue, Red Oak, IA | $285,000 | 5 | 2 | 2,334 |
| 809 Highland Avenue, Red Oak, IA | $350,000 | 5 | 4 | 3,682 |
| 2051 190Th Street, Red Oak, IA | $410,000 | 3 | 2 | 1,138 |
Moving Cost Estimate
EXIT Agents in Red Oak


Listing Courtesy: Rubey Realty - 7126232724
Presented by: Chris A Amos