

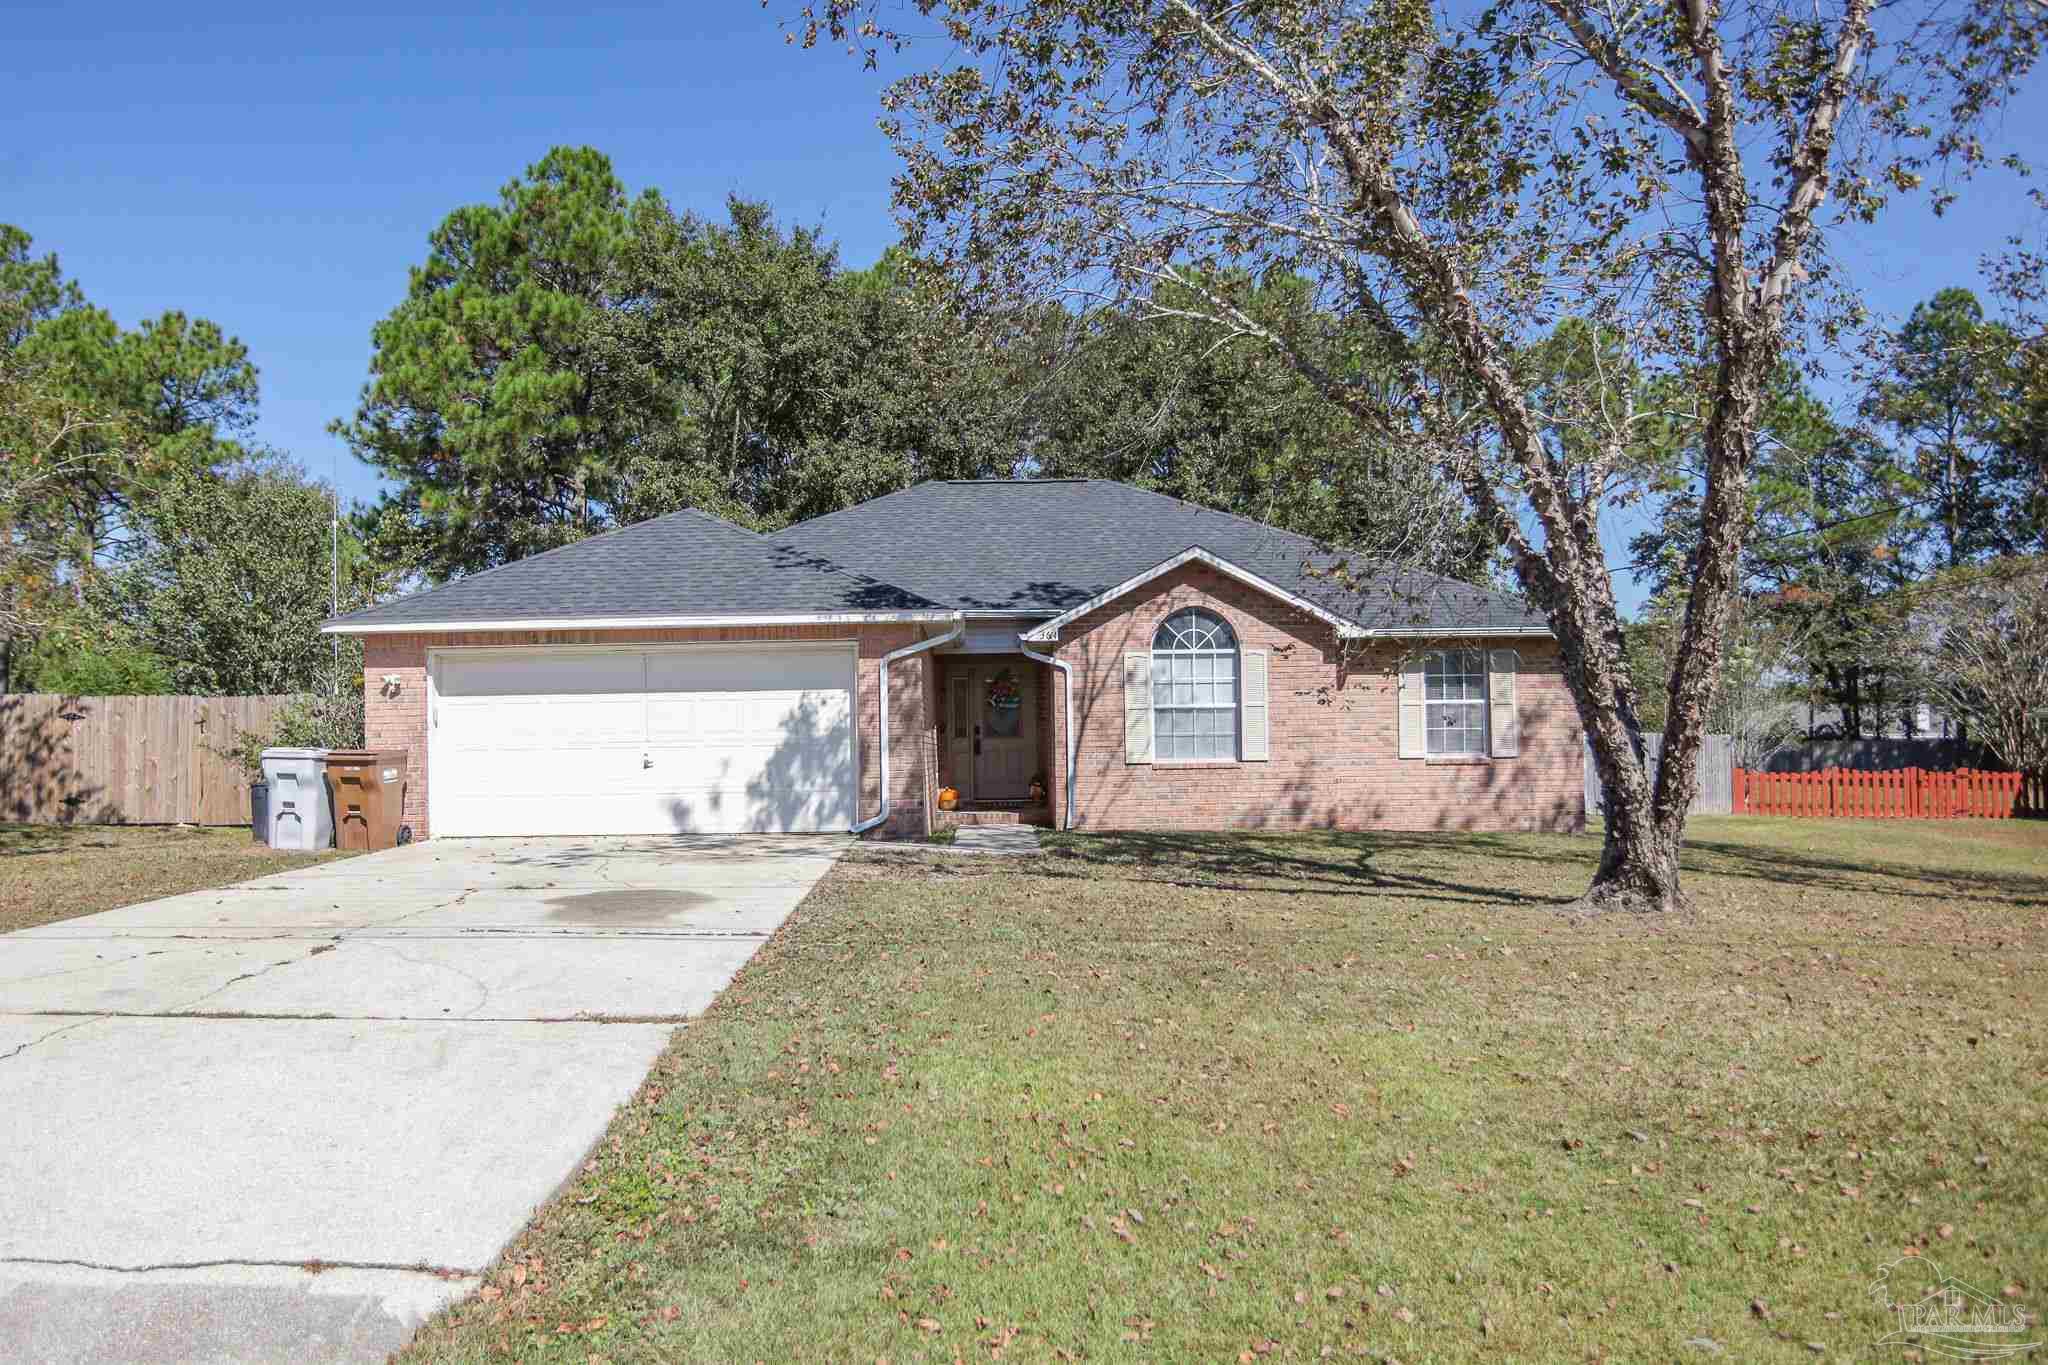
3614 Misty Woods Cir, Pace, FL 32571
Misty Woods · Santa Rosa County
Key Facts
Description
Beautiful brick home with a Split Floorplan in a quiet neighborhood on a 1/2-acre lot with a new roof in 2021! Welcoming layout is perfect for entertaining or hanging out with your family. The open Living Room has a vaulted ceiling, a ceiling fan, fireplace, plant ledges & opens up to the huge privacy fenced backyard with a massive, elevated deck, covered patio, spacious grass area, planter boxes and workshop/storage building. The kitchen features double stainless sinks, an island & ample cabinet space. The dining area off the kitchen is spacious and has lots of natural light with 5 windows. Also on this side of the home are the 2 Guest Bedrooms, both large closets, and a full bath featuring an oversized vanity with tons of storage space. A separate linen/storage closet is in the hallway. On the opposite side of the home is the Master Bedroom and Large Bathroom with a garden tub, separate shower, 2 walk-in closets and double vanity. Off the master is the separate laundry room with more shelving, which then exits to the double car garage for easy transport of groceries, etc- even in the rain! The garage also features a bonus area that can be used as a workshop nook or additional storage area and has a side exit door leading to the spacious backyard. This beautiful property is well kept and in the highly desired Pace school district.
Property Information
Property Type
Residential
Sub-Type
Single Family Residence
Style
Traditional
Year Built
1997
Living Area
1,664 sq ft
Lot Size
0.51 acres
Lot Dimensions
210 x 105
Garage Spaces
2
Parking Spaces
2
Days on Market
19
MLS® Listing#
634846
Property Features
Interior
Exterior
Appliances
Cooling
Heating
Flooring
Pool
Parking
Laundry
Patio
Fencing
Lot Features
Construction
Foundation
Roof
Utilities
Sewer
Water Source
Rooms
- First
- Bathroom 1
- Bedroom 1First
- Dining Room
- Dining Room
- Kitchen
Schools
- Elementary:
- Wallace Lake K-8
- Middle:
- WALLACE LAKE K-8
- High:
- Pace
Financial Details
HOA
None
Parcel Number
292N29252200C000100
Directions
US 90 Alt E to Woodbine Rd. Right on Rolling Acres Rd, Left on Shimmering Pines Rd, Left on Misty Woods Cir. Home is on the Right.
Affordability Calculator
$60,000
Estimated monthly payment
$1,597/mo
Principal $240,000 · Est. interest $334,821 over 30 yrs
Neighborhood Market Statistics
How this home compares to active listings in Pace, FL
- $369,333
- Median Listing Price
- 53
- Median Days on Market
- 1,952
- Median Sq Ft
- $185
- Median Price / Sq Ft
- 276
- Active Listings
- This home’s price is 19% below the area median.
- Its price per sq ft is 3% below the area median.
Market statistics compiled from active EXIT Realty® and MLS listings in Pace, FL.
Location

Points of Interest in Pace, FL
Showing the Pace area map.
Nearby Schools
Victory Performing Arts Academy
School · 1.2 mi away
SS Dixon Intermediate Ptso
Elementary · 1.3 mi away
Lead Academy Classical School
School · 1.3 mi away
Thomas L Sims Middle School
Secondary · 1.4 mi away
Lead Academy
School · 2.6 mi away
Pace High School
Secondary · 3.1 mi away
Berryhill Elementary School
Elementary · 3.3 mi away
S. S. Dixon Primary School
Elementary · 3.8 mi away
Santa Rosa Online
School · 4.3 mi away
Locklin Technical Center
Secondary · 4.3 mi away
Santa Rosa Adult School
Secondary · 4.4 mi away
Pea Ridge Elementary School
Elementary · 4.8 mi away
New Beginnings Preschool
School · 5.0 mi away
Hobbs Middle School
Secondary · 6.6 mi away
Santa Rosa Christian School
Secondary · 6.8 mi away
Avalon Middle School
Secondary · 7.3 mi away
Durham School System
School · 7.3 mi away
Bennett C Russell Elementary School
Elementary · 7.4 mi away
W. H. Rhodes Elementary School
Elementary · 7.4 mi away
King Middle School
Secondary · 7.6 mi away
Commute Calculator
Nearby Homes
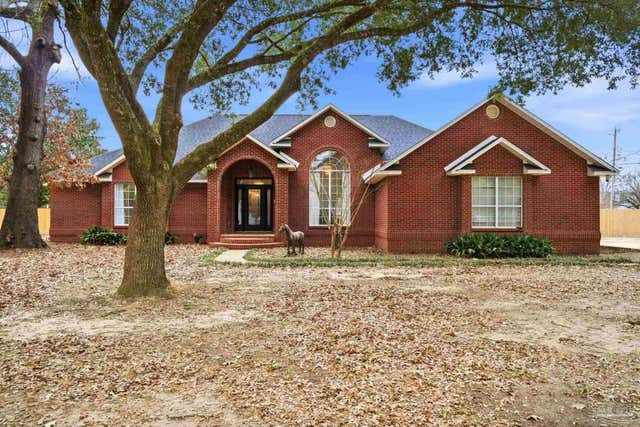

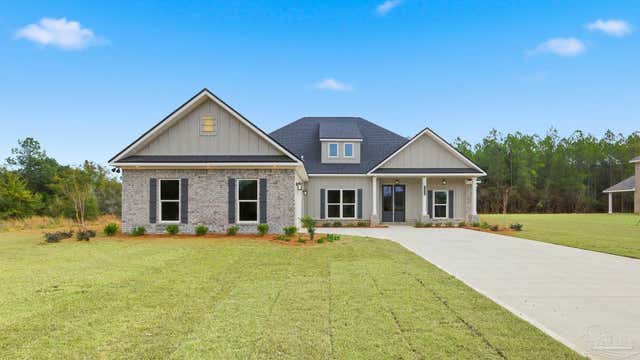

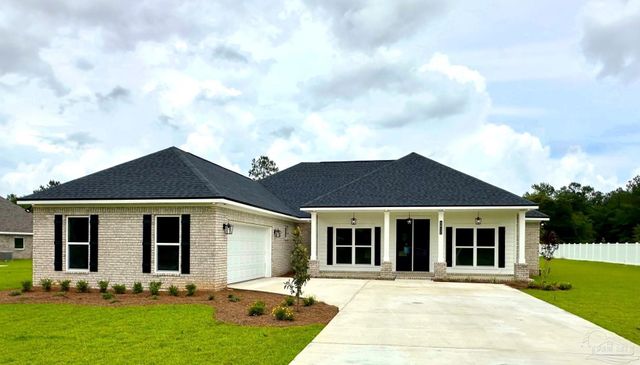

Similar Homes Nearby

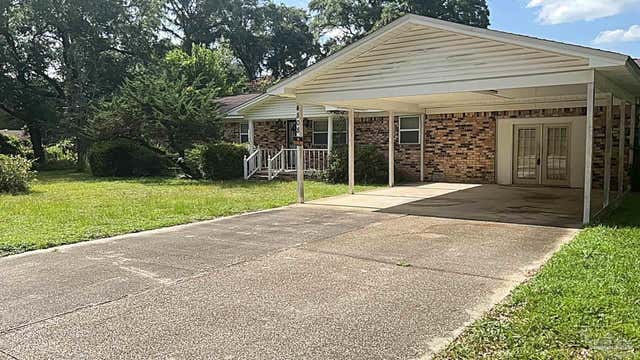
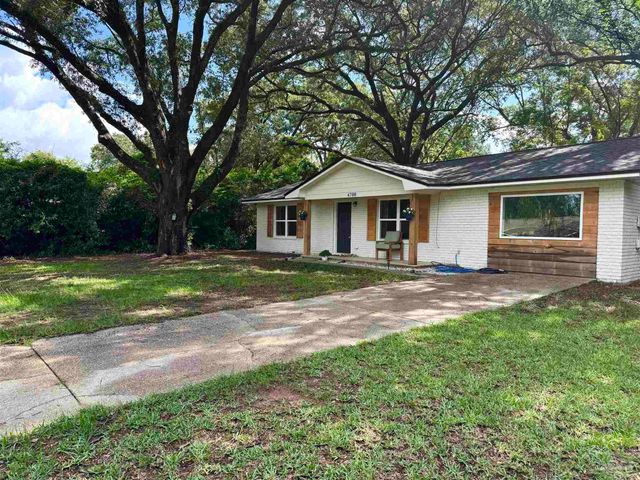
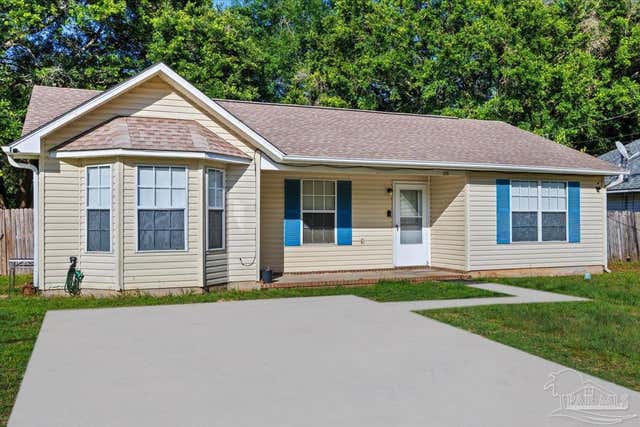
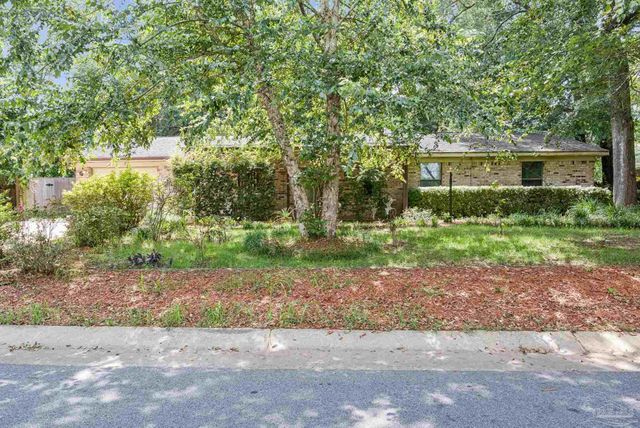
Similar Home Values
Comparable nearby listings and their asking prices.
| Address | Price | Beds | Baths | Sq Ft |
|---|---|---|---|---|
| 4071 Diamond St, Pace, FL | $210,000 | 3 | 1 | 1,040 |
| 4886 Andrea Ln, Pace, FL | $210,000 | 3 | — | 990 |
| 4808 Friendly St, Pace, FL | $210,000 | 3 | — | 2,058 |
| 4700 Dean Dr, Pace, FL | $220,000 | 3 | 1 | 1,325 |
| 4250 Castille Ave, Pace, FL | $224,900 | 3 | 2 | 1,298 |
| 4699 Easter St, Pace, FL | $225,000 | 3 | — | 1,595 |
Moving Cost Estimate
EXIT Agents in Pace


Listing Courtesy: Levin Rinke Realty - tashatidwell@gmail.com