

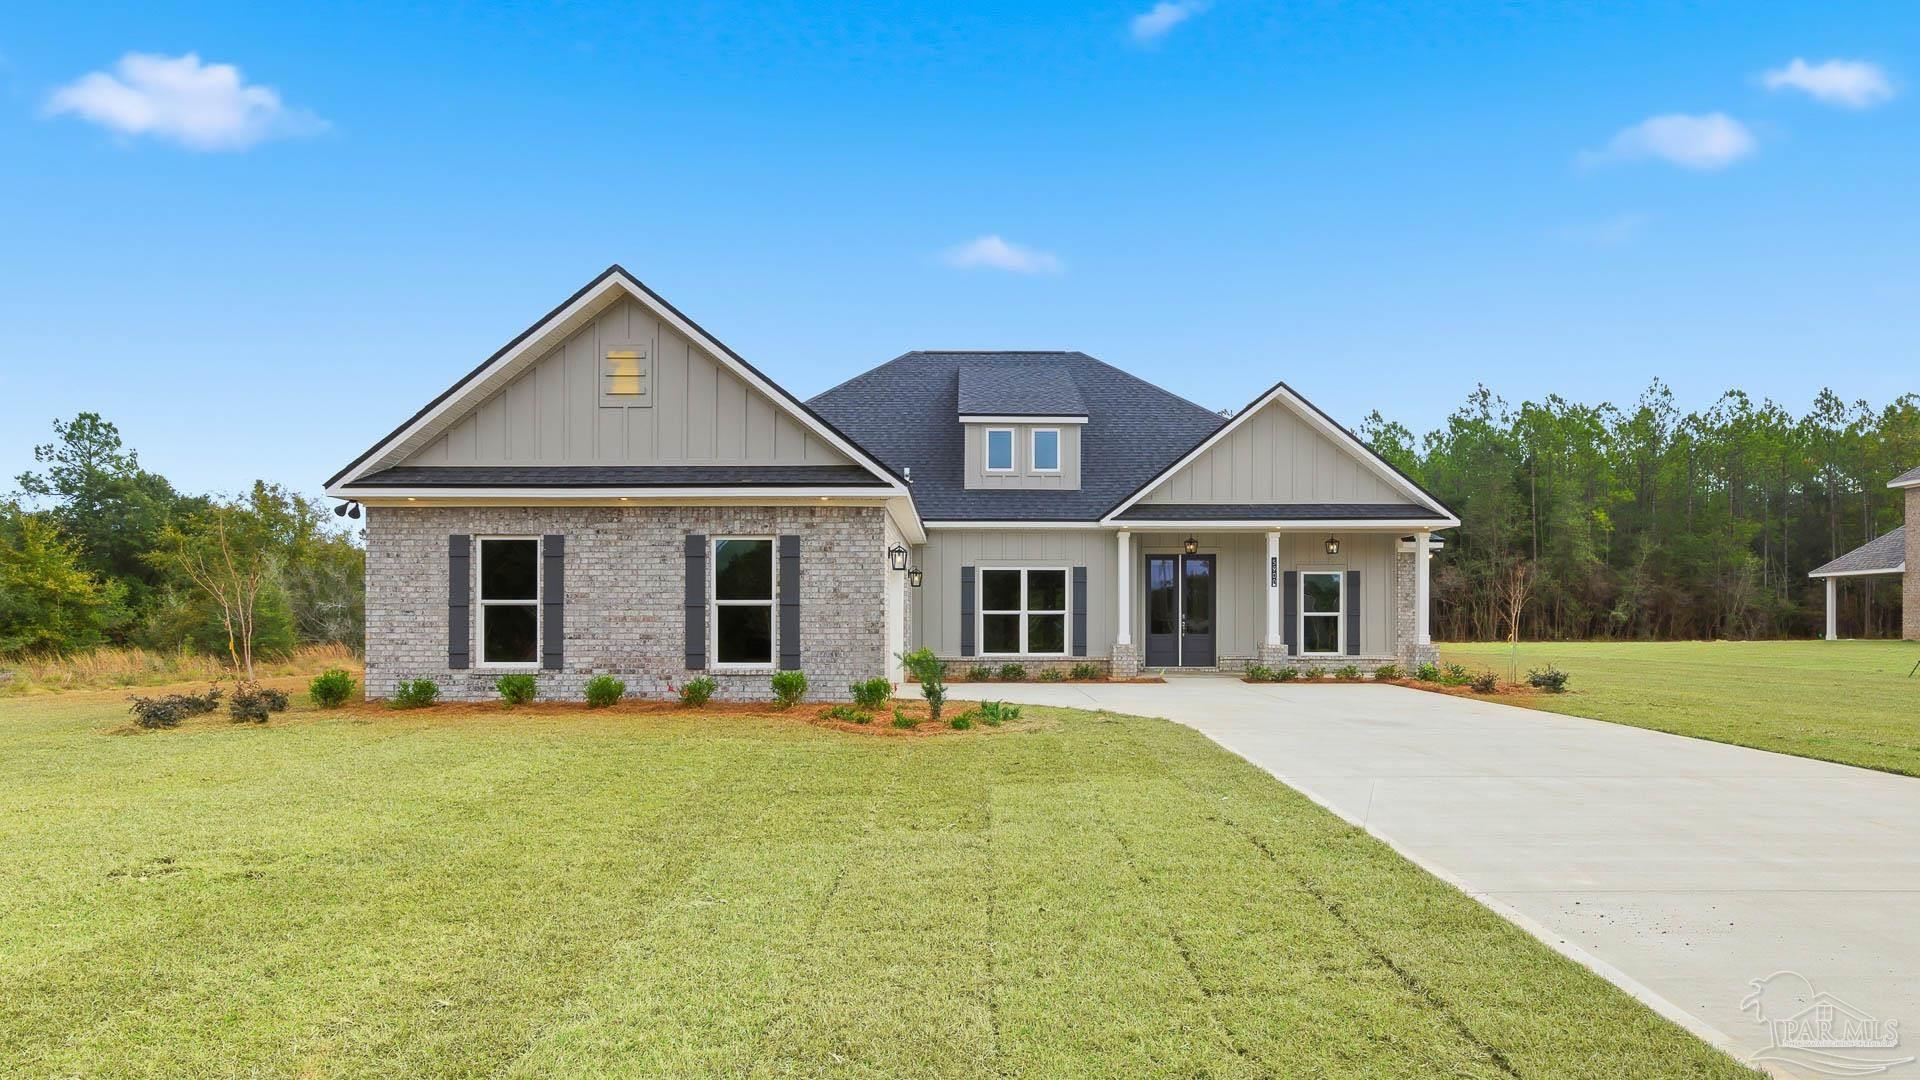
5938 Greenfield St, Pace, FL 32571
None · Santa Rosa County
Key Facts
Description
NEW COMPLETED CONSTRUCTION! Welcome to 5938 Greenfield St! This stunning home is spanning on 2 acres in Pace, and combines tranquility with convenience. The Hickory plan is a must see with a welcoming front porch with double 8' mahogany doors that invite you into a large, open family room with high ceilings and beautiful custom trim. The gourmet kitchen features beautiful countertops, and modern stainless-steel appliances. The private owner's suite will be your oasis, and it features an ensuite bath including a dual vanity, soaking tub, and a spacious walk-in shower. The oversized walk-in closet is a dream with wood shelving for storage. This split floor plan offers maximum privacy with two additional bedrooms and a hall bathroom on the main floor and a large fourth bedroom and full bathroom upstairs. This flexible space would be perfect as an in-law suite, playroom, or private office. The opportunities are endless. Enjoy peaceful country-style living just minutes from city conveniences, shopping, schools, and more—all while having room to spread out on your own private piece of Pace. Call us for an exclusive tour!
Property Information
Property Type
Residential
Sub-Type
Single Family Residence
Style
Craftsman / Traditional
Year Built
2026
Living Area
2,806 sq ft
Lot Size
2.20 acres
Garage Spaces
2
Parking Spaces
2
Days on Market
60
MLS® Listing#
679341
Property Features
Interior
Appliances
Cooling
Heating
Flooring
Pool
Parking
Laundry
Patio
Construction
Foundation
Roof
Windows
Sewer
Water Source
Rooms
- Bathroom 113x14First
- Dining Room13x14First
- Dining Room13x14First
- Kitchen
- Living Room17.666666666First
- Master Bedroom14x18First
Schools
- Elementary:
- Wallace Lake K-8
- Middle:
- WALLACE LAKE K-8
- High:
- Pace
Financial Details
HOA
None
Parcel Number
292N298280000000010
Directions
Turn onto Woodbine Rd and continue onto Chumuckla Hwy. Turn right onto Berryhill Rd and left onto Greenfield St.
Affordability Calculator
$134,980
Estimated monthly payment
$3,592/mo
Principal $539,920 · Est. interest $753,236 over 30 yrs
Neighborhood Market Statistics
How this home compares to active listings in Pace, FL
- $369,333
- Median Listing Price
- 53
- Median Days on Market
- 1,952
- Median Sq Ft
- $185
- Median Price / Sq Ft
- 276
- Active Listings
- This home’s price is 83% above the area median.
- Its price per sq ft is 30% above the area median.
Market statistics compiled from active EXIT Realty® and MLS listings in Pace, FL.
Location

Points of Interest in Pace, FL
Showing the Pace area map.
Nearby Schools
Victory Performing Arts Academy
School · 0.8 mi away
Lead Academy Classical School
School · 0.9 mi away
SS Dixon Intermediate Ptso
Elementary · 1.0 mi away
Thomas L Sims Middle School
Secondary · 1.2 mi away
Pace High School
Secondary · 2.8 mi away
Lead Academy
School · 2.9 mi away
Berryhill Elementary School
Elementary · 2.9 mi away
S. S. Dixon Primary School
Elementary · 3.5 mi away
Santa Rosa Online
School · 4.0 mi away
Locklin Technical Center
Secondary · 4.0 mi away
Santa Rosa Adult School
Secondary · 4.0 mi away
Pea Ridge Elementary School
Elementary · 4.4 mi away
New Beginnings Preschool
School · 4.6 mi away
Hobbs Middle School
Secondary · 6.2 mi away
Santa Rosa Christian School
Secondary · 6.4 mi away
Avalon Middle School
Secondary · 7.0 mi away
Durham School System
School · 7.0 mi away
Bennett C Russell Elementary School
Elementary · 7.0 mi away
W. H. Rhodes Elementary School
Elementary · 7.1 mi away
King Middle School
Secondary · 7.2 mi away
Commute Calculator
Nearby Homes


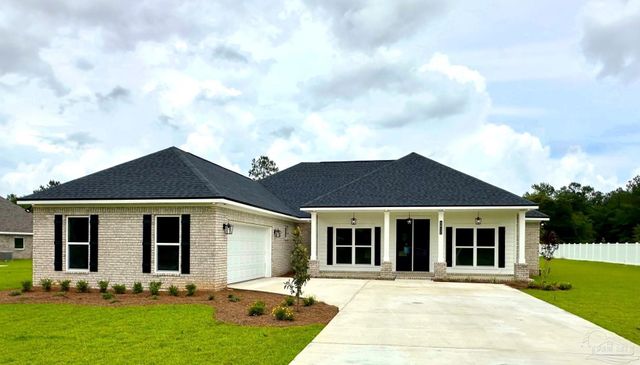
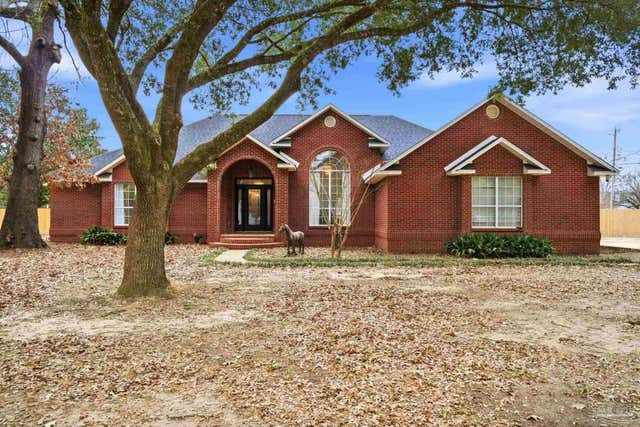
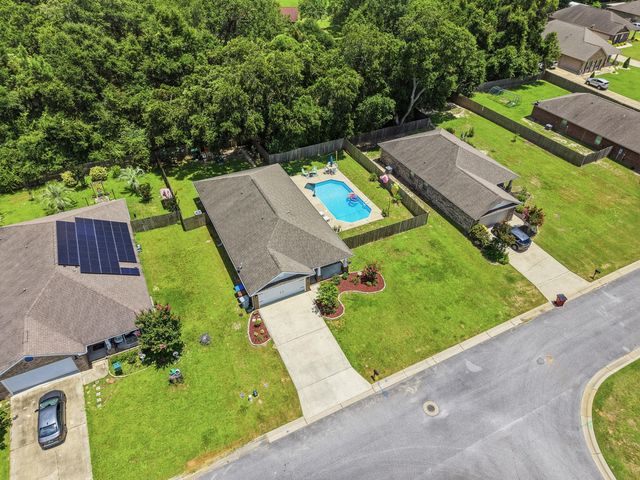
Similar Homes Nearby
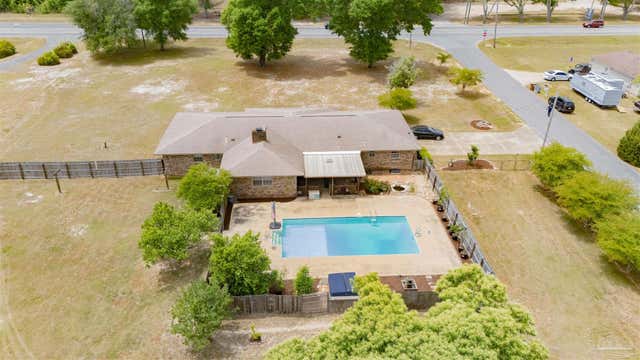
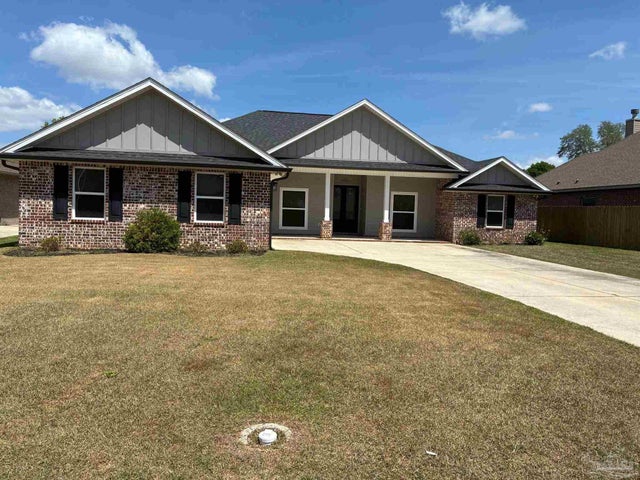
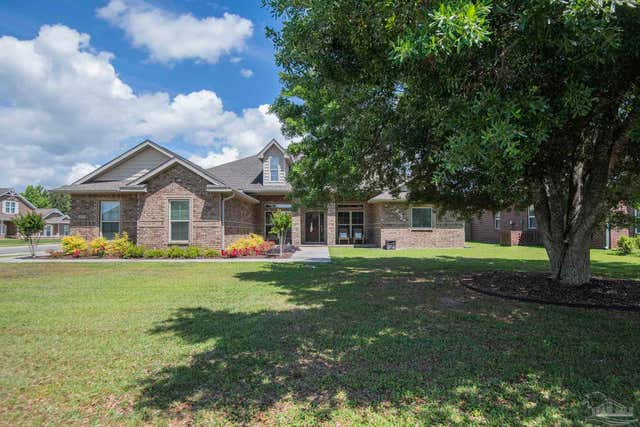
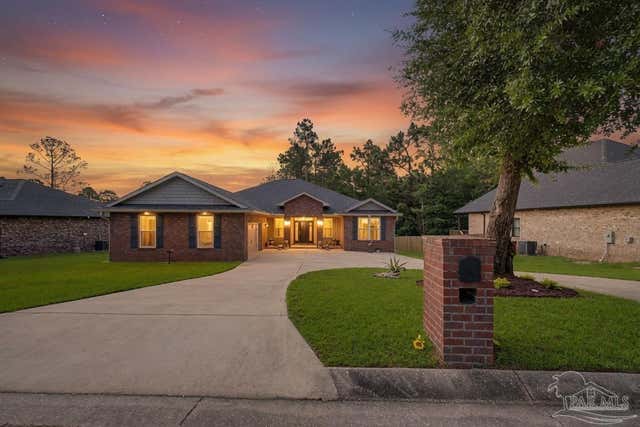
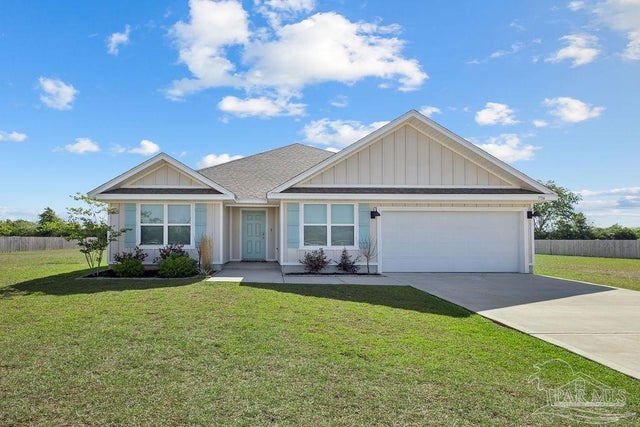
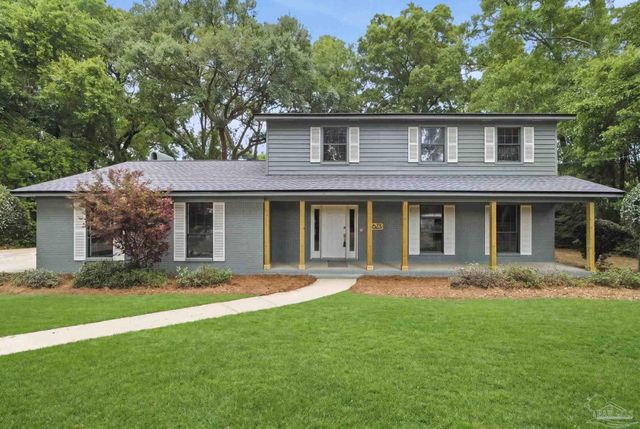
Similar Home Values
Comparable nearby listings and their asking prices.
| Address | Price | Beds | Baths | Sq Ft |
|---|---|---|---|---|
| 4576 Woodbine Rd, Pace, FL | $474,900 | 5 | 3 | 2,403 |
| 4090 Manchester Ct, Pace, FL | $475,000 | 4 | 3 | 2,474 |
| 5978 W Cambridge Way, Pace, FL | $475,000 | 4 | 3 | 2,405 |
| 4997 Timber Ridge Dr, Pace, FL | $479,000 | 3 | 3 | 2,510 |
| 7714 Gumbo Ave, Pace, FL | $479,999 | 5 | 3 | 2,483 |
| 4873 Royal Pines Dr, Pace, FL | $480,000 | 3 | 3 | 2,484 |
Moving Cost Estimate
EXIT Agents in Pace


Listing Courtesy: D R Horton Realty of NW Florida, LLC - CELL: 850-377-2101