

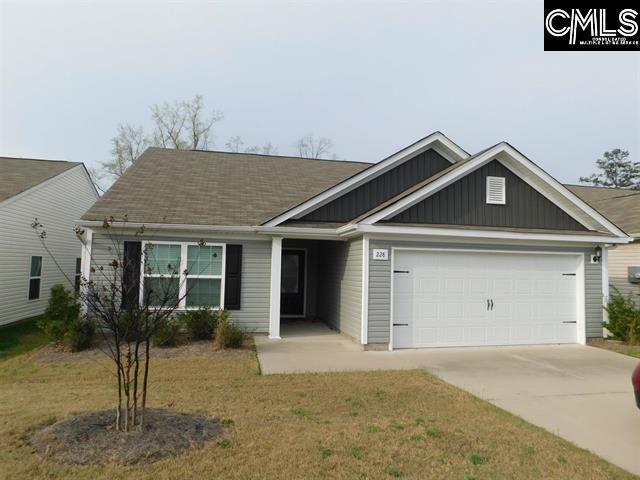
228 Sundew Road, Elgin, SC 29045
The Valley · Richland County
Key Facts
Description
Never been lived in home in The Valley with a fantastic split bedroom design for added privacy. The spacious primary suite features a private bath and huge walk-in closet. Laundry room comes complete with washer and dryer for added convenience. Kitchen features all appliances to include the fridge. Located close to shopping, dining and schools, this home offers comfort and convenience in a great location. Move in Ready! Disclaimer: CMLS has not reviewed and, therefore, does not endorse vendors who may appear in listings.
Property Information
Property Type
Residential
Sub-Type
Single Family Residence
Style
Traditional
Year Built
2021
Stories
1
Living Area
1,317 sq ft
Lot Size
0.15 acres
Garage Spaces
2
Parking Spaces
2
MLS® Listing#
635040
Property Features
Interior
Appliances
Cooling
Heating
Parking
Patio
Construction
Foundation
Sewer
Water Source
Rooms
- Main
- Bedroom 1Main
- Bedroom 2Main
- Master BedroomMain
Schools
- Elementary:
- Catawba Trail
- Middle:
- Summit
- High:
- Spring Valley
- District:
- Richland Two
Financial Details
HOA
$300 / Annually
Directions
Two Notch Road east towards Elgin, past Pontiac, turn Right into The Valley, go past playground, home on Right.
Affordability Calculator
$52,580
Estimated monthly payment
$1,399/mo
Principal $210,320 · Est. interest $293,415 over 30 yrs
Neighborhood Market Statistics
How this home compares to active listings in Elgin, SC
- $325,166
- Median Listing Price
- 45
- Median Days on Market
- 2,178
- Median Sq Ft
- $154
- Median Price / Sq Ft
- 205
- Active Listings
- This home’s price is 19% below the area median.
- Its price per sq ft is 30% above the area median.
Market statistics compiled from active EXIT Realty® and MLS listings in Elgin, SC.
Location

Points of Interest in Elgin, SC
Showing the Elgin area map.
Nearby Schools
Catawba Trail Elementary
Elementary · 0.9 mi away
Bookman Road Elementary School
Elementary · 1.5 mi away
Southeastern Esthetics Institute
School · 2.0 mi away
PONTIAC Elementary
Elementary · 2.2 mi away
W.R. Rogers Center
School · 2.3 mi away
Bridge Creek Elementary
Elementary · 2.5 mi away
Summit Parkway Middle
Elementary · 3.2 mi away
Center for Inquiry
School · 3.2 mi away
North Springs Elementary
Elementary · 3.3 mi away
Chesterbrook Academy Columbia
School · 3.6 mi away
Spring Education Group
School · 3.6 mi away
Stover Middle School
Secondary · 3.7 mi away
Spring Valley High School
Secondary · 3.7 mi away
Blaney Elementary School
Elementary · 3.8 mi away
Pine Grove School
School · 4.3 mi away
L B Nelson Elementary School
Elementary · 4.5 mi away
Lake Murray Montessori School
Elementary · 4.6 mi away
Rice Creek Elementary School
Elementary · 4.9 mi away
Ridge View High School
Secondary · 5.0 mi away
Kelly Mill, Inc. Magnet Program
Elementary · 5.1 mi away
Commute Calculator
Nearby Homes
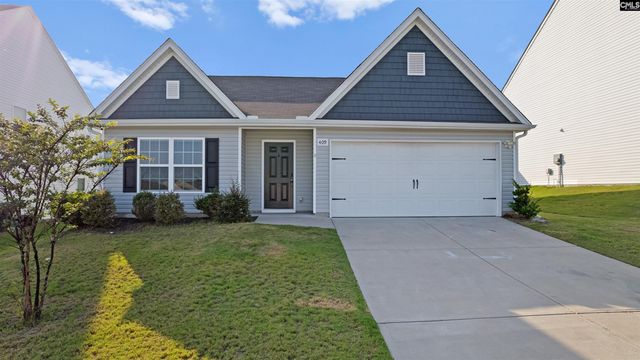
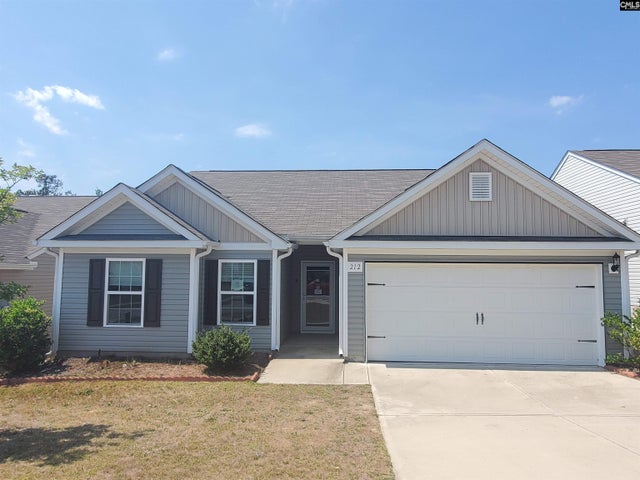

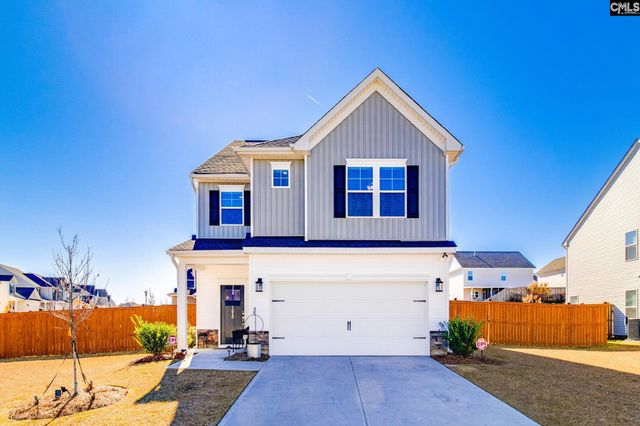

Similar Homes Nearby
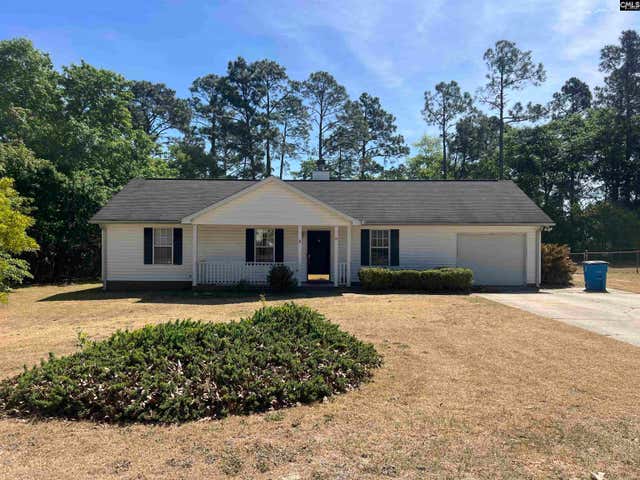
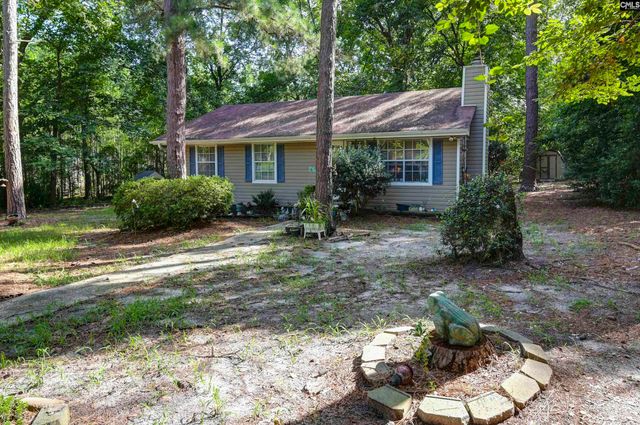
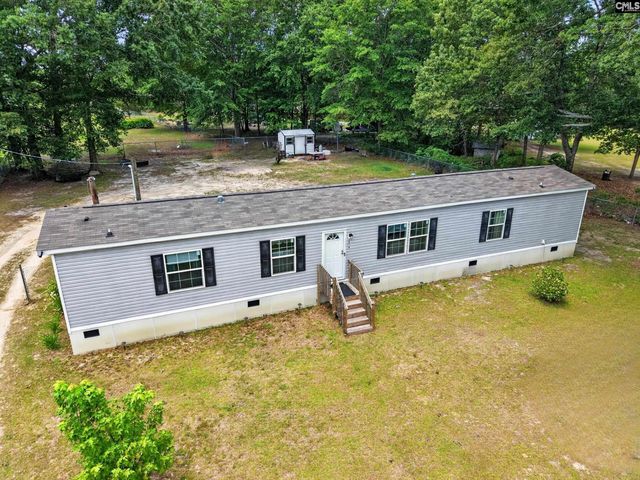

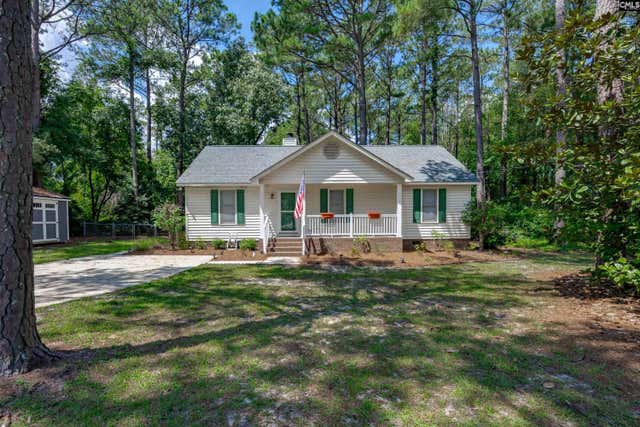
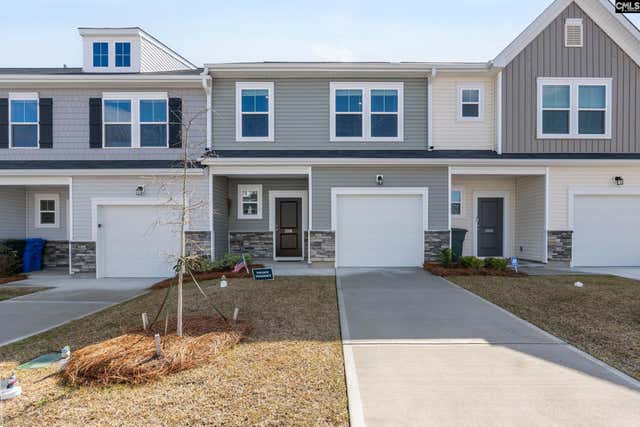
Similar Home Values
Comparable nearby listings and their asking prices.
| Address | Price | Beds | Baths | Sq Ft |
|---|---|---|---|---|
| 10 Piper Lane, Elgin, SC | $185,000 | 3 | 2 | 1,196 |
| 133 Sunset Strip, Elgin, SC | $185,000 | 3 | 2 | 1,010 |
| 1519 Chestnut Road, Elgin, SC | $185,000 | 3 | 2 | 1,152 |
| 47 Belvis Road, Elgin, SC | $195,000 | 5 | 2 | 2,410 |
| 209 Brookside Lane, Elgin, SC | $210,000 | 3 | 2 | 1,200 |
| 2016 Day Lily Way, Elgin, SC | $212,900 | 3 | 3 | 1,500 |
Moving Cost Estimate
EXIT Agents in Elgin


Listing Courtesy: ERA Wilder Realty - 8037367870