

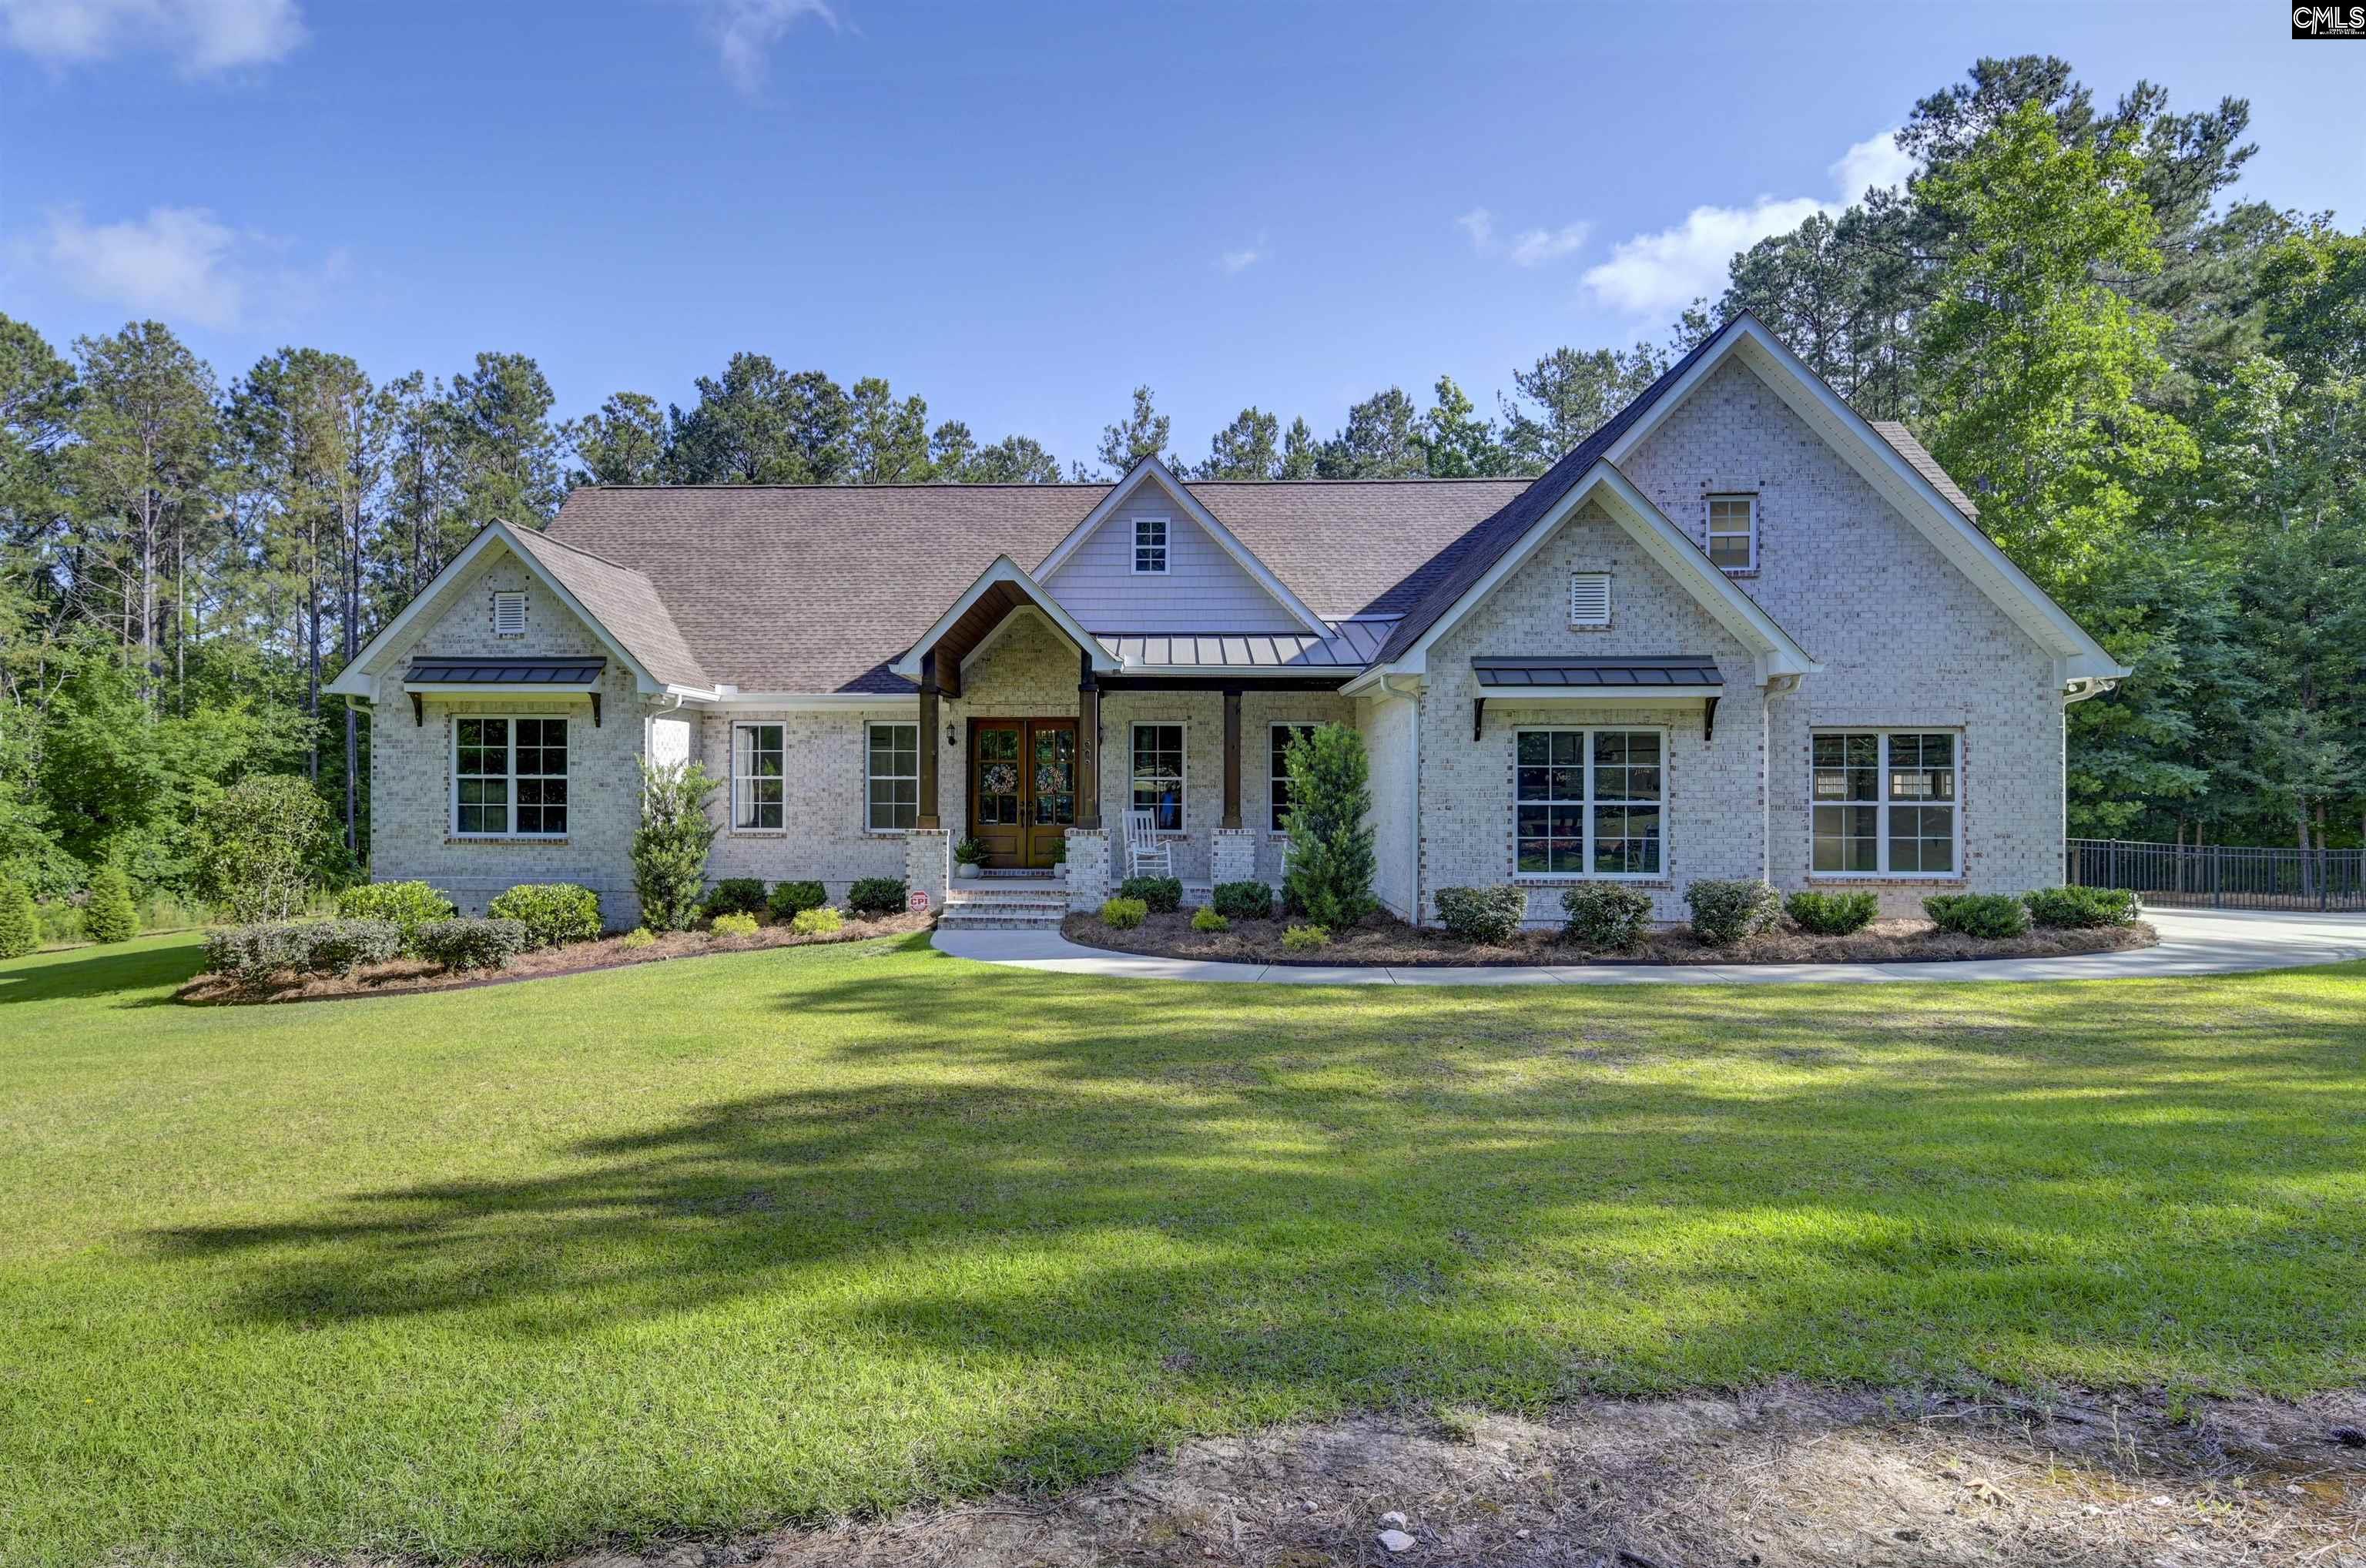
609 Lee Kleckley Road, Lexington, SC 29072
NONE · Lexington County
Key Facts
Description
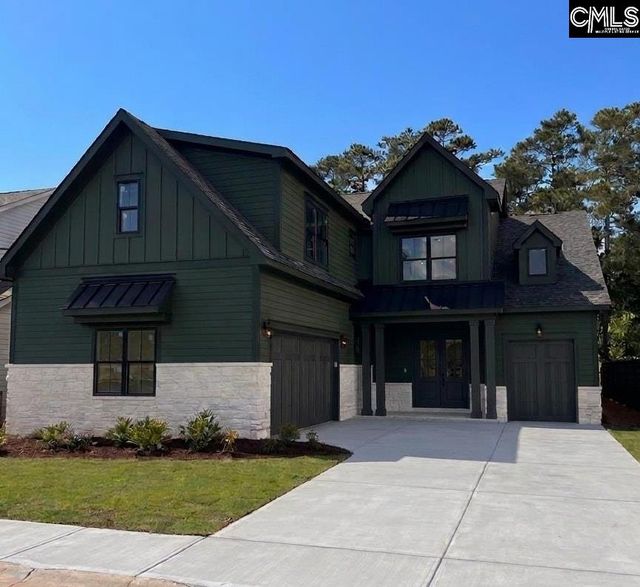
Set on 2.71 private acres just off Corley Mill Rd, this custom all-brick estate offers a rare blend of timeless craftsmanship and modern luxury in the heart of Lexington. A striking double-door entry welcomes you into a thoughtfully designed interior where architectural details immediately take center stage—from the arched brick passageways to the elegant coffered ceilings that define the dining space. The main living area impresses w/soaring vaulted ceilings, gas fireplace w/custom built-ins, and expansive rear windows that frame serene views of the backyard retreat. Designed for both everyday living and effortless entertaining, the chef’s kitchen features a full suite of Bosch stainless steel appliances, including a gas range w/pot filler, wall oven, and convection microwave. A generous 9-foot island provides ample seating and gathering space, seamlessly connecting the main living areas and outdoor spaces. Step outside to enjoy the newly constructed 16 x 40 saltwater pool (2023 Pete Alewine Pools), perfectly positioned within a private backyard setting. The covered porch and impressive 85-foot deck create an ideal backdrop for outdoor entertaining or quiet evenings at home. The flexible floor plan offers 5 bedrooms, 3.5 baths, includes a private suite above the 3 car garage, complete w/full bath and closet—ideal for a media room, guest retreat, or in-law suite w/its own discreet access. The owner’s suite is a true sanctuary, featuring a vaulted ceiling and spa-inspired bath w/dual vanities, freestanding clawfoot tub, oversized tiled shower w/bench seating, and private water closet. Custom built-ins enhance both the owner’s closet and walk-in pantry, while a well-appointed mudroom and oversized laundry room add everyday convenience. A tucked-away pet retreat or additional storage space beneath the stairs is a thoughtful finishing touch. Zoned for award-winning Lexington One schools—Midway Elementary, Lakeside Middle, & River Bluff High—this exceptional property offers both privacy and convenience, just minutes from shopping, dining, and medical facilities. Come see this meticulously maintained home in one of Lexington's most desirable locations. Disclaimer: CM
Property Information
Property Type
Residential
Sub-Type
Single Family Residence
Style
Traditional
Year Built
2020
Stories
1
Living Area
3,370 sq ft
Lot Size
2.71 acres
Garage Spaces
3
Days on Market
29
MLS® Listing#
635406
Property Features
Interior
Appliances
Cooling
Heating
Fireplace
Basement
Pool
Parking
Laundry
Patio
Fencing
Lot Features
Construction
Security
Sewer
Water Source
Rooms
- Main
- Main
- Bedroom 1Main
- Bedroom 2Main
- Bedroom 3Main
- Bedroom 4Second
- Dining RoomMain
- LaundryMain
- Master BedroomMain
Schools
- Elementary:
- Midway
- Middle:
- LAKESIDE
- High:
- River Bluff
- District:
- Lexington One
Financial Details
HOA
None
Directions
From Sunset Boulevard (Hwy 378) at I20; take Corley Mill Road for 2.5 miles and turn left on Lee Kleckley Road. Home will be on your right within 4/10’s of a mile. Home is on the corner of Lee Kleckley and Jim Kleckley Roads.
Affordability Calculator
$254,600
Estimated monthly payment
$6,775/mo
Principal $1,018,400 · Est. interest $1,420,759 over 30 yrs
Neighborhood Market Statistics
How this home compares to active listings in Lexington, SC
- $358,610
- Median Listing Price
- 45
- Median Days on Market
- 2,260
- Median Sq Ft
- $160
- Median Price / Sq Ft
- 553
- Active Listings
- This home’s price is 255% above the area median.
- Its price per sq ft is 136% above the area median.
Market statistics compiled from active EXIT Realty® and MLS listings in Lexington, SC.
Location

Points of Interest in Lexington, SC
Showing the Lexington area map.
Nearby Schools
Northwood Middle School Orchestra
School · 1.8 mi away
Midway Elementary School
Elementary · 1.8 mi away
Sunshine House
School · 1.8 mi away
Meadow Glen Elementary School
Elementary · 2.0 mi away
Meadow Glen Middle School
Secondary · 2.0 mi away
smart Kidz
School · 2.1 mi away
Leaphart Elementary
Elementary · 2.2 mi away
Nursery Road Elementary School
Elementary · 2.2 mi away
Lake Murray Montessori School
Elementary · 2.5 mi away
Irmo Center for the Arts
School · 2.6 mi away
W C Hawkins Stadium
School · 2.6 mi away
Irmo High School
Secondary · 2.6 mi away
Lexington Kiddie Kollege
School · 2.6 mi away
Columbia Adventist Academy
School · 2.6 mi away
Irmo Middle School
Secondary · 2.7 mi away
Palmetto Preparatory Academy
School · 2.9 mi away
Crossroads Intermediate School
Secondary · 2.9 mi away
Ben Lippen Elementary School
Elementary · 3.0 mi away
New Covenant International Bible College
School · 3.1 mi away
Ben Lippen School
School · 3.1 mi away
Commute Calculator
Nearby Homes

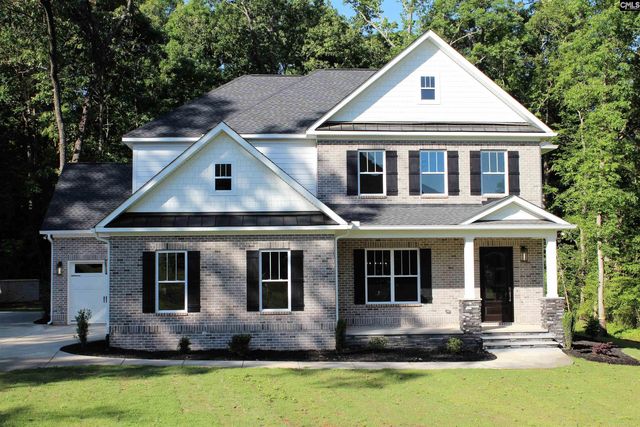
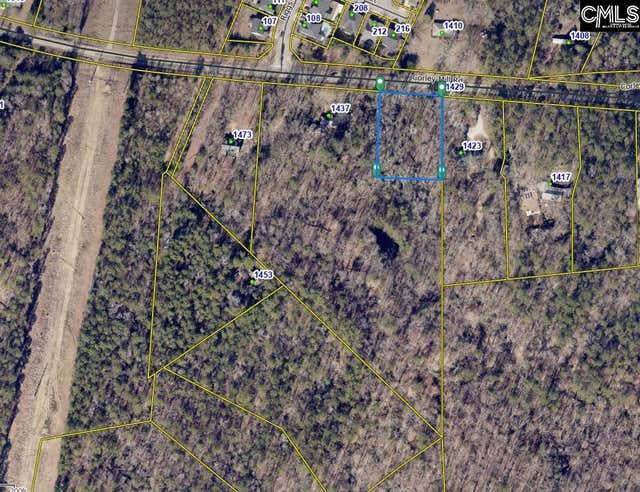

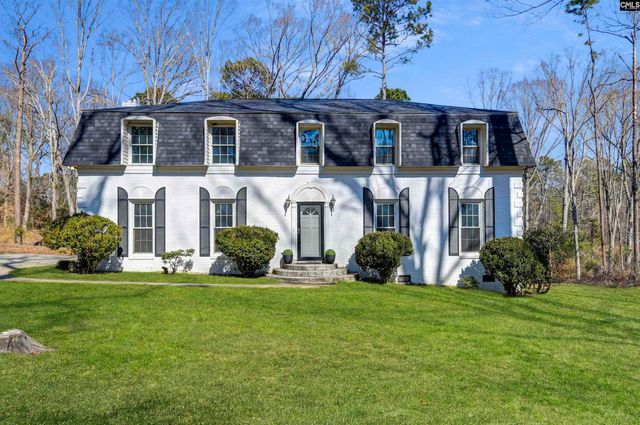
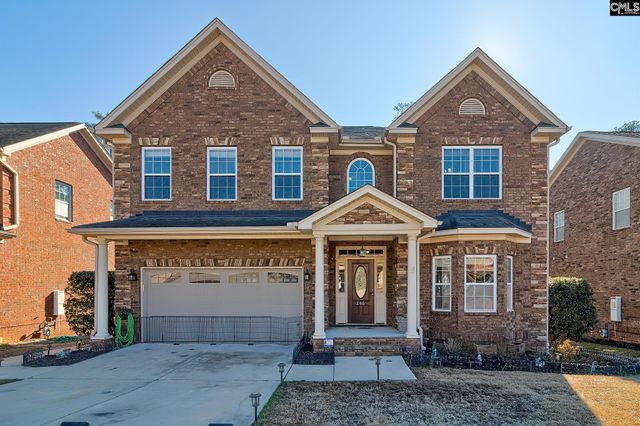
Similar Homes Nearby
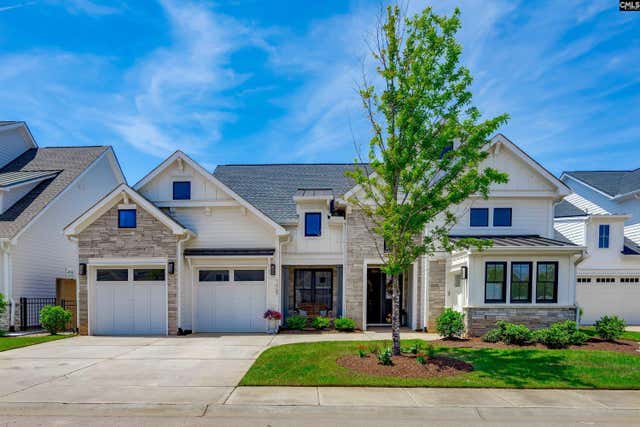

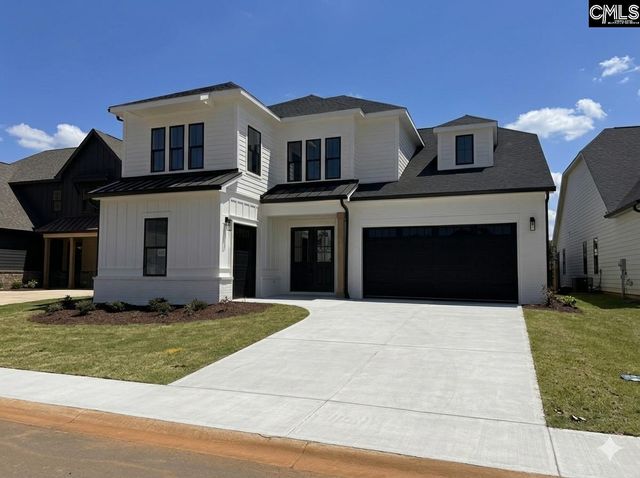
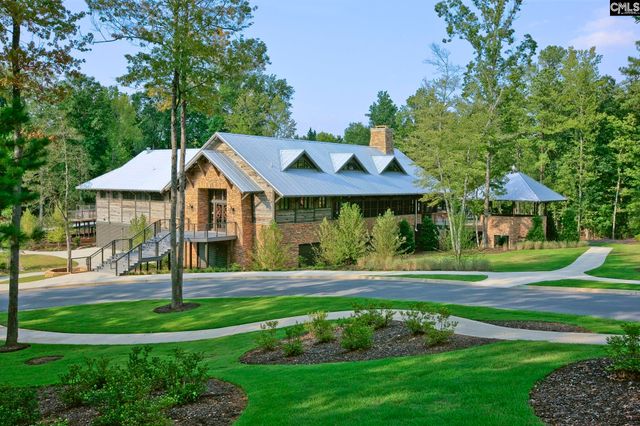

Similar Home Values
Comparable nearby listings and their asking prices.
| Address | Price | Beds | Baths | Sq Ft |
|---|---|---|---|---|
| 1067 Arbor Stroll Way, Lexington, SC | $894,750 | 4 | 4 | 3,015 |
| 241 River Club Road, Lexington, SC | $895,000 | 5 | 4 | 2,968 |
| 541 Dreher Locks Road, Lexington, SC | $895,360 | 5 | 5 | 3,308 |
| 562 Dreher Locks Road, Lexington, SC | $897,310 | 4 | 4 | 2,985 |
| 554 Dreher Locks Road, Lexington, SC | $898,260 | 4 | 4 | 2,973 |
| 357 Cabana Way, Lexington, SC | $899,900 | 5 | 3 | 2,225 |
Moving Cost Estimate
EXIT Agents in Lexington


Listing Courtesy: Lake Murray 360 Realty LLC - 8032319607