

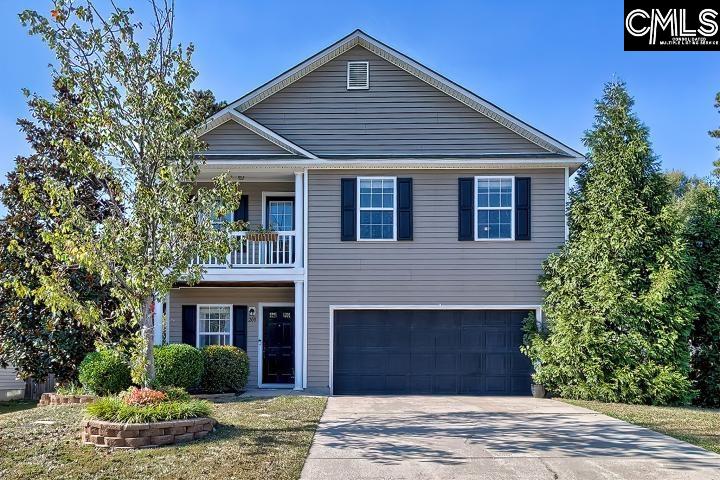
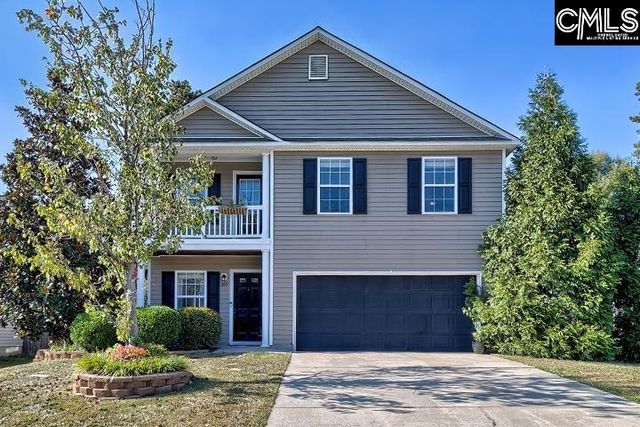
209 Eagle Pointe Drive, Chapin, SC 29036
Eagle Pointe · Lexington County
Key Facts
Description
Welcome home to 209 Eagle Pointe Drive! This 4 bedroom, 2.5 bath home has the space, functionality, and location that so many buyers are searching for. The main level features an open and inviting layout with multiple living and gathering spaces, creating the perfect setting for both everyday living and entertaining. Recent LVP flooring adds style and durability while providing a fresh, updated feel throughout the main living areas.Whether you're hosting friends and family, helping with homework at the kitchen table, or enjoying a quiet evening at home, you'll appreciate the thoughtful flow and flexibility this home provides. Upstairs, you'll find a spacious primary suite complete with dual closets and a private bath, creating a comfortable retreat at the end of the day. Three additional bedrooms and a versatile loft give plenty of room for family, guests, a home office, playroom, or hobby space.Step outside to the fully fenced backyard, showcasing a private space for children, pets, outdoor gatherings, or simply relaxing after a long day. Located in the desirable Eagle Pointe community, you'll enjoy the convenience of being just minutes from award winning Chapin schools, Lake Murray, shopping, dining, and everything that makes Chapin one of the Midlands' most sought-after places to call home.With its spacious floor plan, recent updates, and unbeatable location, 209 Eagle Pointe Drive is ready to welcome its next owners. Don't miss your opportunity to make this Chapin gem your next home! Disclaimer: CMLS has not reviewed and, therefore, does not endorse vendors who may appear in listings.
Property Information
Property Type
Residential
Sub-Type
Single Family Residence
Style
Traditional
Year Built
2008
Stories
2
Living Area
1,968 sq ft
Lot Size
0.20 acres
Garage Spaces
2
Parking Spaces
4
Days on Market
43
MLS® Listing#
635407
Property Features
Appliances
Cooling
Heating
Parking
Laundry
Patio
Fencing
Construction
Foundation
Security
Sewer
Water Source
Rooms
- Second
- Bedroom 1Second
- Bedroom 2Second
- Bedroom 3Second
- Dining RoomMain
- LaundrySecond
- Master BedroomSecond
Schools
- Elementary:
- Chapin Elementary School
- Middle:
- Chapin
- High:
- Chapin
- District:
- Lexington/Richland Five
Financial Details
HOA
$94 / Quarterly
Directions
From US-176, right on Rauch Metz Road. Turn right onto Dutch Fork Road. Turn left onto Sid Bickley Road. Turn right onto Old Lexington Hwy. Turn left onto Eptings Camp Road. Turn left onto George Bouknight Ln. Turn right onto Stucks Point Dr. Turn left onto Talon Dr. Turn right onto Eagle Pointe Dr.
Affordability Calculator
$54,000
Estimated monthly payment
$1,437/mo
Principal $216,000 · Est. interest $301,339 over 30 yrs
Neighborhood Market Statistics
How this home compares to active listings in Chapin, SC
- $495,775
- Median Listing Price
- 52
- Median Days on Market
- 2,768
- Median Sq Ft
- $171
- Median Price / Sq Ft
- 194
- Active Listings
- This home’s price is 46% below the area median.
- Its price per sq ft is 20% below the area median.
Market statistics compiled from active EXIT Realty® and MLS listings in Chapin, SC.
Location

Getting Around
Points of Interest in Chapin, SC
Showing the Chapin area map.
Nearby Schools
Chapin Middle School
Secondary · 1.1 mi away
Chapin Intermediate School
Secondary · 1.1 mi away
Chapin Elementary School
Elementary · 1.2 mi away
Cheer Passion Alls
School · 2.1 mi away
Chapin Academy
School · 2.4 mi away
Abner Montessori School
Elementary · 2.7 mi away
Piney Woods Elementary School
Elementary · 2.8 mi away
Chapin High School
Secondary · 3.0 mi away
District 5 Alternative Academy
School · 3.2 mi away
Lake Murray Elementary
Elementary · 3.2 mi away
Spring Hill High School
Secondary · 4.5 mi away
Chapin Middle School
Secondary · 4.5 mi away
Center for Advanced Technical Studies
Secondary · 4.7 mi away
Ballentine Elementary School
Elementary · 5.7 mi away
Little Mountain Elementary School
Elementary · 6.6 mi away
District 5 of Lexington and Richland Counties
School · 6.8 mi away
Dutch Fork School Number 2
School · 6.8 mi away
H.E. Corley Pto
Elementary · 7.3 mi away
Victory Bible Christian School
School · 7.7 mi away
Dutch Fork Middle School
Secondary · 7.8 mi away
Commute Calculator
Nearby Homes

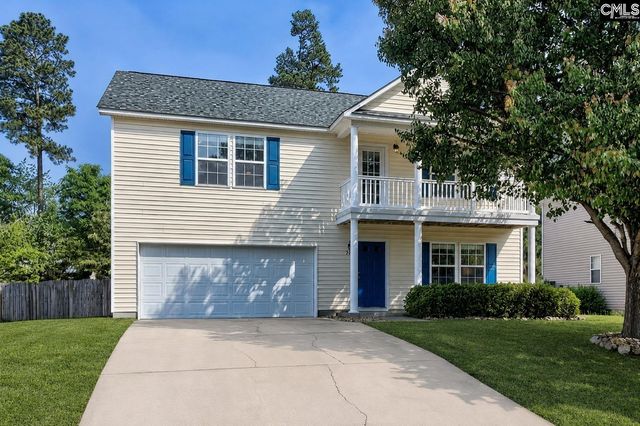

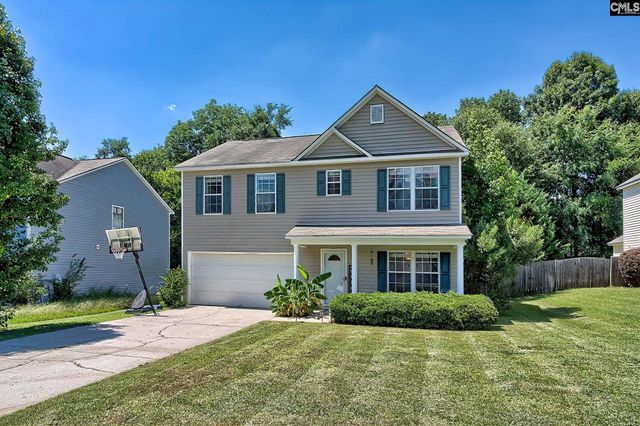
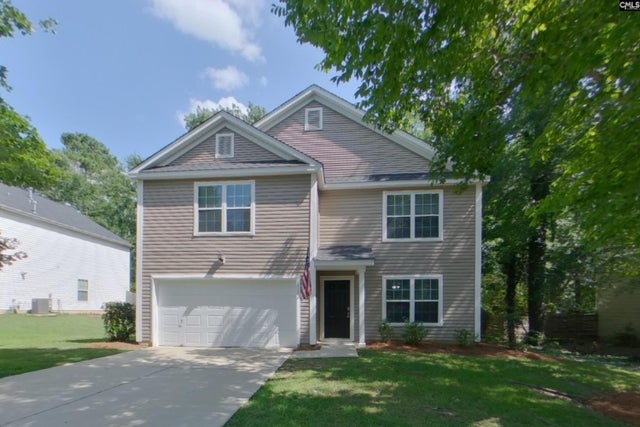
Similar Homes Nearby
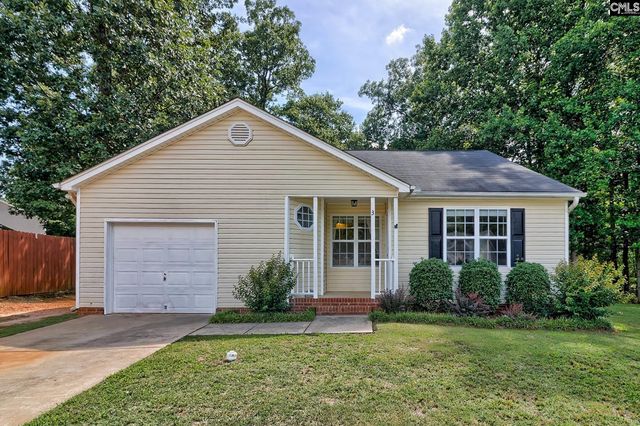
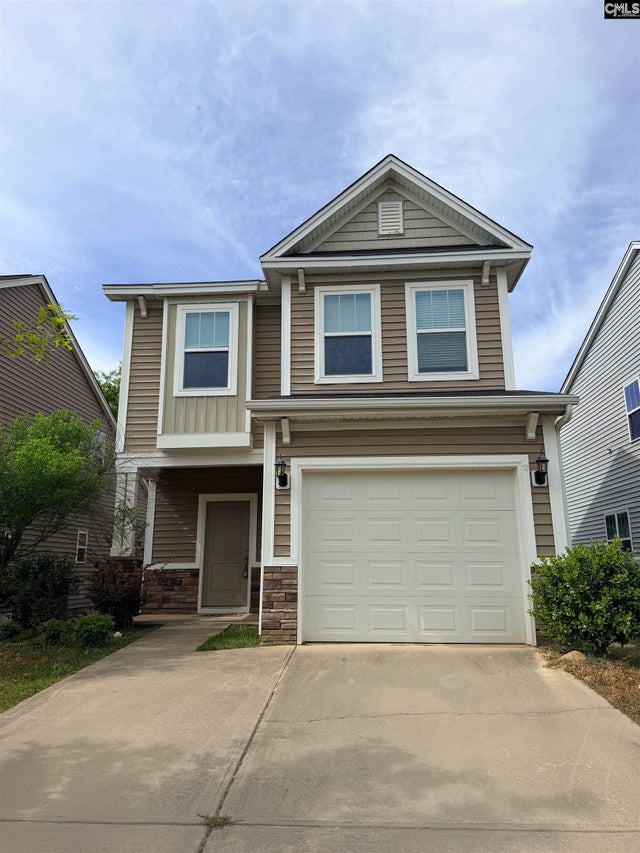
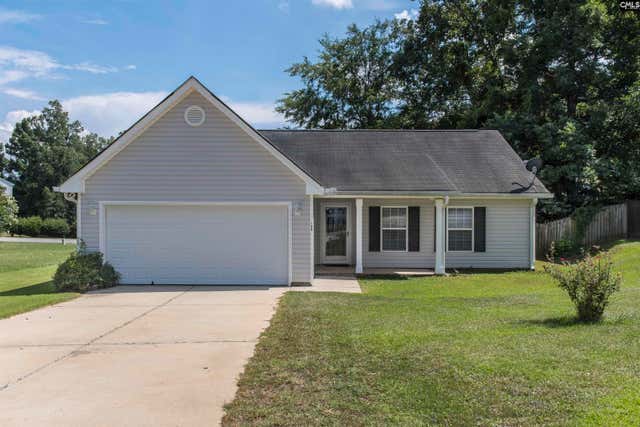

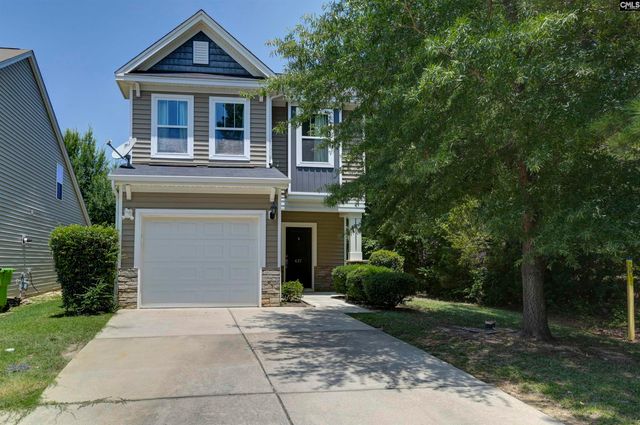
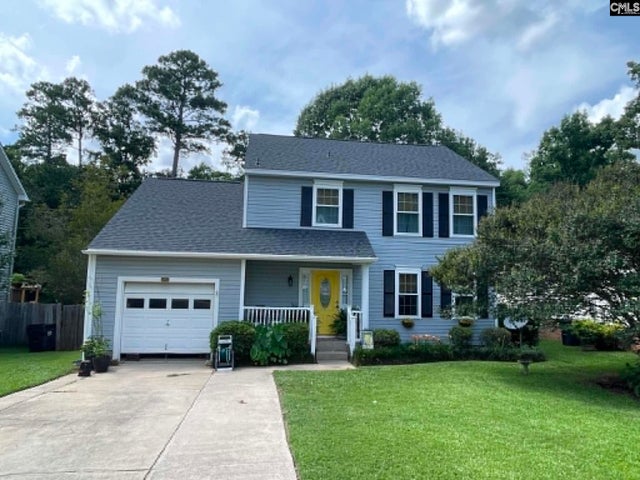
Similar Home Values
Comparable nearby listings and their asking prices.
| Address | Price | Beds | Baths | Sq Ft |
|---|---|---|---|---|
| 3 Careton Court, Chapin, SC | $236,000 | 3 | 2 | 1,264 |
| 769 Helmsman Lane, Chapin, SC | $239,900 | 3 | 3 | 1,487 |
| 309 Cutter Court, Chapin, SC | $245,000 | 3 | 2 | 1,401 |
| 268 Foxport Drive, Chapin, SC | $250,000 | 3 | 3 | 1,732 |
| 437 Lanyard Lane, Chapin, SC | $255,000 | 3 | 3 | 1,549 |
| 229 Stoney Pointe Drive, Chapin, SC | $264,900 | 3 | 3 | 1,670 |
Moving Cost Estimate
EXIT Agents in Chapin


Listing Courtesy: Home Advantage Realty - Phone: 803-331-4013