

1158 Libby Ariail Circle, Chapin, SC 29036
NONE · Lexington County
Key Facts
Description
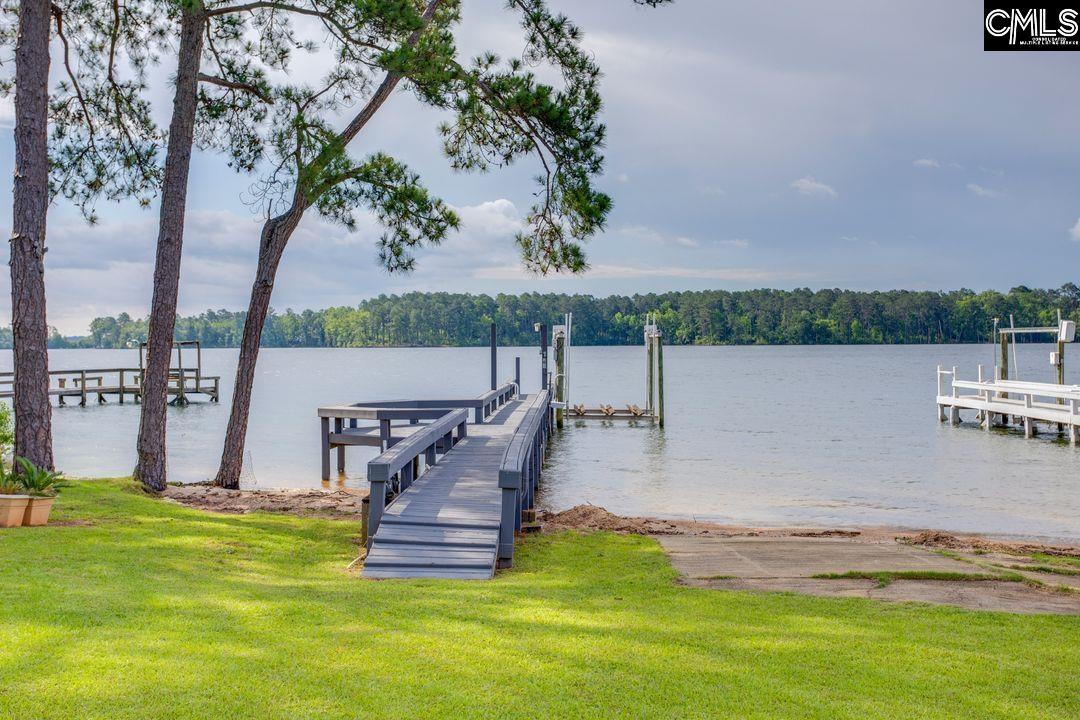
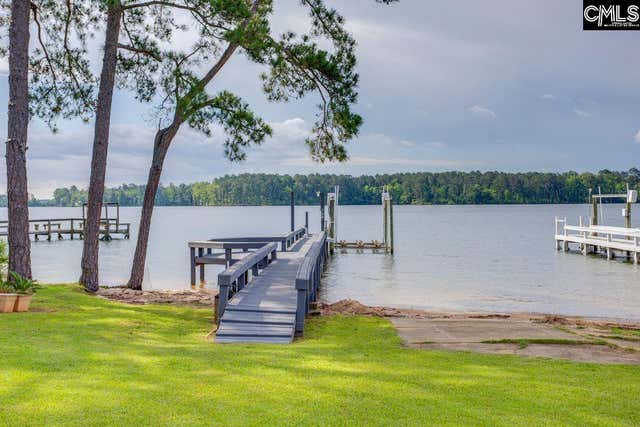
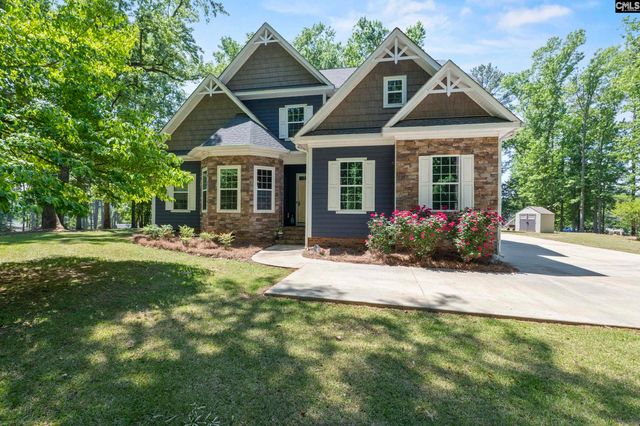
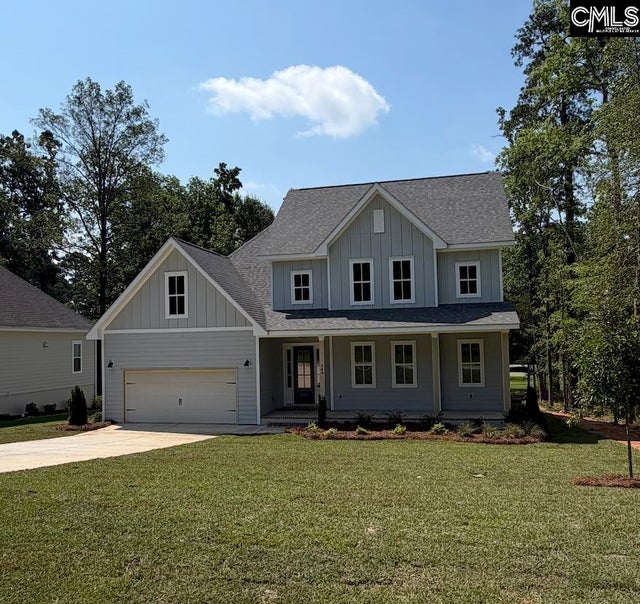
Rare find: Lake Murray waterfront living with big water, big views, and spectacular sunrise vistas.Built in 2003, this inviting home at 1158 Libby Ariail Circle has 3030 square feet and offers an open floor plan with a soaring cathedral ceiling in the main level living area, creating a bright and airy space designed for both everyday comfort and entertaining. The propane gas log fireplace in the corner of the room has never been used by the current owners. A large deck with retractable awning provides an extension of the living area, perfect for sipping morning coffee while watching breathtaking sunrises overlooking Wessinger Island. The large kitchen has been updated with new quartzite countertops and subway tile backsplash.The primary bedroom features new LVP flooring. two closets, and a beautifully renovated bath with walk-in shower, and a quartzite-top vanity with two sinks. Upstairs, you’ll find two spacious bedrooms and shared bath with new vanity. There is new carpet on the stairs and in the bedrooms.The walkout basement offers new LVP flooring in the spacious media room. An additional lower level room functions as a bedroom. It has a private bath and walk-in closet, but no window.This home is move-in ready, with fresh paint, new lighting, new flooring, and updated hardware throughout. Enjoy lake life year round or set up as a vacation rental. Set on 0.33 acres, this stunning lakefront property also includes a private dock, boat lift, ramp, two storage sheds, gutters, and a voluntary homeowners association. All appliances convey, and the lower-level media equipment will remain with the home. Don’t miss this opportunity to own in a highly sought-after area on Lake Murray, just 13 minutes from Chapin and 40 minutes from Columbia Metro Airport. Disclaimer: CMLS has not reviewed and, therefore, does not endorse vendors who may appear in listings.
Property Information
Property Type
Residential
Sub-Type
Single Family Residence
Style
Contemporary
Year Built
2003
Stories
2
Living Area
3,030 sq ft
Lot Size
0.33 acres
Garage Spaces
2
Days on Market
1
MLS® Listing#
636254
Property Features
Interior
Exterior
Appliances
Cooling
Heating
Fireplace
Parking
Laundry
Patio
Lot Features
Construction
Foundation
Security
Other Structures
Sewer
Water Source
Rooms
- Basement
- Main
- Bedroom 1Second
- Bedroom 2Second
- LaundryMain
- Master BedroomMain
Schools
- Elementary:
- Chapin Elementary School
- Middle:
- Chapin
- High:
- Chapin
- District:
- Lexington/Richland Five
Financial Details
HOA
None
Directions
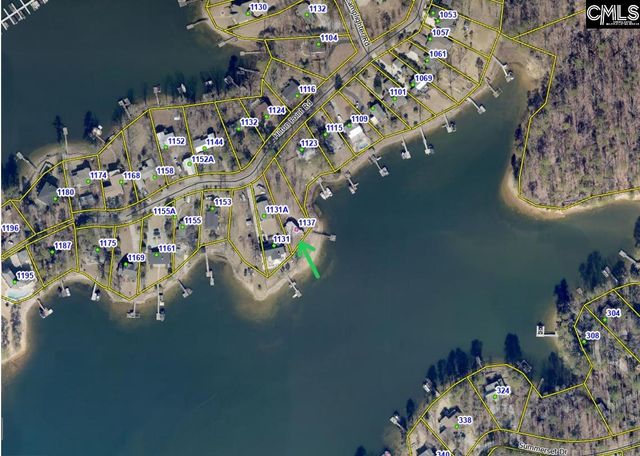
Hwy 76W/Dutch Fork Rd; left onto Wessinger Rd; Rt onto Libby Ariail Cr; home on right
Affordability Calculator
$230,000
Estimated monthly payment
$6,121/mo
Principal $920,000 · Est. interest $1,283,482 over 30 yrs
Neighborhood Market Statistics
How this home compares to active listings in Chapin, SC
- $500,000
- Median Listing Price
- 53
- Median Days on Market
- 2,799
- Median Sq Ft
- $171
- Median Price / Sq Ft
- 194
- Active Listings
- This home’s price is 130% above the area median.
- Its price per sq ft is 122% above the area median.
Market statistics compiled from active EXIT Realty® and MLS listings in Chapin, SC.
Location

Points of Interest in Chapin, SC
Showing the Chapin area map.
Nearby Schools
Chapin Middle School
Secondary · 4.2 mi away
Chapin Intermediate School
Secondary · 4.2 mi away
Chapin Elementary School
Elementary · 4.2 mi away
Lake Murray Elementary
Elementary · 4.4 mi away
Piney Woods Elementary School
Elementary · 5.1 mi away
Cheer Passion Alls
School · 5.1 mi away
Chapin Academy
School · 5.5 mi away
Beechwood Middle School
Secondary · 5.5 mi away
Abner Montessori School
Elementary · 5.7 mi away
New Providence Elementary School
Elementary · 5.9 mi away
Kid City
Elementary · 5.9 mi away
Ballentine Elementary School
Elementary · 6.0 mi away
New Providence Elementary School
Elementary · 6.0 mi away
Chapin High School
Secondary · 6.1 mi away
Rocky Creek Elementary School
Elementary · 6.2 mi away
District 5 Alternative Academy
School · 6.3 mi away
Spring Hill High School
Secondary · 6.5 mi away
Center for Advanced Technical Studies
Secondary · 6.6 mi away
Lake Murray Elementary School
Elementary · 6.6 mi away
Chapin Middle School
Secondary · 6.6 mi away
Commute Calculator
Nearby Homes



Similar Homes Nearby

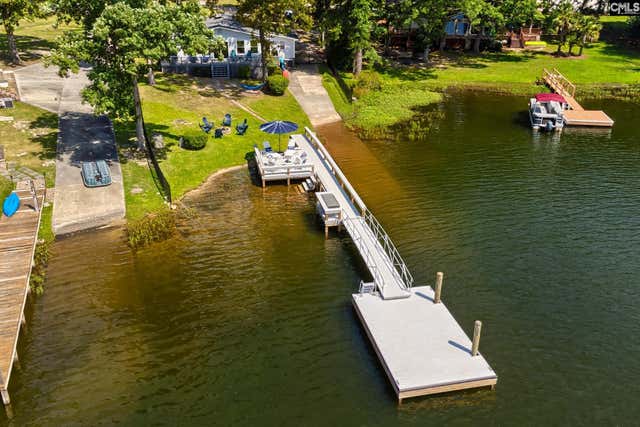
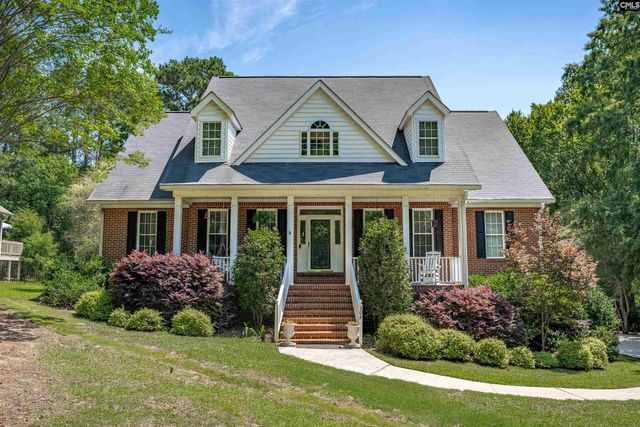
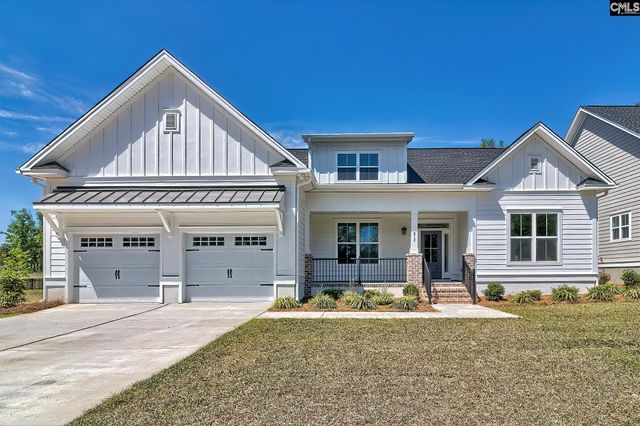
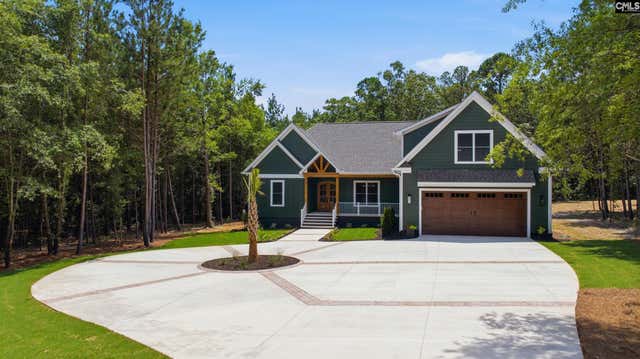
Similar Home Values
Comparable nearby listings and their asking prices.
| Address | Price | Beds | Baths | Sq Ft |
|---|---|---|---|---|
| 417 Highwater Court, Chapin, SC | $819,900 | 3 | 3 | 2,313 |
| 435 Whits End, Chapin, SC | $824,900 | 3 | 2 | 1,430 |
| 308 Night Harbor Drive, Chapin, SC | $825,000 | 4 | 3 | 3,000 |
| 912 Salisbury Court, Chapin, SC | $835,000 | 4 | 4 | 3,387 |
| 149 Primrose Lane, Chapin, SC | $839,000 | 4 | 3 | 2,900 |
| 549 Misty Banks Drive, Chapin, SC | $845,325 | 5 | 4 | 3,245 |
Moving Cost Estimate
EXIT Agents in Chapin


Listing Courtesy: EXIT Real Est Consultants - Phone: 803-707-8595