

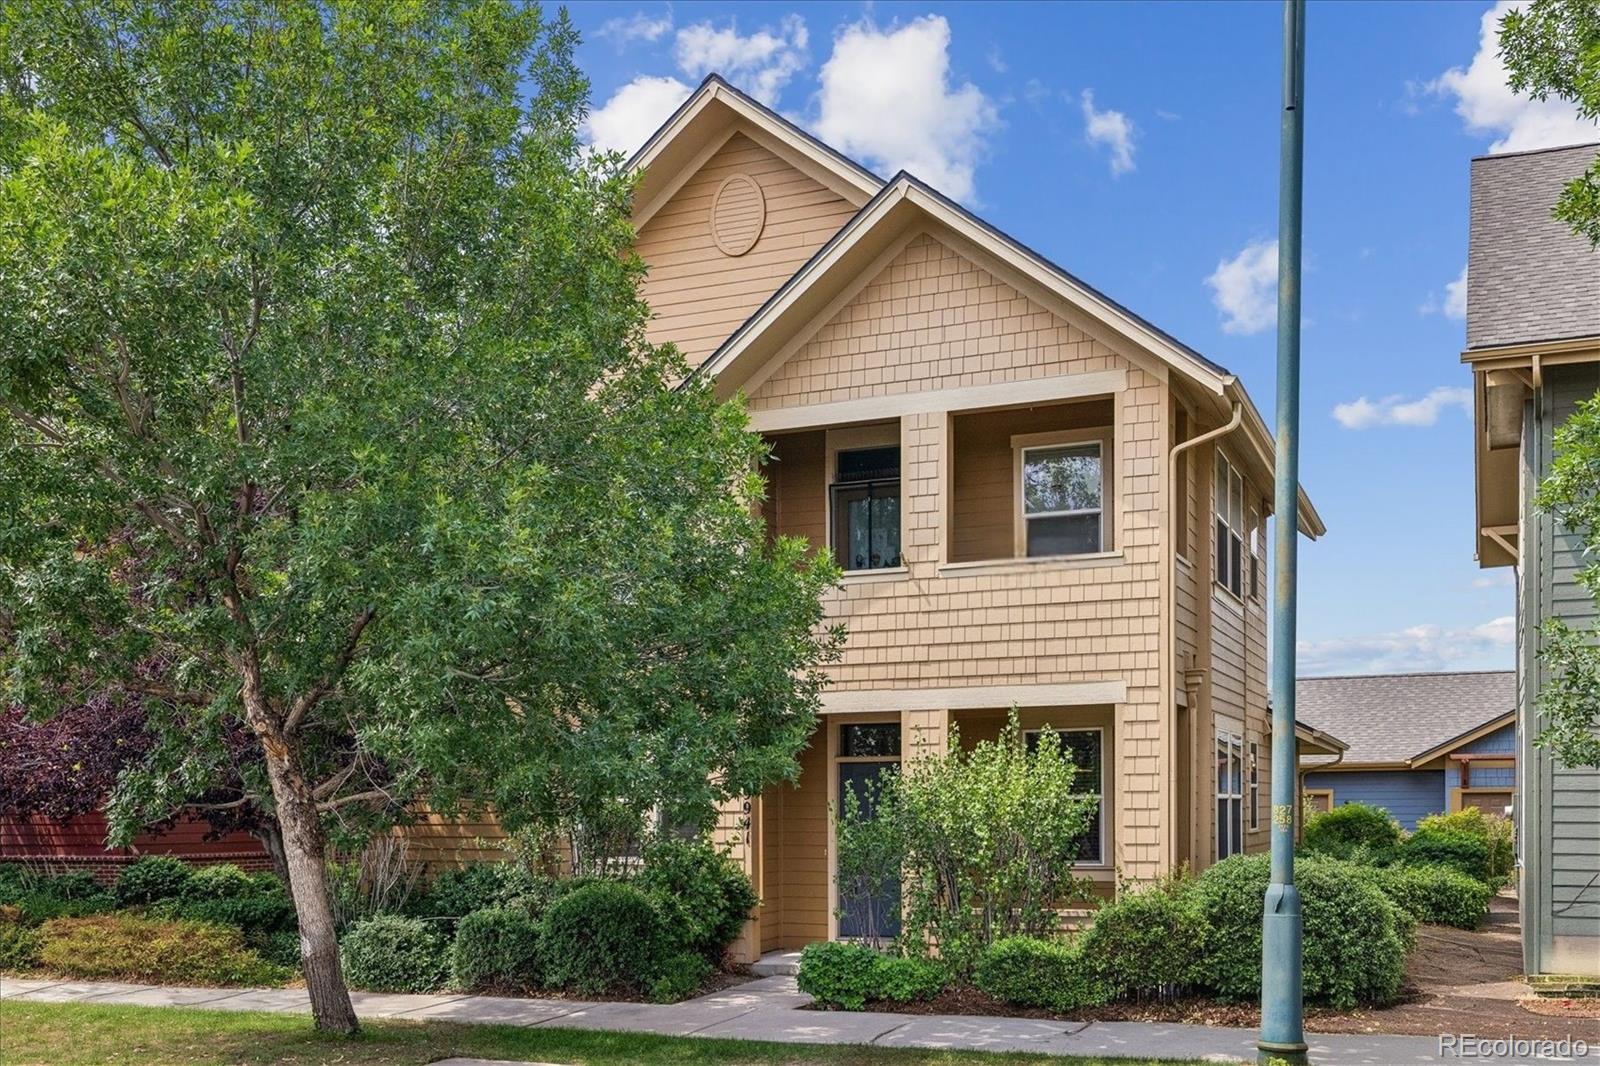
9941 E 26th Avenue, Denver, CO 80238
Central Park · Denver County
Key Facts
Description
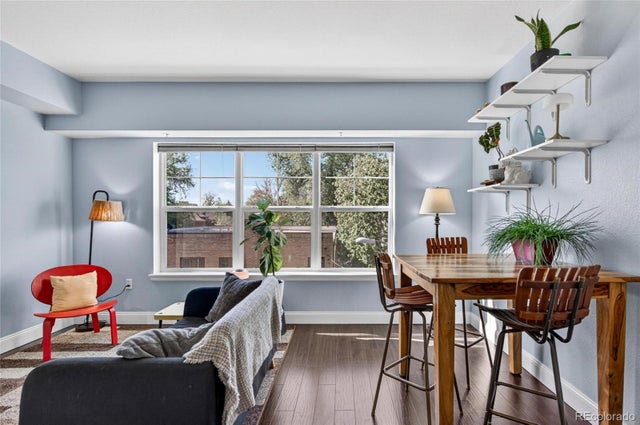
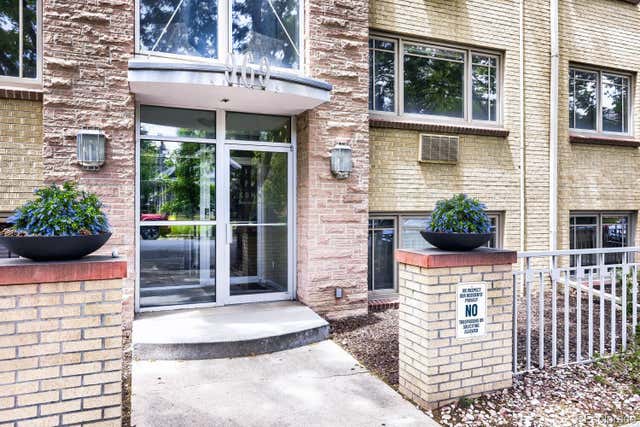
WHY RENT WHEN YOU CAN BUY! Welcome to 9941 E 26th Avenue, a beautifully located main-level condo in Denver’s sought-after Central Park neighborhood offering comfort, convenience, and access to some of the area’s best amenities. This 2-bedroom, 2-bath home provides an easy, low-maintenance lifestyle with a smart layout designed for everyday living. The main-level setting creates a comfortable sense of privacy, while the open living areas offer flexible space for relaxing, dining, working from home, or entertaining. The kitchen and main living spaces connect easily, creating a welcoming flow that supports both daily routines and casual gatherings. Two well-sized bedrooms provide versatility for sleeping quarters, a guest room, office, or fitness space, while two bathrooms and in-unit laundry closet add convenience. Whether you are a first-time buyer, downsizing, investing, or searching for a lock-and-leave Denver home, this Central Park condo delivers an ideal blend of location and livability. Set in one of Denver’s most popular master-planned communities, this home offers excellent access to Central Park, Westerly Creek trails, neighborhood pocket parks, green spaces, playgrounds, community pools, and miles of walking and biking paths. Enjoy nearby shopping, dining, coffee, fitness, and everyday conveniences at Eastbridge Town Center, The Shops at Northfield, Stanley Marketplace, Sprouts, King Soopers, and local retail. Commuters will appreciate proximity to Central Park Station with A Line access to Union Station and Denver International Airport, plus convenient routes to Downtown Denver, Anschutz Medical Campus, DIA, Lowry, Stapleton-area business centers, and major commuter corridors. With its 2-bed, 2-bath layout, lower-level convenience, low-maintenance appeal, and prime Central Park Denver location, 9941 E 26th Avenue is a wonderful opportunity to enjoy neighborhood amenities, urban convenience, and Colorado lifestyle living in one connected community.
Property Information
Property Type
Residential
Sub-Type
Condominium
Year Built
2005
Living Area
1,058 sq ft
Garage Spaces
1
Parking Spaces
1
Ownership
Individual
Zoning
R-MU-20
MLS® Listing#
6363276
Property Features
Appliances
Cooling
Heating
Flooring
Patio
Fencing
Construction
Roof
Utilities
Sewer
Water Source
Rooms
- 3.05 x 4.1Main
- 4.1 x 10.08Main
- Bedroom12.08 x 10.1Main
- Bedroom10.11 x 11.06Main
- Dining Room9.01 x 9.07Main
- Kitchen9.05 x 10.11Main
- Laundry3.09 x 3.01Main
- Living Room11.08 x 11.06Main
Schools
- Elementary:
- Westerly Creek
- Middle:
- Denver Green
- High:
- Northfield
Financial Details
HOA
$58 / Monthly
MCA
Annual Taxes
$4,227
Tax year 2025
Parcel Number
1274-25-027
Affordability Calculator
$83,980
Estimated monthly payment
$2,235/mo
Principal $335,920 · Est. interest $468,638 over 30 yrs
Neighborhood Market Statistics
How this home compares to active listings in Denver, CO
- $525,884
- Median Listing Price
- 74
- Median Days on Market
- 1,320
- Median Sq Ft
- $372
- Median Price / Sq Ft
- 7,881
- Active Listings
- This home’s price is 20% below the area median.
- Its price per sq ft is 7% above the area median.
Market statistics compiled from active EXIT Realty® and MLS listings in Denver, CO.
Location

Points of Interest in Denver, CO
Showing the Denver area map.
Nearby Schools
Fletcher Community School
Elementary · 0.3 mi away
Rocky Mountain Prep
Elementary · 0.3 mi away
New Legacy Charter School
Secondary · 0.5 mi away
Westerly Creek Elementary Pta
Elementary · 0.7 mi away
William Roberts School
Elementary · 0.7 mi away
Isabella Bird Community School
Elementary · 0.8 mi away
Crawford Elementary School
Elementary · 0.8 mi away
Creative Options Head Start
School · 0.8 mi away
New America School
School · 0.9 mi away
Options School
School · 1.0 mi away
Aurora Public Schools
Elementary · 1.0 mi away
Montview Elementary School
Elementary · 1.0 mi away
DSST: Montview Middle School
Secondary · 1.1 mi away
Denver Street School
School · 1.2 mi away
Bright Academy
School · 1.2 mi away
Boston K-8 School
Elementary · 1.3 mi away
Piano Studio of Ann Markey NCTM
School · 1.3 mi away
Aurora West College Preparatory Academy
School · 1.3 mi away
North Middle School
Secondary · 1.3 mi away
Primrose Schools
Elementary · 1.5 mi away
Commute Calculator
Nearby Homes



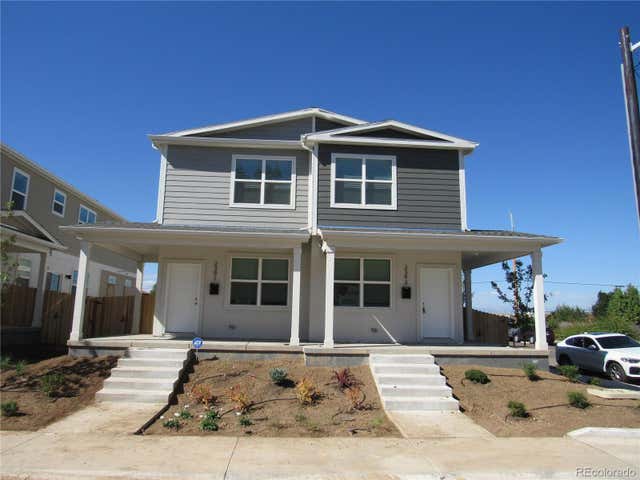
Similar Homes Nearby



Similar Home Values
Comparable nearby listings and their asking prices.
| Address | Price | Beds | Baths | Sq Ft |
|---|---|---|---|---|
| 7474 E Arkansas Ave 26-03, Denver, CO | $294,000 | 2 | 3 | 1,470 |
| 7474 E Arkansas Avenue 26-03, Denver, CO | $294,000 | 2 | 3 | 1,470 |
| 1623 Saint Paul St 408, Denver, CO | $294,400 | 1 | 1 | 631 |
| 1623 Saint Paul Street 408, Denver, CO | $294,400 | 1 | 1 | 631 |
| 969 S Pearl Street 306, Denver, CO | $294,900 | 1 | 1 | 632 |
| 2143 Coronado Parkway C, Denver, CO | $294,900 | 2 | 2 | 985 |
Moving Cost Estimate
EXIT Agents in Denver


Listing Courtesy: eXp Realty, LLC - Kimberly@AnotherJustSold.com,303-558-2300
This publication is designed to provide information with regard to the subject matter covered. It is displayed with the understanding that the publisher and authors are not engaged in rendering real estate, legal, accounting, tax, or other professional services and that the publisher and authors are not offering such advice in this publication. If real estate, legal, or other expert assistance is required, the services of a competent, professional person should be sought. The information contained in this publication is subject to change without notice. METROLIST, INC., DBA RECOLORADO MAKES NO WARRANTY OF ANY KIND WITH REGARD TO THIS MATERIAL, INCLUDING, BUT NOT LIMITED TO, THE IMPLIED WARRANTIES OF MERCHANTABILITY AND FITNESS FOR A PARTICULAR PURPOSE. METROLIST, INC., DBA RECOLORADO SHALL NOT BE LIABLE FOR ERRORS CONTAINED HEREIN OR FOR ANY DAMAGES IN CONNECTION WITH THE FURNISHING, PERFORMANCE, OR USE OF THIS MATERIAL.
PUBLISHER'S NOTICE: All real estate advertised herein is subject to the Federal Fair Housing Act and the Colorado Fair Housing Act, which Acts make it illegal to make or publish any advertisement that indicates any preference, limitation, or discrimination based on race, color, religion, sex, handicap, familial status, or national origin.
METROLIST, INC., DBA RECOLORADO will not knowingly accept any advertising for real estate that is in violation of the law. All persons are hereby informed that all dwellings advertised are available on an equal opportunity basis.
Licensed in the state of Colorado
Data Terms of Use
The information contained in this publication is subject to change without notice. METROLIST, INC. MAKES NO WARRANTY OF ANY KIND WITH REGARD TO THIS MATERIAL, INCLUDING, BUT NOT LIMITED TO, THE IMPLIED WARRANTIES OF MERCHANTABILITY AND FITNESS FOR A PARTICULAR PURPOSE. METROLIST, INC. SHALL NOT BE LIABLE FOR ERRORS CONTAINED HEREIN OR FOR ANY DAMAGES IN CONNECTION WITH THE FURNISHING, PERFORMANCE, OR USE OF THIS MATERIAL.
 PUBLISHER'S NOTICE: All real estate advertised herein is subject to the Federal Fair Housing Act and the Colorado Fair Housing Act, which Acts make it illegal to make or publish any advertisement that indicates any preference, limitation, or discrimination based on race, color, religion, sex, handicap, familial status, or national origin.
METROLIST, INC. will not knowingly accept any advertising for real estate that is in violation of the law. All persons are hereby informed that all dwellings advertised are available on an equal opportunity basis.
©2017 METROLIST, INC. All Rights Reserved 7100 E. Belleview Ave. #110 Greenwood Village, CO 80111 USA
ALL RIGHTS RESERVED WORLDWIDE. No part of this publication may be reproduced, adapted, translated, stored in a retrieval system or transmitted in any form or by any means, electronic, mechanical, photocopying, recording, or otherwise, without the prior written permission of the publisher. The information contained herein including but not limited to all text, photographs, digital images, virtual tours, may be seeded and monitored for protection and tracking.