

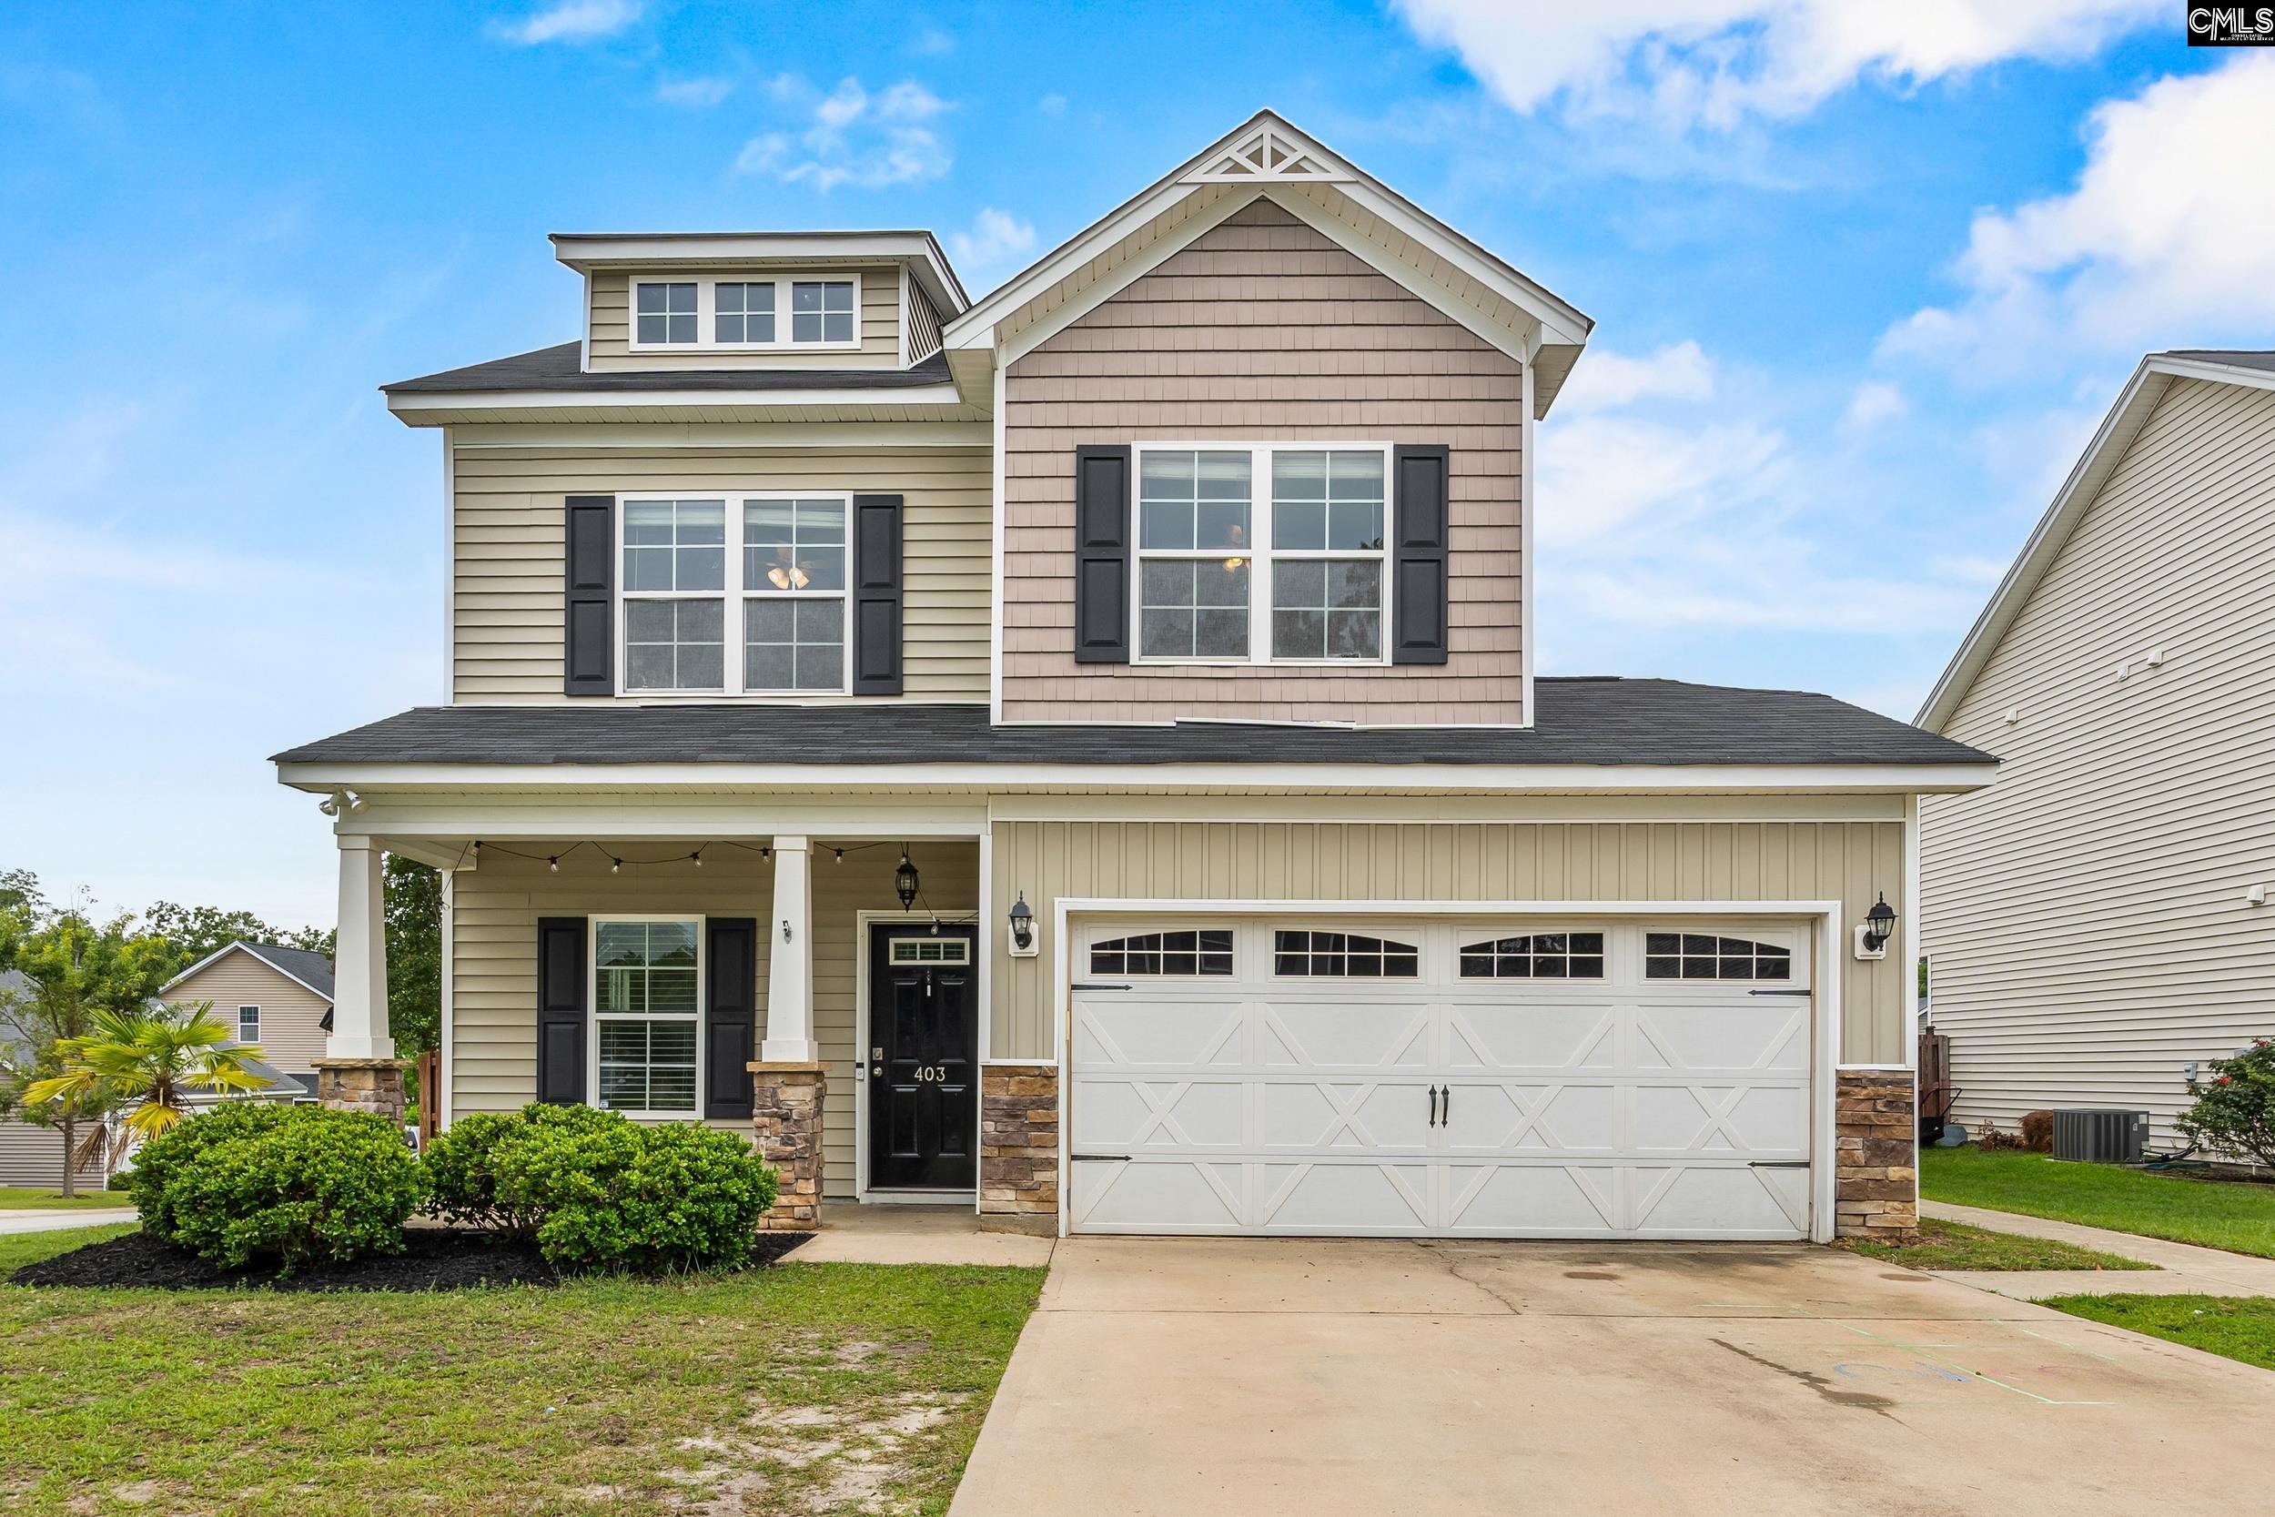
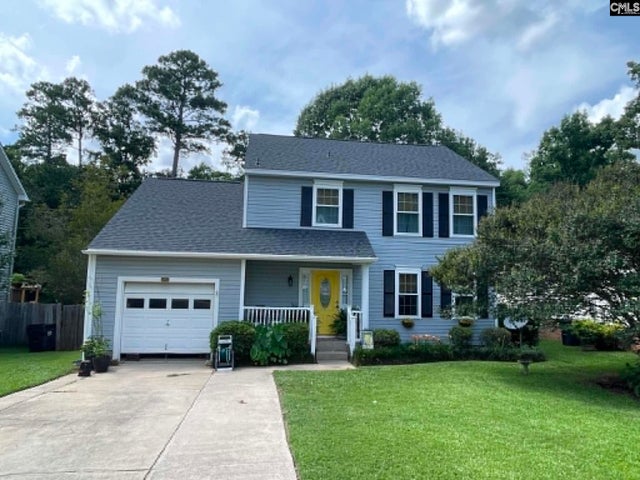
403 Whispering Oak Circle, Chapin, SC 29073
WHISPERING GLEN · Lexington County
Key Facts
Description
This beautifully maintained Chapin home is tucked inside the quiet and welcoming Whispering Glen community. Set on a corner lot with a fenced backyard, this home includes the space, comfort, and everyday convenience buyers are looking for in one of the area’s most desirable school zones.Inside, the main level opens with warm engineered hardwood floors, a gas log fireplace, recessed lighting, and an open layout designed for gathering. The kitchen features granite countertops, painted cabinetry, pantry storage, eat-in space, and a smooth connection to the living and dining areas. Upstairs, the private owner’s suite presents a walk-in closet, garden tub, separate shower, double vanity, and private water closet. Two additional bedrooms, shared bath access, and updated carpet add comfort throughout the second level.The finished third floor creates valuable flexibility as a bonus room, office, playroom, media space, or guest retreat. A rare standout feature is the heated and cooled garage, adding approximately 400 square feet of conditioned space and opening the door for a home gym, workshop, hobby space, or climate-controlled storage.Recent updates include an HVAC system replaced approximately three years ago, newer carpet on the upper levels, and interior paint completed at move-in. Outside, enjoy a covered front porch, rear patio, and a peaceful neighborhood setting known for its family-friendly feel. Located close to Lake Murray, nearby boat ramps, Melvin Park, Melvin splash pad, Crooked Creek Park, and award-winning Chapin schools, this home offers the lifestyle, location, and space that make Chapin living so special. Disclaimer: CMLS has not reviewed and, therefore, does not endorse vendors who may appear in listings.
Property Information
Property Type
Residential
Sub-Type
Single Family Residence
Style
Traditional
Year Built
2013
Stories
3
Living Area
2,223 sq ft
Lot Size
0.12 acres
Garage Spaces
2
Parking Spaces
4
Days on Market
32
MLS® Listing#
636770
Property Features
Interior
Appliances
Cooling
Heating
Fireplace
Parking
Laundry
Patio
Fencing
Lot Features
Construction
Foundation
Sewer
Water Source
Rooms
- Third
- Main
- Bedroom 1Second
- Bedroom 2Second
- Dining RoomMain
- LaundrySecond
- Master BedroomSecond
Schools
- Elementary:
- Chapin Elementary School
- Middle:
- Chapin
- High:
- Chapin
- District:
- Lexington/Richland Five
Financial Details
HOA
$175 / Annually
Directions
Get on I-126 W/US-76 W. Follow I-126 W and I-26 W to US-176 W. Exit from I-26 W. Follow US-176 W, State Rd S-40-405 and State Rd S-32-233/Wessinger Rd to Whispering Oak Cir in Lexington County
Affordability Calculator
$61,980
Estimated monthly payment
$1,649/mo
Principal $247,920 · Est. interest $345,870 over 30 yrs
Neighborhood Market Statistics
How this home compares to active listings in Chapin, SC
- $494,366
- Median Listing Price
- 53
- Median Days on Market
- 2,763
- Median Sq Ft
- $171
- Median Price / Sq Ft
- 193
- Active Listings
- This home’s price is 37% below the area median.
- Its price per sq ft is 19% below the area median.
Market statistics compiled from active EXIT Realty® and MLS listings in Chapin, SC.
Location

Getting Around
Points of Interest in Chapin, SC
Showing the Chapin area map.
Nearby Schools
Chapin Middle School
Secondary · 2.2 mi away
Chapin Intermediate School
Secondary · 2.3 mi away
Chapin Elementary School
Elementary · 2.3 mi away
Cheer Passion Alls
School · 3.2 mi away
Lake Murray Elementary
Elementary · 3.3 mi away
Chapin Academy
School · 3.5 mi away
Piney Woods Elementary School
Elementary · 3.6 mi away
Abner Montessori School
Elementary · 3.8 mi away
Chapin High School
Secondary · 4.1 mi away
District 5 Alternative Academy
School · 4.3 mi away
Spring Hill High School
Secondary · 5.0 mi away
Chapin Middle School
Secondary · 5.1 mi away
Center for Advanced Technical Studies
Secondary · 5.1 mi away
Ballentine Elementary School
Elementary · 5.4 mi away
District 5 of Lexington and Richland Counties
School · 6.5 mi away
Dutch Fork School Number 2
School · 6.5 mi away
H.E. Corley Pto
Elementary · 6.8 mi away
Victory Bible Christian School
School · 7.3 mi away
Beechwood Middle School
Secondary · 7.4 mi away
Little Mountain Elementary School
Elementary · 7.6 mi away
Commute Calculator
Nearby Homes


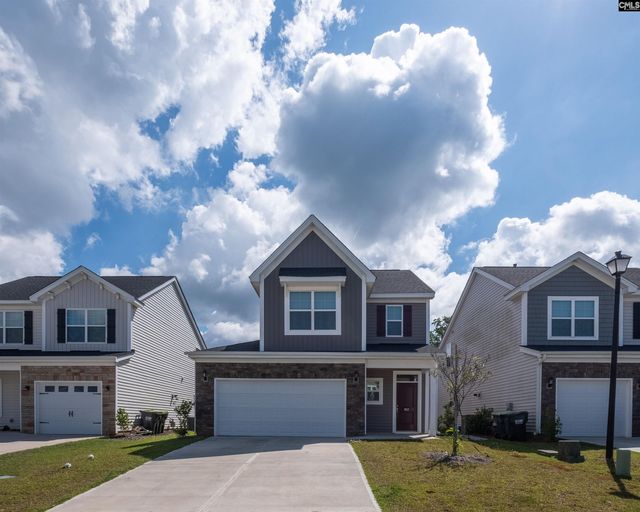
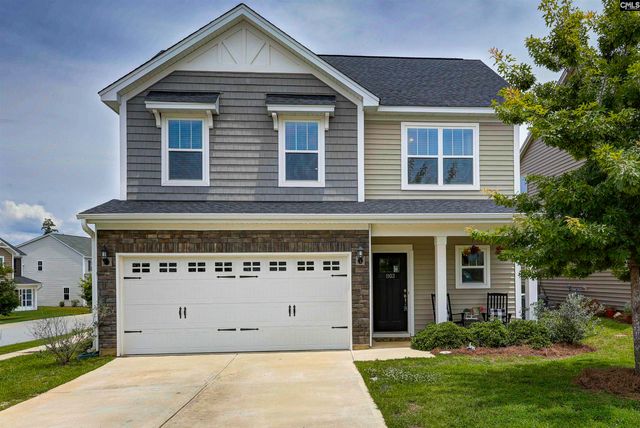

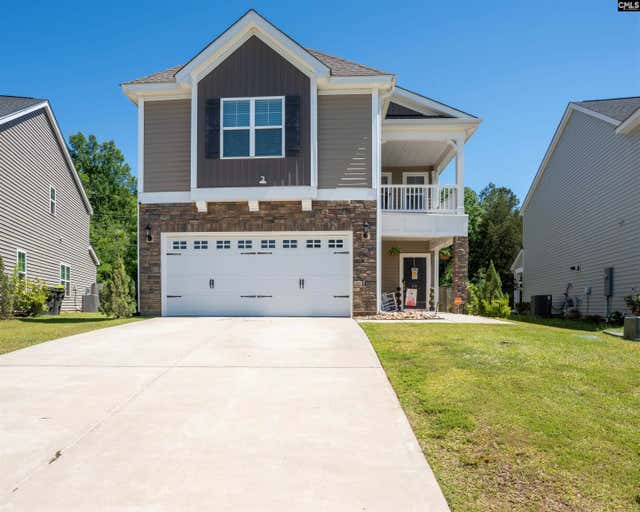
Similar Homes Nearby
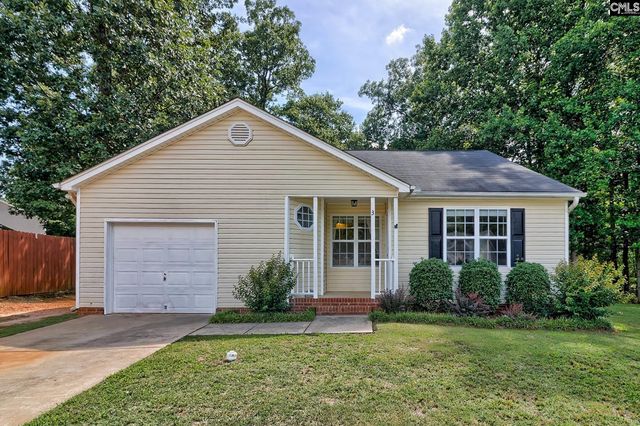
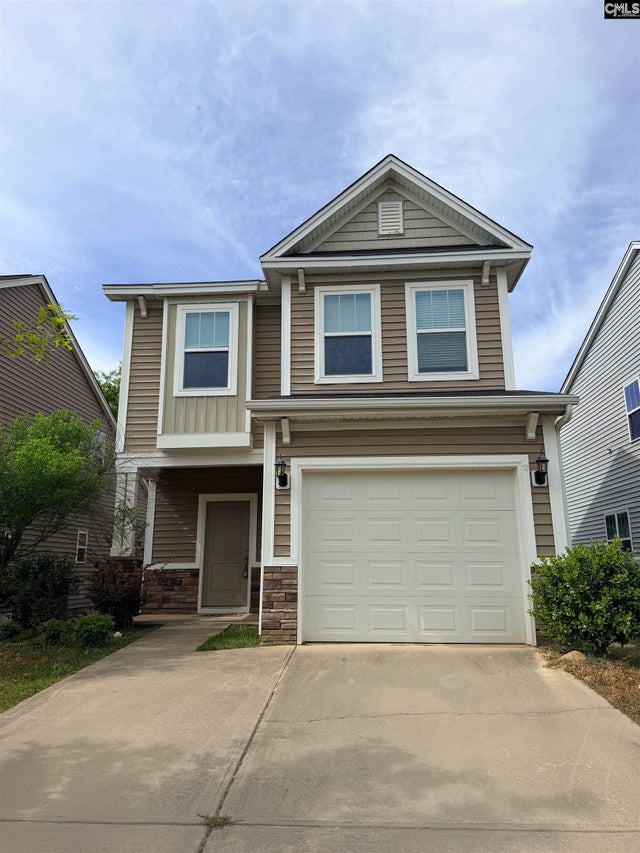
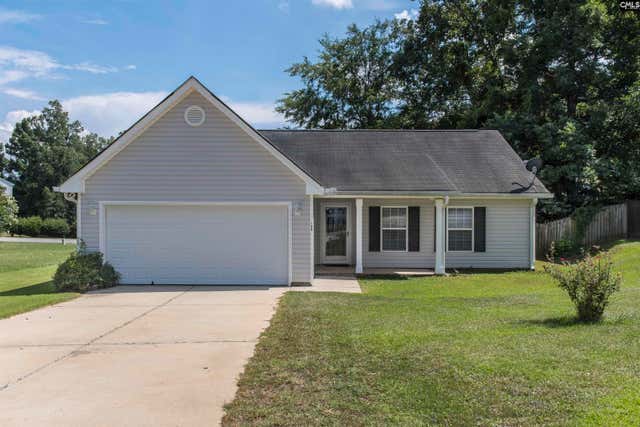

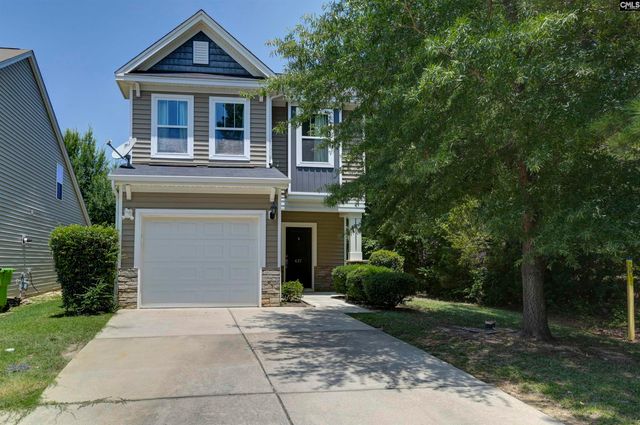
Similar Home Values
Comparable nearby listings and their asking prices.
| Address | Price | Beds | Baths | Sq Ft |
|---|---|---|---|---|
| 3 Careton Court, Chapin, SC | $236,000 | 3 | 2 | 1,264 |
| 769 Helmsman Lane, Chapin, SC | $239,900 | 3 | 3 | 1,487 |
| 309 Cutter Court, Chapin, SC | $245,000 | 3 | 2 | 1,401 |
| 268 Foxport Drive, Chapin, SC | $250,000 | 3 | 3 | 1,732 |
| 437 Lanyard Lane, Chapin, SC | $255,000 | 3 | 3 | 1,549 |
| 229 Stoney Pointe Drive, Chapin, SC | $264,900 | 3 | 3 | 1,670 |
Moving Cost Estimate
EXIT Agents in Chapin


Listing Courtesy: PMI Palmetto - 8038304287