

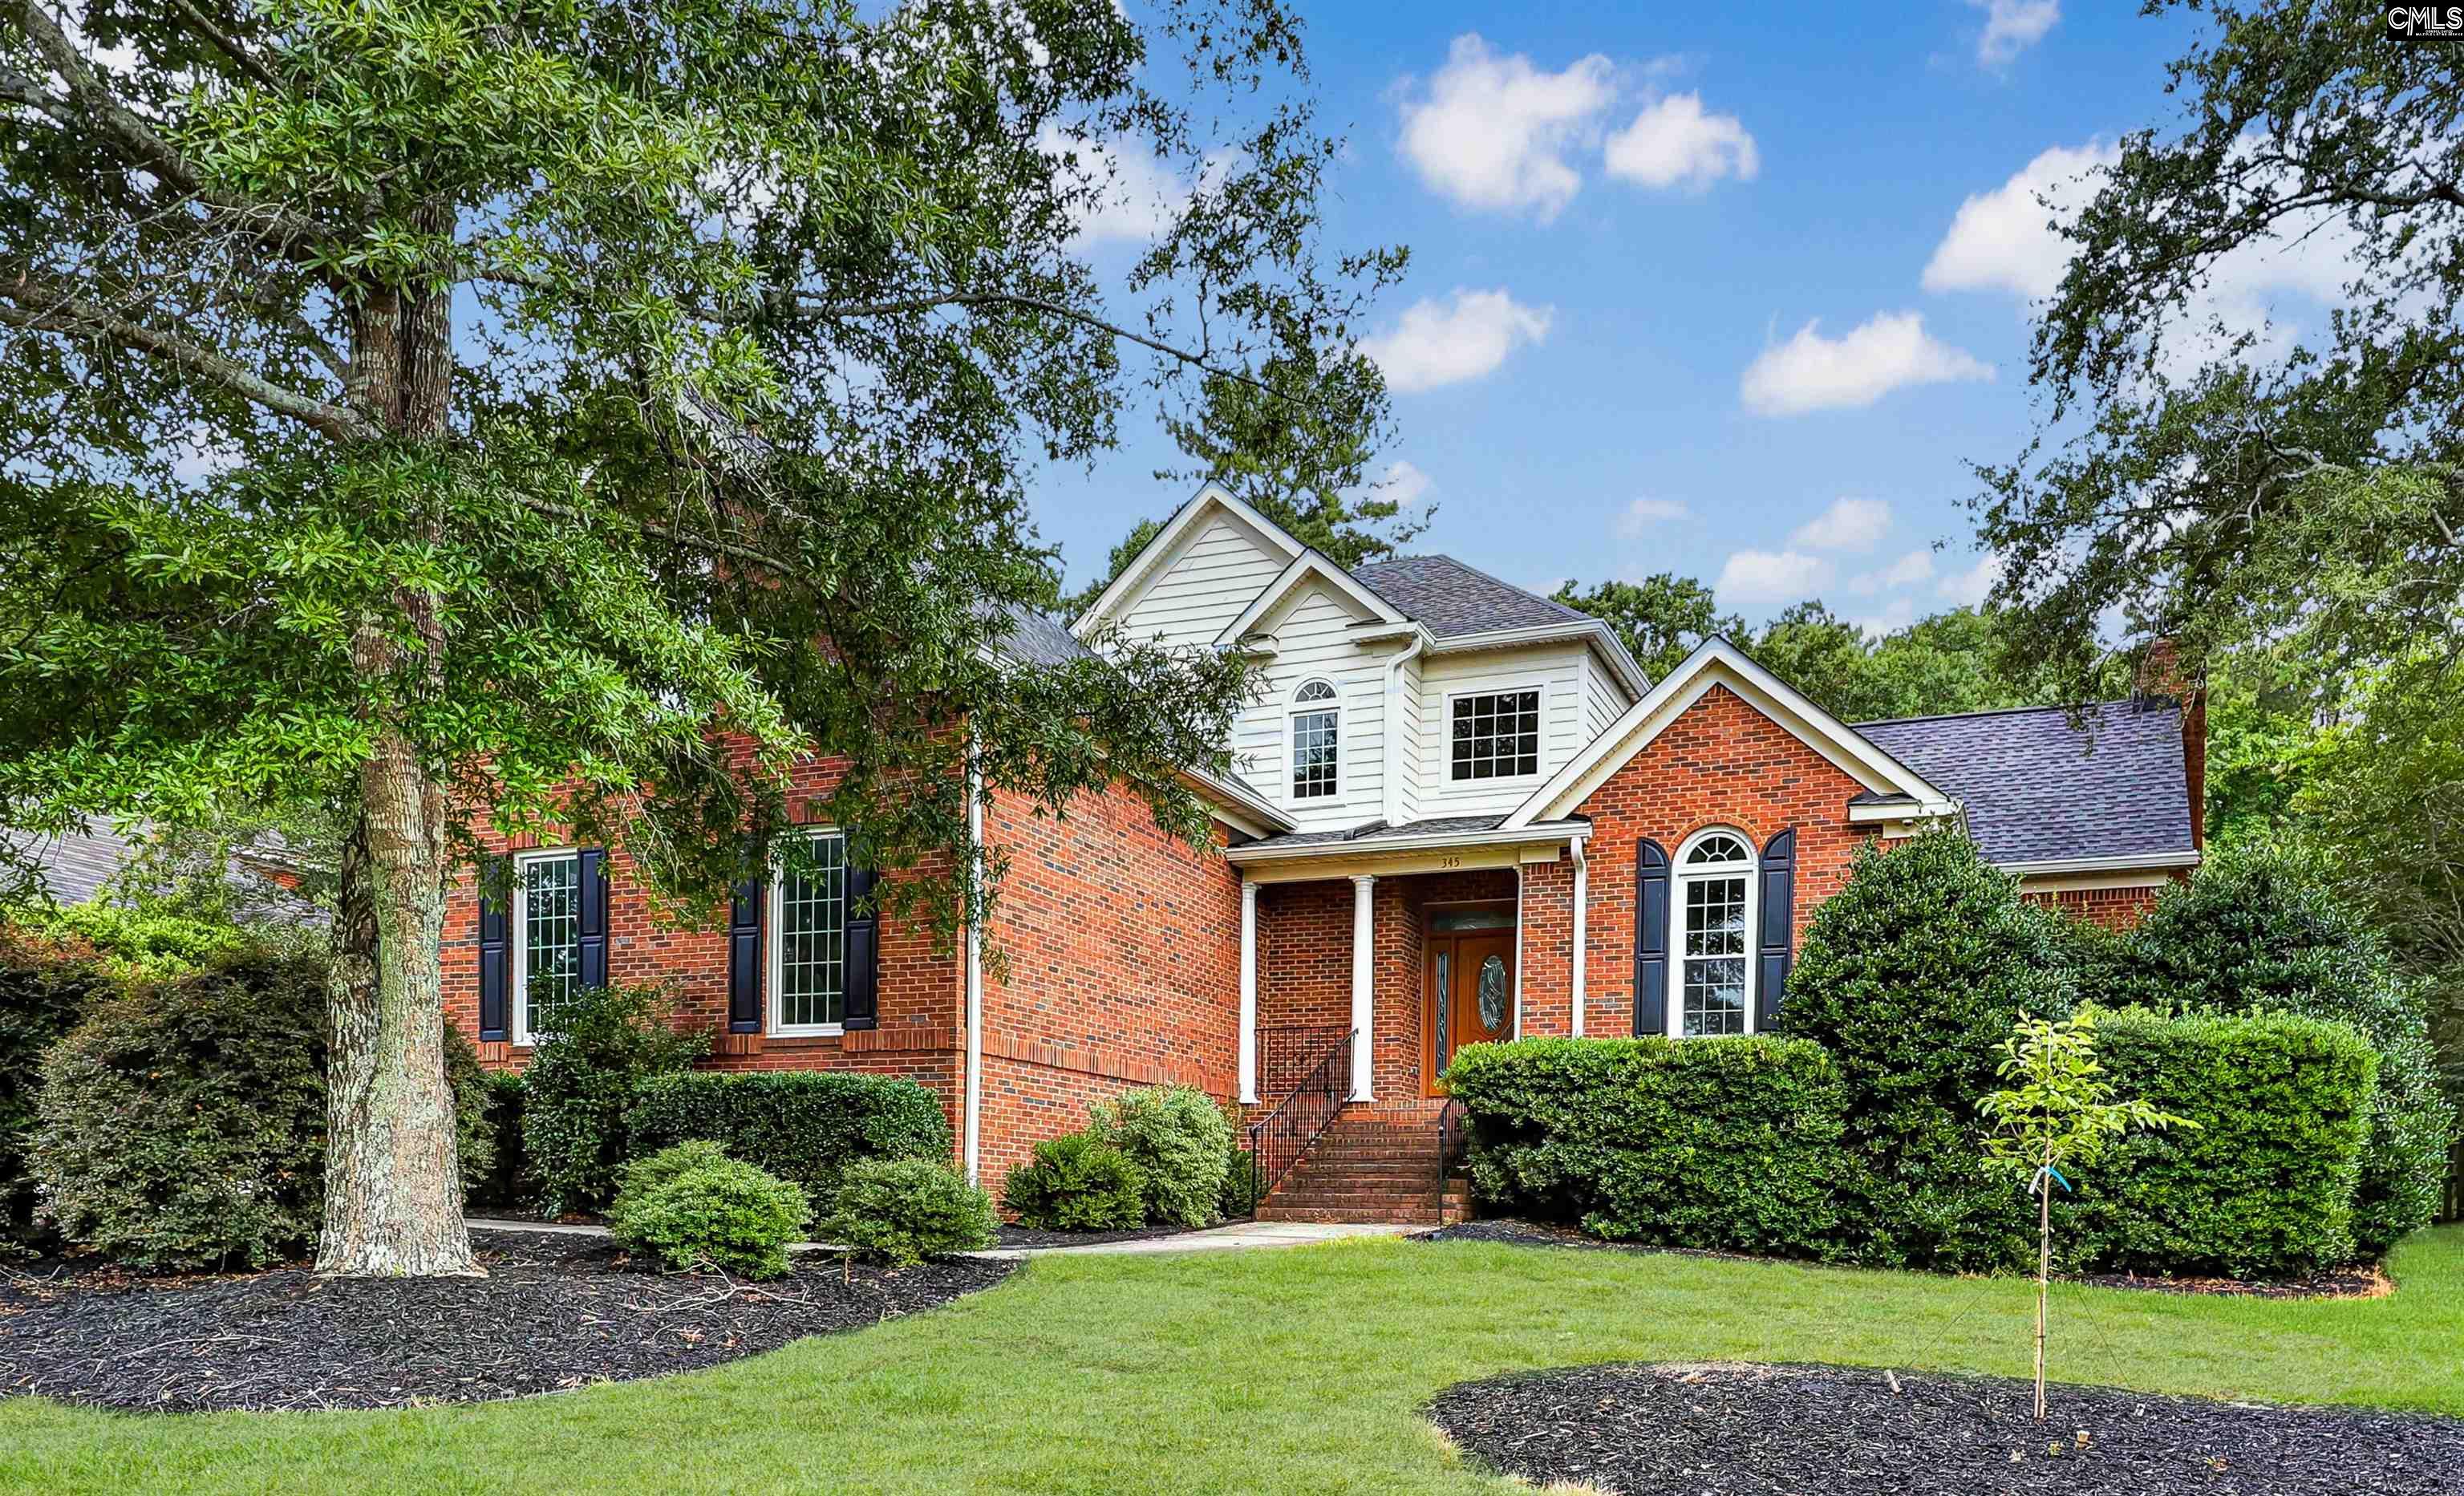
345 Oak Haven Drive, Lexington, SC 29072
GOVERNORS GRANT · Lexington County
Key Facts
Description
Welcome to 345 Oak Haven Drive in the highly sought-after Governors Grant community! This beautifully maintained all-brick home offers 4 bedrooms, 2.5 baths, and 2,724 square feet of thoughtfully designed living space on a private .53-acre lot. From the moment you arrive, you'll appreciate the mature landscaping, classic curb appeal, and inviting front entrance. Inside, hardwood floors, high ceilings, detailed molding, and abundant natural light create a warm and welcoming atmosphere throughout. The spacious kitchen features Corian countertops, travertine tile backsplash, natural wood cabinetry, stainless steel appliances, a gas range, and ample prep space, making it perfect for both everyday living and entertaining. The main-level owner's suite offers privacy and comfort with a walk-in closet and ensuite bath, while the additional bedrooms provide flexibility for family, guests, or a home office. Step outside to enjoy the screened porch overlooking the fenced backyard surrounded by mature trees. Whether you're hosting gatherings, gardening in the raised beds, or simply relaxing with your morning coffee, this outdoor space offers endless possibilities. Additional features include a formal dining room, fireplace, two-car garage, and encapsulated crawl space with dehumidification system. Conveniently located near shopping, dining, Lake Murray, and award-winning Lexington One schools, this home offers the perfect blend of space, comfort, and convenience. Disclaimer: CMLS has not reviewed and, therefore, does not endorse vendors who may appear in listings.
Property Information
Property Type
Residential
Sub-Type
Single Family Residence
Style
Traditional
Year Built
1996
Living Area
2,724 sq ft
Lot Size
0.53 acres
Garage Spaces
2
Days on Market
24
MLS® Listing#
636943
Property Features
Interior
Appliances
Cooling
Fireplace
Basement
Parking
Laundry
Patio
Fencing
Construction
Other Structures
Sewer
Water Source
Rooms
- Main
- Bedroom 1Second
- Bedroom 2Second
- Bedroom 3Second
- Dining RoomMain
- LaundryMain
- Master BedroomMain
Schools
- Elementary:
- New Providence
- Middle:
- Beechwood Middle School
- High:
- Lexington
- District:
- Lexington One
Financial Details
HOA
$610 / Annually
Directions
Old Chapin to Oak Haven Drive.
Affordability Calculator
$111,940
Estimated monthly payment
$2,979/mo
Principal $447,760 · Est. interest $624,665 over 30 yrs
Neighborhood Market Statistics
How this home compares to active listings in Lexington, SC
- $358,716
- Median Listing Price
- 46
- Median Days on Market
- 2,264
- Median Sq Ft
- $160
- Median Price / Sq Ft
- 547
- Active Listings
- This home’s price is 56% above the area median.
- Its price per sq ft is 29% above the area median.
Market statistics compiled from active EXIT Realty® and MLS listings in Lexington, SC.
Location

Points of Interest in Lexington, SC
Showing the Lexington area map.
Nearby Schools
Kid City
Elementary · 1.1 mi away
New Providence Elementary School
Elementary · 1.1 mi away
New Providence Elementary School
Elementary · 1.2 mi away
Lake Murray Elementary School
Elementary · 2.3 mi away
Lexington School District One
Elementary · 3.2 mi away
Rosenwald Community Learning Center
School · 3.2 mi away
Lexington Intermediate School
School · 3.2 mi away
Lexington Applied Technology Center
Secondary · 3.2 mi away
Carolina Career School
Secondary · 3.2 mi away
Midlands Home School Resource Center
School · 3.3 mi away
Beechwood Middle School
Secondary · 3.3 mi away
Children's Learning Place
School · 3.3 mi away
Lake Murray Montessori School
Elementary · 3.3 mi away
Lexington High School
Secondary · 3.3 mi away
Lexington Head Start Center
School · 3.4 mi away
The College Center
Secondary School · 3.5 mi away
Lexington Middle School
School · 3.5 mi away
Lexington One Adult Education Center
School · 3.5 mi away
Midlands Primary Learning Center
Elementary · 3.5 mi away
Palmetto Collegiate Institute
Secondary · 3.6 mi away
Commute Calculator
Nearby Homes


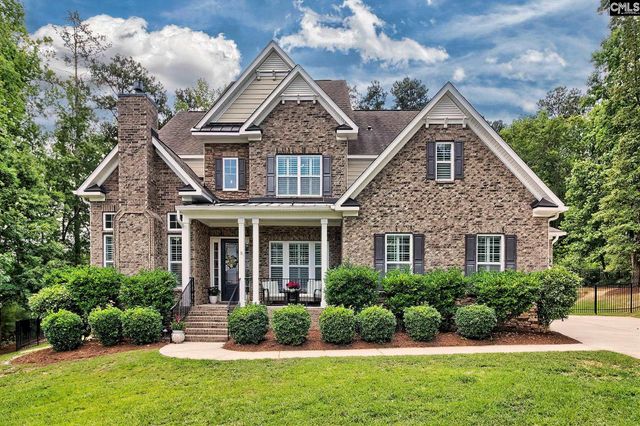
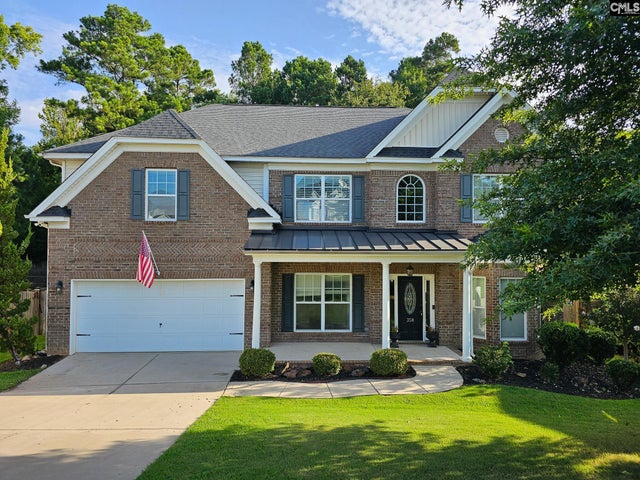

Similar Homes Nearby
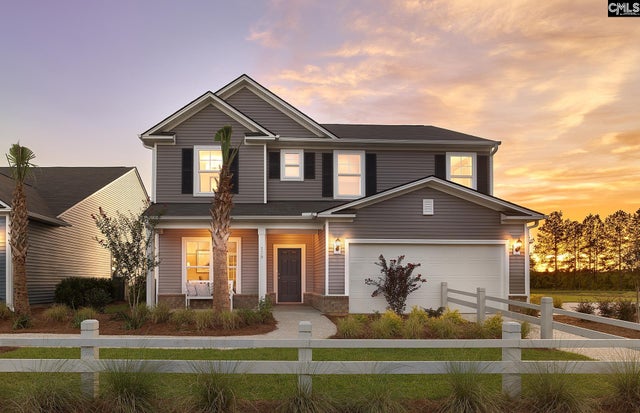


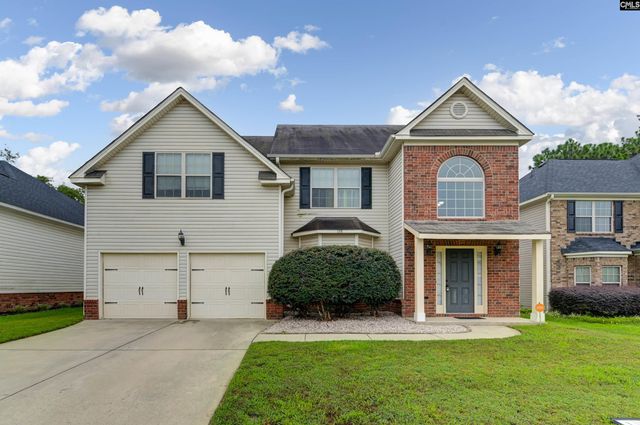
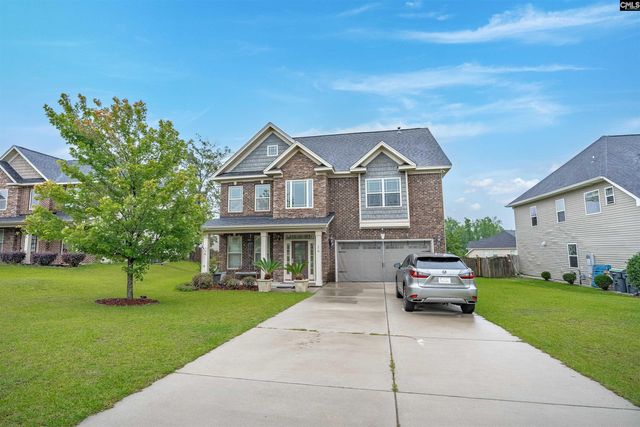

Similar Home Values
Comparable nearby listings and their asking prices.
| Address | Price | Beds | Baths | Sq Ft |
|---|---|---|---|---|
| 397 Mont Haven Place, Lexington, SC | $394,165 | 4 | 3 | 2,260 |
| 457 Forest Edge Trail, Lexington, SC | $394,500 | 3 | 2 | 1,733 |
| 425 Yachting Road, Lexington, SC | $395,000 | 3 | 3 | 1,805 |
| 133 Windstone Drive, Lexington, SC | $395,000 | 5 | 3 | 2,686 |
| 178 Greenbank Drive, Lexington, SC | $395,000 | 5 | 3 | 3,154 |
| 2423 Thode Lane, Lexington, SC | $395,000 | 3 | 2 | 1,733 |
Moving Cost Estimate
EXIT Agents in Lexington


Listing Courtesy: Keller Williams The Downing Group - bradb@thedowningteam.com