

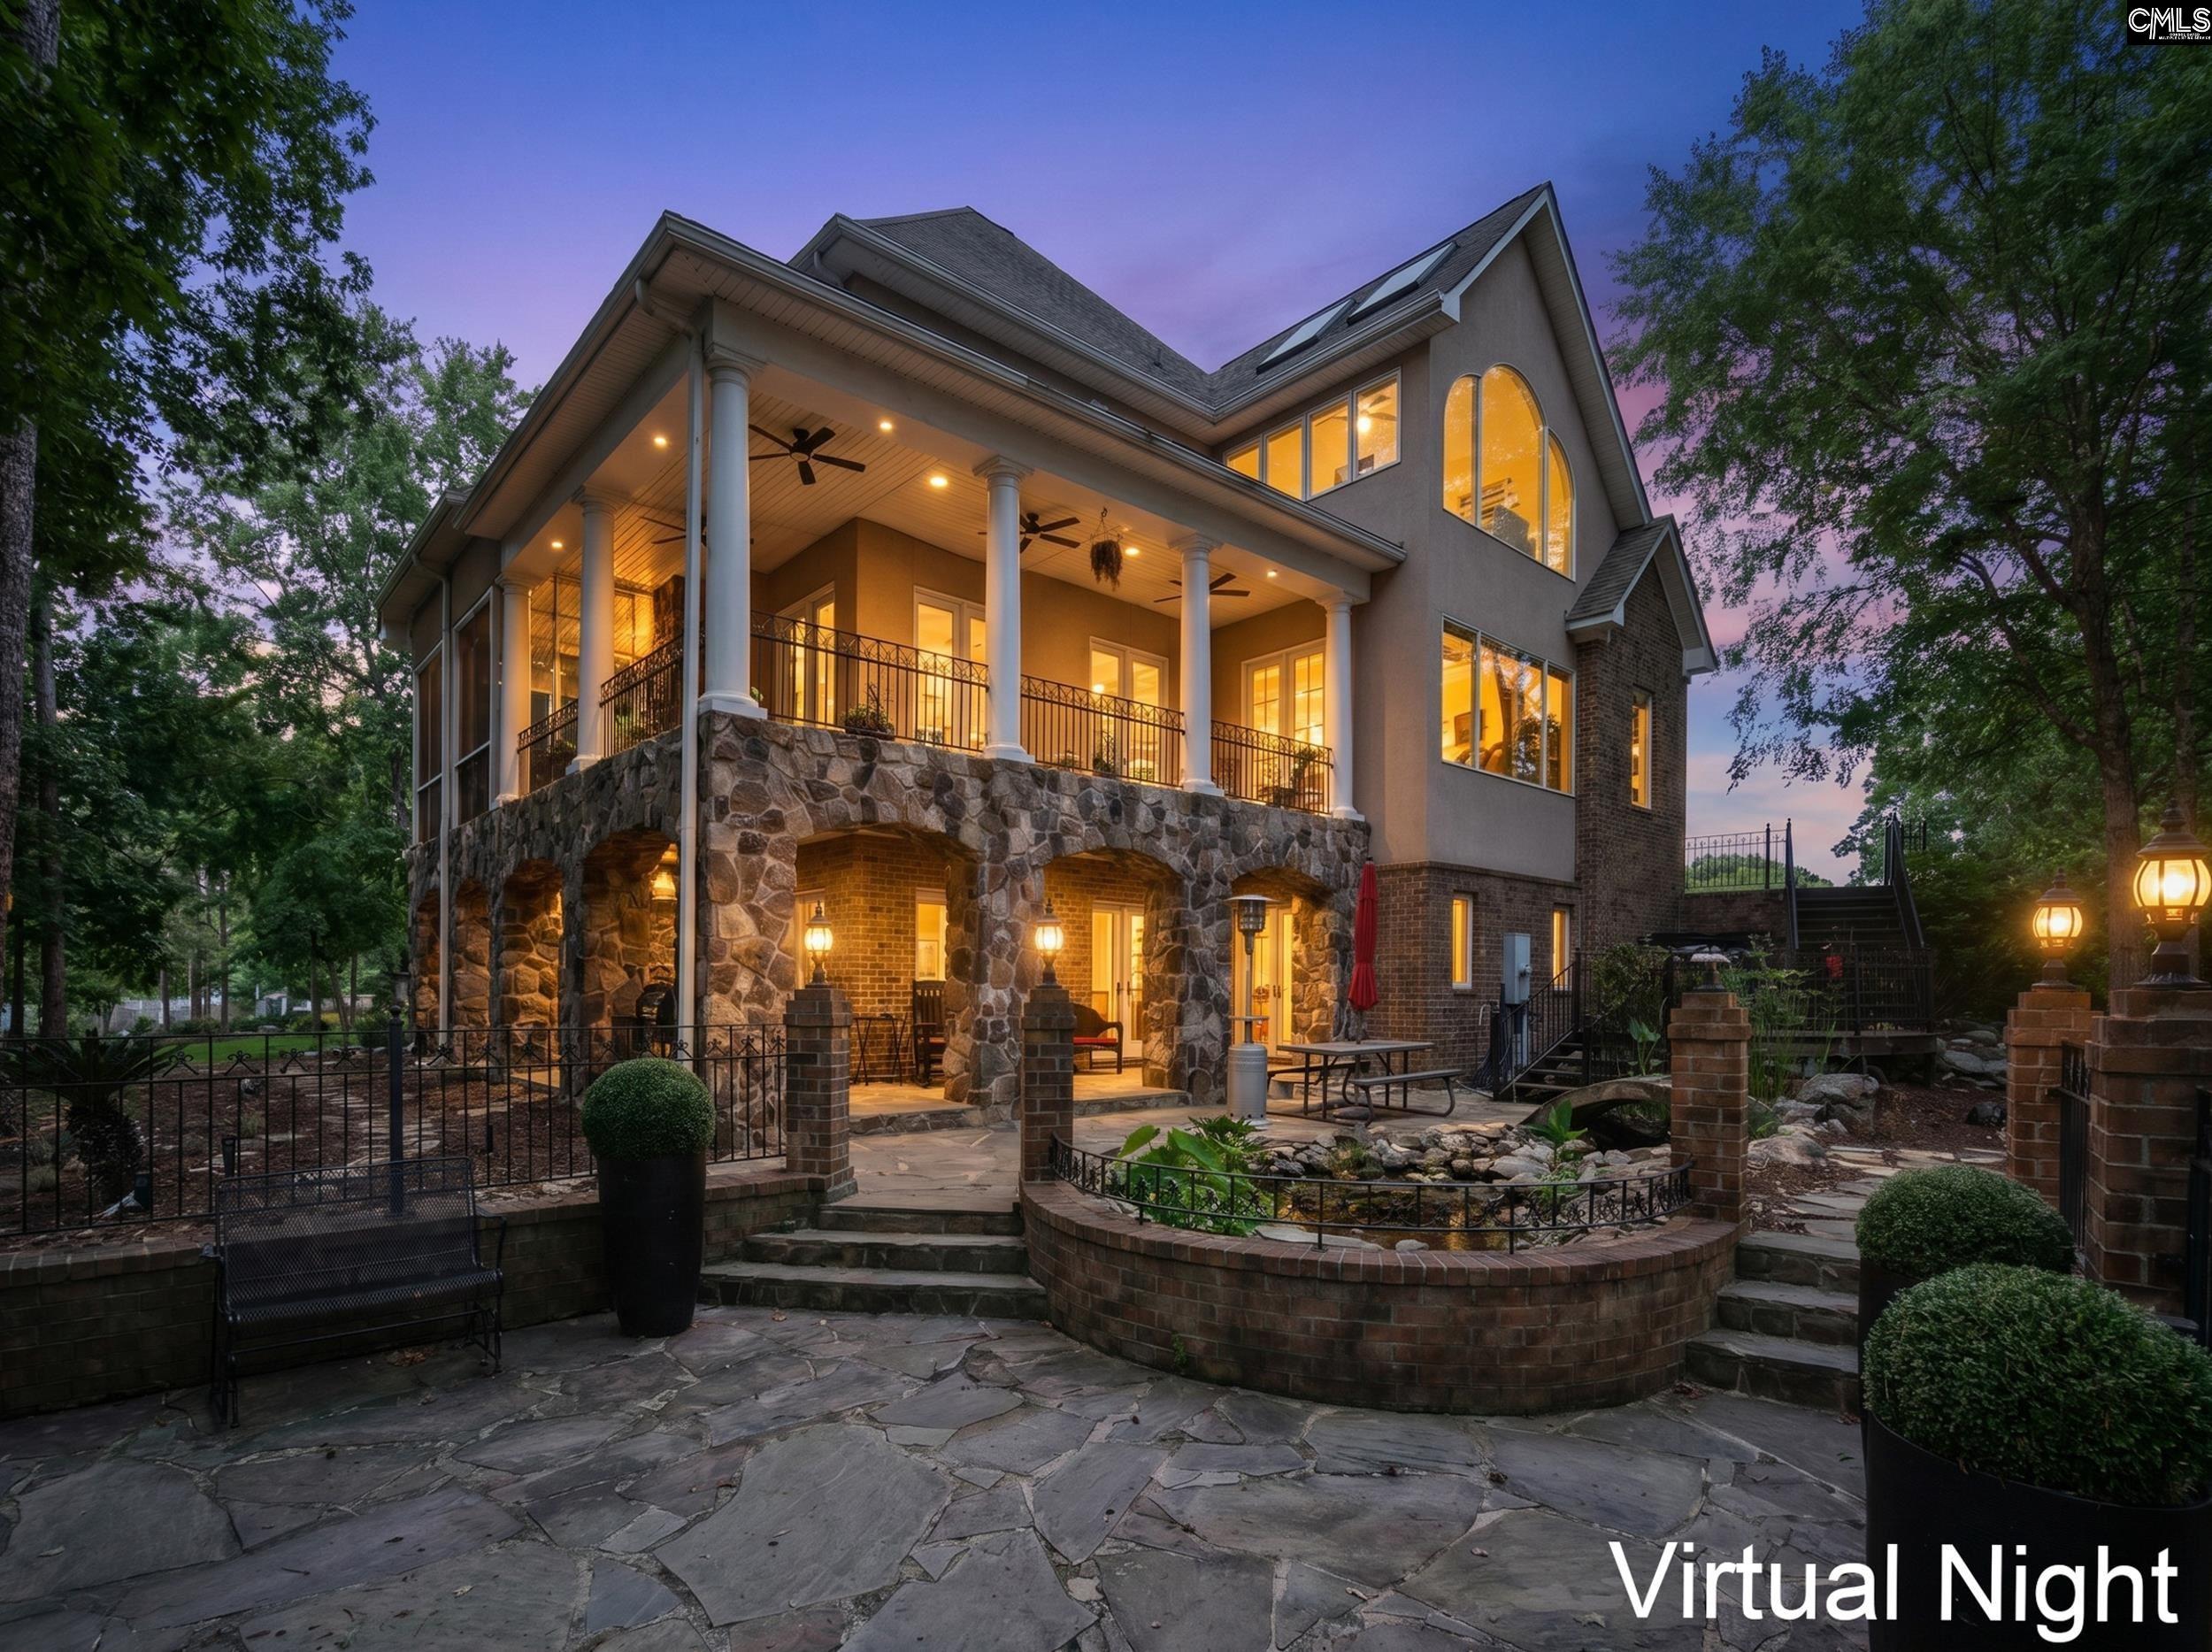
165 Summer Breeze, Leesville, SC 29070
HARBOUR WATCH · Lexington County
Key Facts
Description
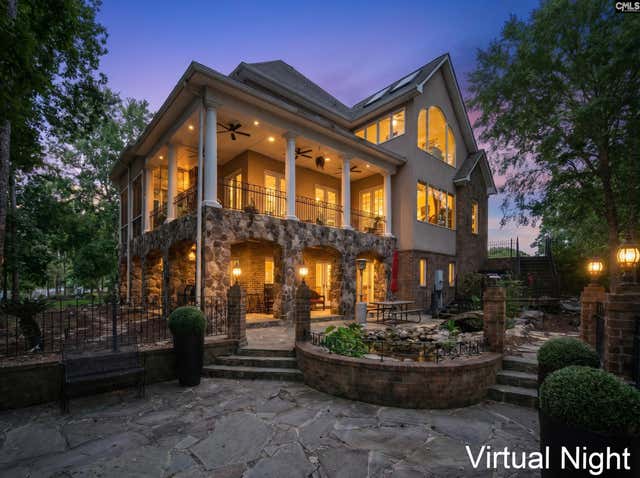
Welcome to this stunning luxury residence in the gated community of Harbour Watch, offering panoramic Lake Murray views from nearly every room and over 5,000 sq. ft. of beautifully designed living space. With 4 bedrooms, 4 full baths, and 2 half baths, this home blends refined craftsmanship with exceptional lakeside living. The main level showcases a gourmet chef’s kitchen equipped with a gas cooktop, Miele steam oven with convection baking and roasting, granite countertops, instant hot & cold water, gas stove-top, stainless appliances, decorative shelving, and a spacious pantry featuring a built-in recipe bookcase. Just off the pantry is the laundry room and direct access to the garage for everyday convenience. The great room is the heart of the home, offering breathtaking lake views, a fireplace, and seamless access to both the screened-in porch and the lakeside balcony. This level also includes a formal dining room, an elegant sitting room, and a residential elevator serving all floors. Upstairs, you’ll find three generous bedrooms, each with its own private en-suite bathroom. An additional flex room provides the perfect space for an office, art studio, study, or fitness room. The 3rd bedroom is unique with a room connected to it that could be used as an extra bedroom if needed. Take the elevator to the lower level, where a full second kitchen, separate pantry, private en-suite bedroom, and an additional half bath create an ideal setup for guests or multi-generational living. Step outside to your own lakeside oasis featuring a stone patio, waterfall feature, and outdoor fireplace—all just steps from your private dock for effortless boating and lake enjoyment. Additional highlights include three fireplaces, hardwood and tile flooring, decorative built-ins, and a two-car garage with a separate bay perfect for a golf cart or extra storage. This exceptional home offers luxury, comfort, and the best of Lake Murray living—inside one of the area’s most desirable gated communities. The community offers a boat ramp, swimming pool, workout area, tennis courts, a small playground area, and tons of community involvement. Come see this home you will love it! Disclai
Property Information
Property Type
Residential
Sub-Type
Single Family Residence
Style
Tri-Level
Year Built
2004
Stories
3
Living Area
5,072 sq ft
Lot Size
0.32 acres
Garage Spaces
2
Parking Spaces
4
Days on Market
20
MLS® Listing#
637182
Property Features
Interior
Exterior
Appliances
Cooling
Heating
Fireplace
Parking
Patio
Lot Features
Construction
Foundation
Security
Sewer
Water Source
Rooms
- Second
- Main
- Bedroom 1Second
- Bedroom 2Second
- Bedroom 3Basement
- Dining RoomMain
- Great RoomBasement
- KitchenBasement
- Master BedroomSecond
Schools
- Elementary:
- Batesburg-Leesville
- Middle:
- Batesburg-Leesville
- High:
- Batesburg-Leesville
- District:
- Lexington Three
Financial Details
HOA
$1,350 / Annually
Directions
Hwy 378 to right onto Lake Village to Harbour Watch. Through gate take first right and the home will be at the very end of Summer Breeze.
Affordability Calculator
$397,000
Estimated monthly payment
$10,565/mo
Principal $1,588,000 · Est. interest $2,215,401 over 30 yrs
Neighborhood Market Statistics
How this home compares to active listings in Leesville, SC
- $581,818
- Median Listing Price
- 56
- Median Days on Market
- 2,255
- Median Sq Ft
- $232
- Median Price / Sq Ft
- 50
- Active Listings
- This home’s price is 241% above the area median.
- Its price per sq ft is 69% above the area median.
Market statistics compiled from active EXIT Realty® and MLS listings in Leesville, SC.
Location

Getting Around
Points of Interest in Leesville, SC
Showing the Leesville area map.
Nearby Schools
Midlands Elite Gymnastics Academy
Elementary · 5.4 mi away
Centerville Elementary School
Elementary · 5.6 mi away
Rocky Creek Elementary School
Elementary · 6.3 mi away
Beechwood Middle School
Secondary · 6.3 mi away
Piney Woods Elementary School
Elementary · 7.5 mi away
Lexington High School
Secondary · 8.2 mi away
Gilbert Elementary School
Elementary · 8.2 mi away
Lexington Applied Technology Center
Secondary · 8.4 mi away
Gilbert Primary School
Elementary · 8.6 mi away
Gilbert Middle School
Secondary · 8.6 mi away
Batesburg-Leesville Primary School
Elementary · 8.8 mi away
Lake Murray Elementary School
Elementary · 8.8 mi away
Chapin Elementary School
Elementary · 8.9 mi away
Chapin Middle School
Secondary · 8.9 mi away
Gilbert High School
Secondary · 9.0 mi away
Chapin Intermediate School
Secondary · 9.0 mi away
Batesburg-Leesville Primary School
Elementary · 9.3 mi away
Kid City
Elementary · 9.6 mi away
Pleasant Hill Elementary School
Elementary · 9.6 mi away
Batesburg-Leesville High School
Secondary · 9.6 mi away
Commute Calculator
Nearby Homes


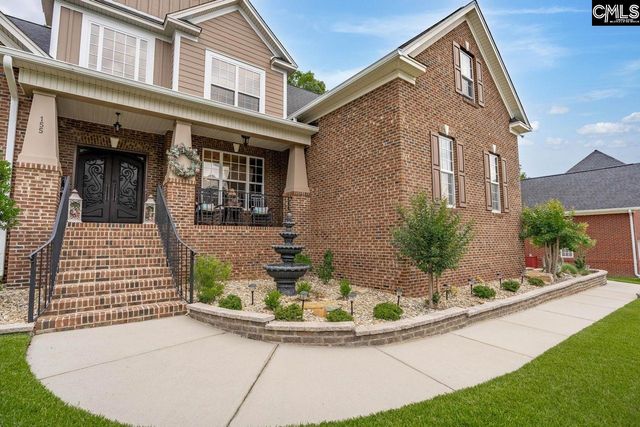
Similar Homes Nearby
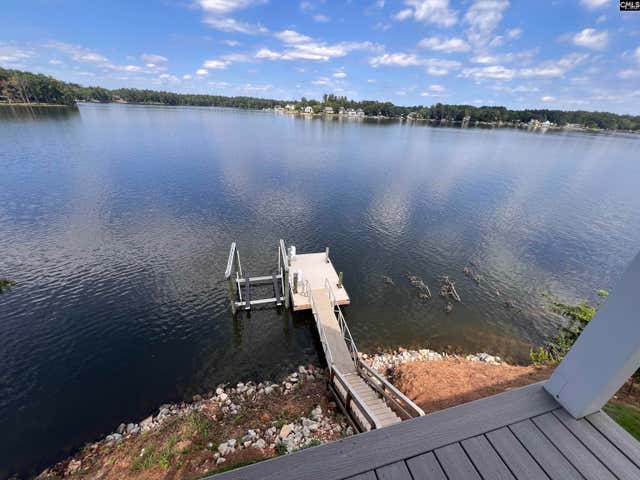
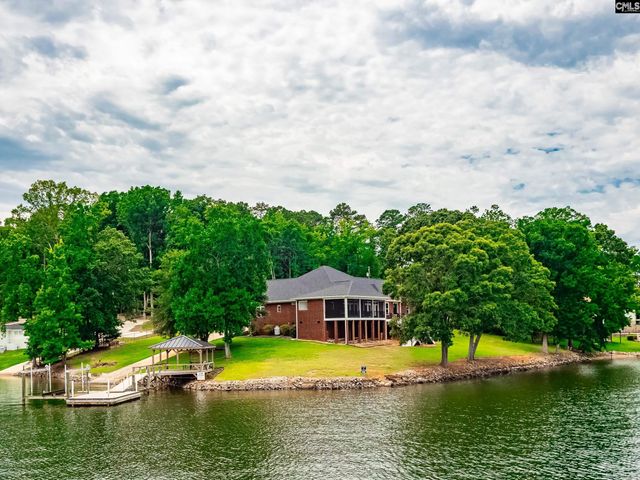
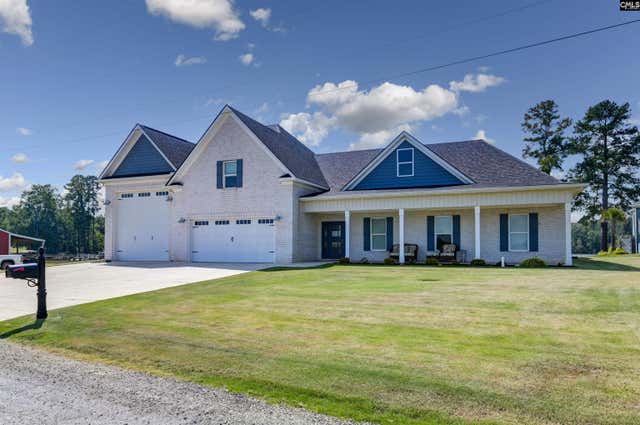
Similar Home Values
Comparable nearby listings and their asking prices.
| Address | Price | Beds | Baths | Sq Ft |
|---|---|---|---|---|
| 1125 Lookout Point, Leesville, SC | $1,450,000 | 4 | 5 | 2,612 |
| 150 Janes Lane, Leesville, SC | $1,697,000 | 4 | 4 | 3,400 |
| 1645 Hutto Island Drive, Leesville, SC | $1,759,900 | 4 | 5 | 3,393 |
Moving Cost Estimate
EXIT Agents in Leesville


Listing Courtesy: Lake Murray Sales, LLC - 8037988559