

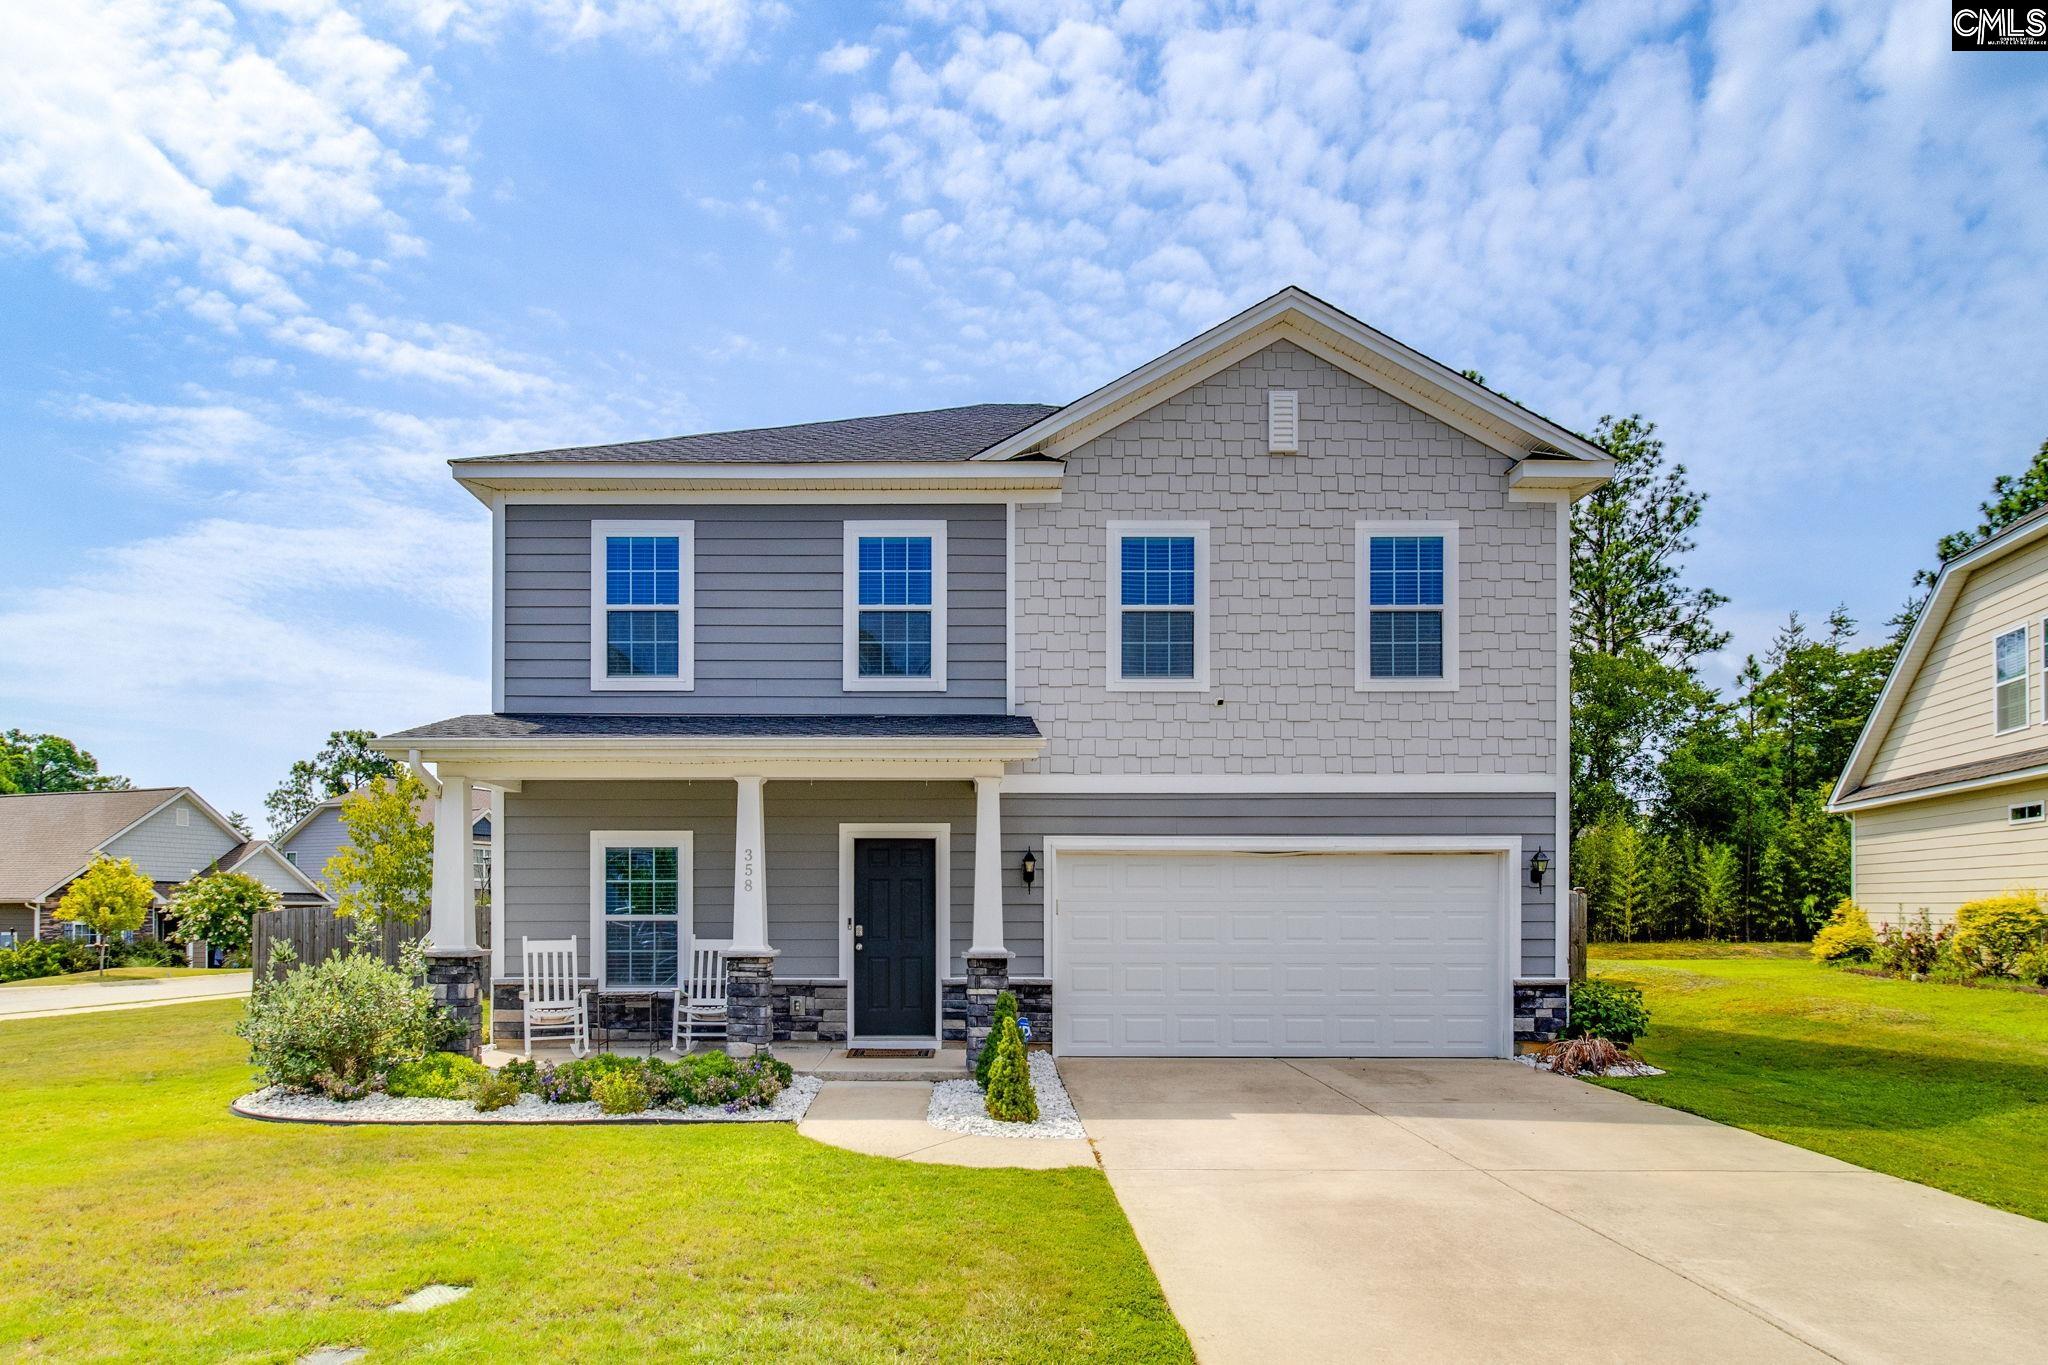
358 Coatbridge Drive, Blythewood, SC 29016
Sterling Ponds · Richland County
Key Facts
Description
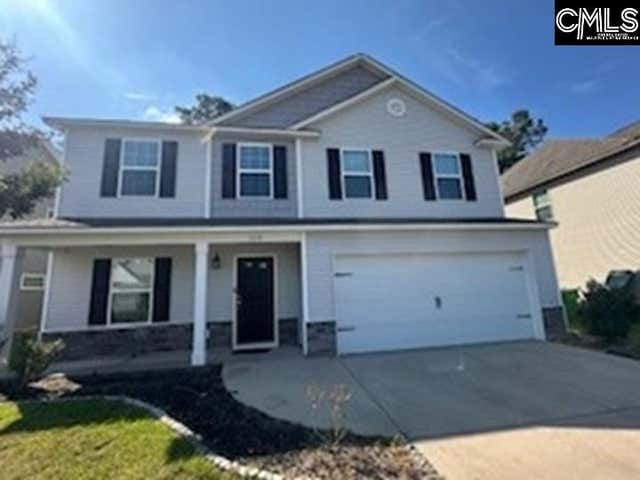
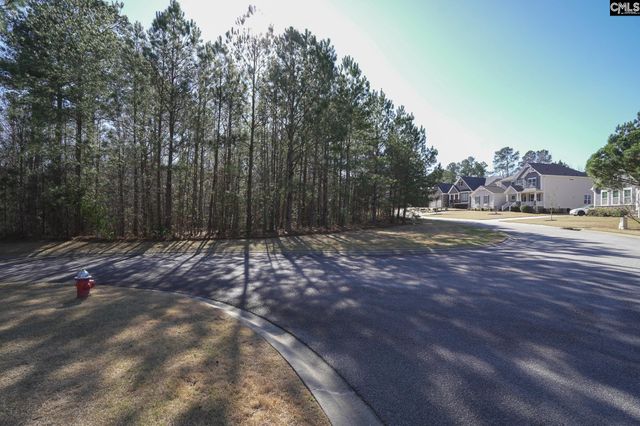
Come to your tranquil estate on a Huge Corner Lot! This immaculate home offers 5 bedrooms, 3.5 baths, an upstairs loft, and a private upstairs study with glass French doors—perfect for a home office. The open-concept floor plan features white cabinetry, a gas range, an oversized breakfast bar, recessed lighting, durable LVP flooring throughout the main-level living areas, wood tread stairs, and a cozy gas-log fireplace.The spacious main-level primary suite is a private retreat featuring a dual vanity, separate garden tub, walk-in shower, and two walk-in closets. Upstairs, you'll find four additional bedrooms, a generous loft, and a private study, offering exceptional flexibility for working from home, studying, or creating a hobby space. One of the two upstairs bathrooms features a double vanity and a separate water closet for added convenience.Thoughtful owner upgrades set this home apart, including a screened porch, an oversized custom paver patio, and a large privacy-fenced corner lot with dual gate access—ideal for entertaining, relaxing, or enjoying outdoor living.Residents enjoy neighborhood amenities including a community pool, playground, walking sidewalks, and a scenic pond. Located in the award-winning Richland Two School District, this home offers convenient access to shopping, dining, and I-77, with Fort Jackson just 14.8 miles away—approximately a 20-minute drive. Combining modern style, functional living space, exceptional outdoor features, and an unbeatable location, this move-in-ready home is one you won't want to miss. Schedule your private showing today! Disclaimer: CMLS has not reviewed and, therefore, does not endorse vendors who may appear in listings.
Property Information
Property Type
Residential
Sub-Type
Single Family Residence
Style
Traditional / Craftsman
Year Built
2020
Stories
2
Living Area
2,766 sq ft
Lot Size
0.22 acres
Garage Spaces
2
Parking Spaces
4
Days on Market
1
MLS® Listing#
638138
Property Features
Interior
Appliances
Cooling
Heating
Fireplace
Parking
Laundry
Patio
Fencing
Lot Features
Construction
Foundation
Sewer
Water Source
Rooms
- Main
- Second
- Bedroom 1Second
- Bedroom 2Second
- Bedroom 3Second
- Bedroom 4Second
- Dining RoomMain
- LaundryMain
- Master BedroomMain
Schools
- Elementary:
- Round Top
- Middle:
- Blythewood
- High:
- Blythewood
- District:
- Richland Two
Financial Details
HOA
$498 / Annually
Directions
I-20 East to Florence, I-77 North to Exit 24/US-21 toward Blythewood. Merge onto Wilson Blvd/US-21 North and continue approx. 2 miles; Turn right onto Rimer Pond Rd.; In 3 miles, turn right onto Sterling Ponds Dr.; In 600 ft, turn left onto Collett Drive. In .3 mi turn right onto Coatbridge Dr.
Affordability Calculator
$79,800
Estimated monthly payment
$2,124/mo
Principal $319,200 · Est. interest $445,312 over 30 yrs
Neighborhood Market Statistics
How this home compares to active listings in Blythewood, SC
- $383,969
- Median Listing Price
- 53
- Median Days on Market
- 2,460
- Median Sq Ft
- $153
- Median Price / Sq Ft
- 241
- Active Listings
- This home’s price is 4% above the area median.
- Its price per sq ft is 6% below the area median.
Market statistics compiled from active EXIT Realty® and MLS listings in Blythewood, SC.
Location

Points of Interest in Blythewood, SC
Showing the Blythewood area map.
Nearby Schools
Bethel-Hanberry Elementary School
Elementary · 0.6 mi away
Blythewood High School
Secondary · 0.6 mi away
Muller Road Middle
Elementary · 1.0 mi away
Center for Knowledge North
School · 1.1 mi away
Langford Elementary
Elementary · 2.3 mi away
Round Top Elementary School
Elementary · 3.1 mi away
Westwood High School
Secondary · 3.2 mi away
Blythewood Middle School
Secondary · 3.4 mi away
Sandlapper Elementary
Elementary · 4.8 mi away
Lake Carolina Upper Campus
Elementary · 5.0 mi away
Longleaf Middle School
Secondary · 5.3 mi away
Lake Carolina Elementary Lower Campus
Elementary · 5.4 mi away
Ridge View High School
Secondary · 5.6 mi away
Kelly Mill, Inc. Magnet Program
Elementary · 5.6 mi away
Rice Creek Elementary School
Elementary · 5.7 mi away
Killian Elementary School
Elementary · 6.2 mi away
Clemson Road Child Development Center Elementary School
Elementary · 6.2 mi away
Geiger Elementary
Elementary · 6.2 mi away
Lake Murray Montessori School
Elementary · 6.3 mi away
North Springs Elementary
Elementary · 7.6 mi away
Commute Calculator
Nearby Homes
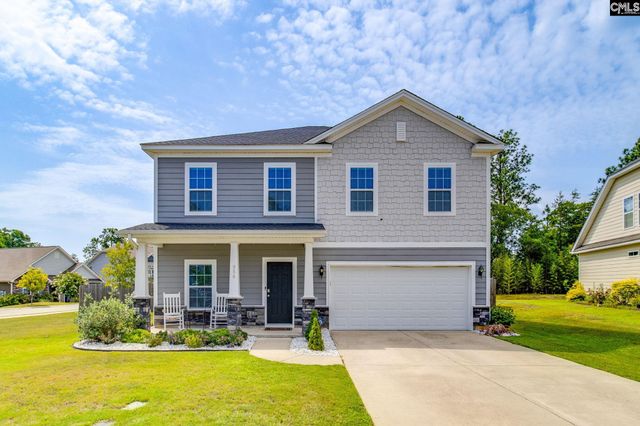
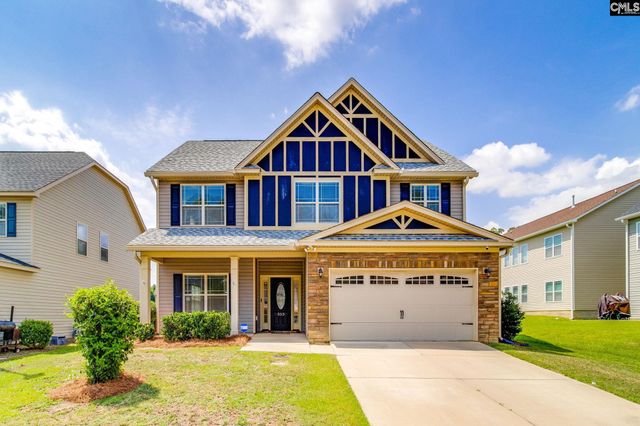
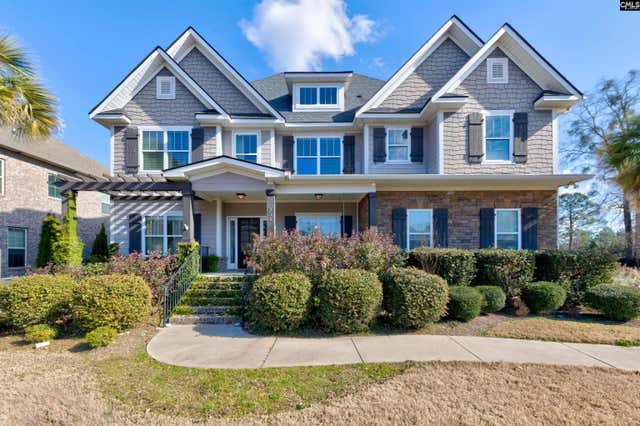
Similar Homes Nearby

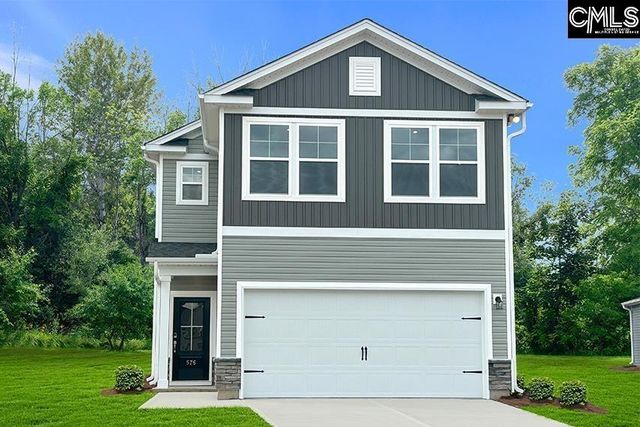
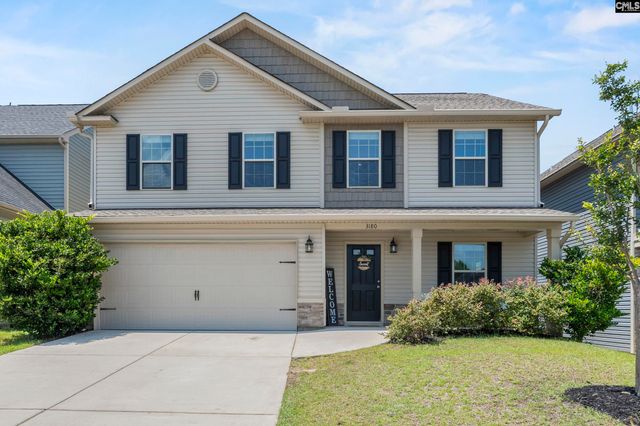
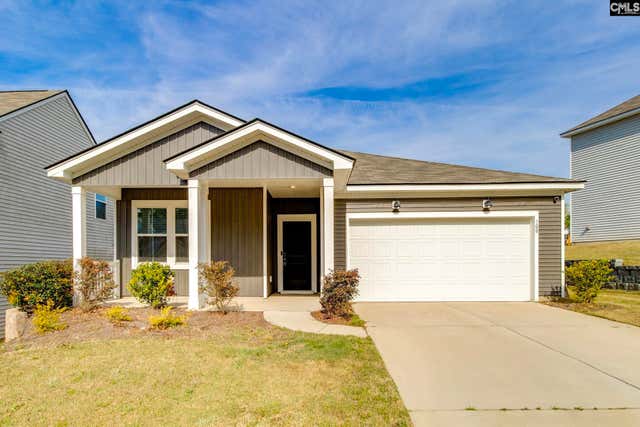
Similar Home Values
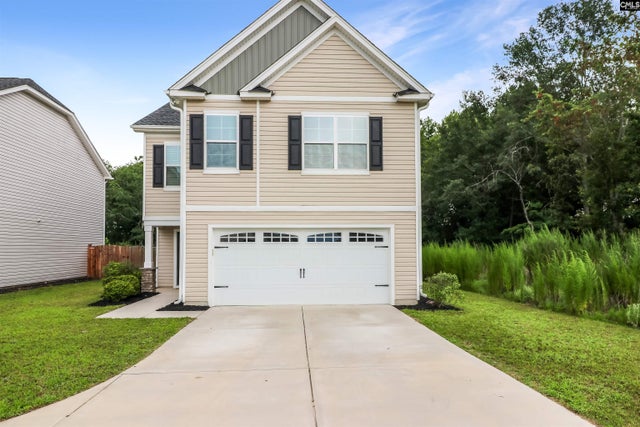
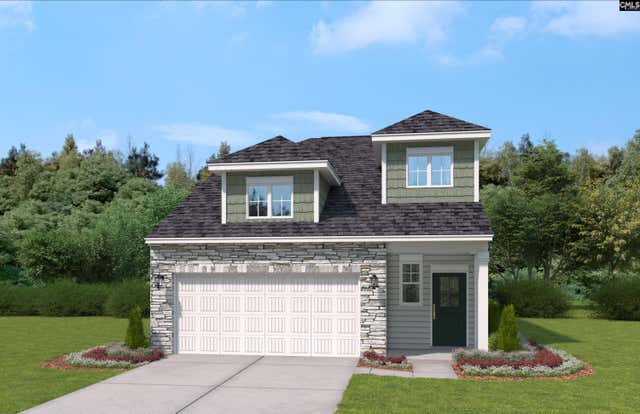
Comparable nearby listings and their asking prices.
| Address | Price | Beds | Baths | Sq Ft |
|---|---|---|---|---|
| 750 Wimbee Court, Blythewood, SC | $279,900 | 4 | 3 | 2,121 |
| 224 Kingsley Drive, Blythewood, SC | $280,000 | 4 | 3 | 1,806 |
| 916 Fire Island Road, Blythewood, SC | $280,320 | 4 | 3 | 2,046 |
| 912 Fire Island Road, Blythewood, SC | $284,145 | 4 | 3 | 1,978 |
| 3180 Gedney Circle, Blythewood, SC | $284,900 | 4 | 3 | 2,101 |
| 168 Grand Arbor Drive, Blythewood, SC | $289,200 | 4 | 2 | 1,775 |
Moving Cost Estimate
EXIT Agents in Blythewood


Listing Courtesy: Keller Williams Realty - 8037725858