

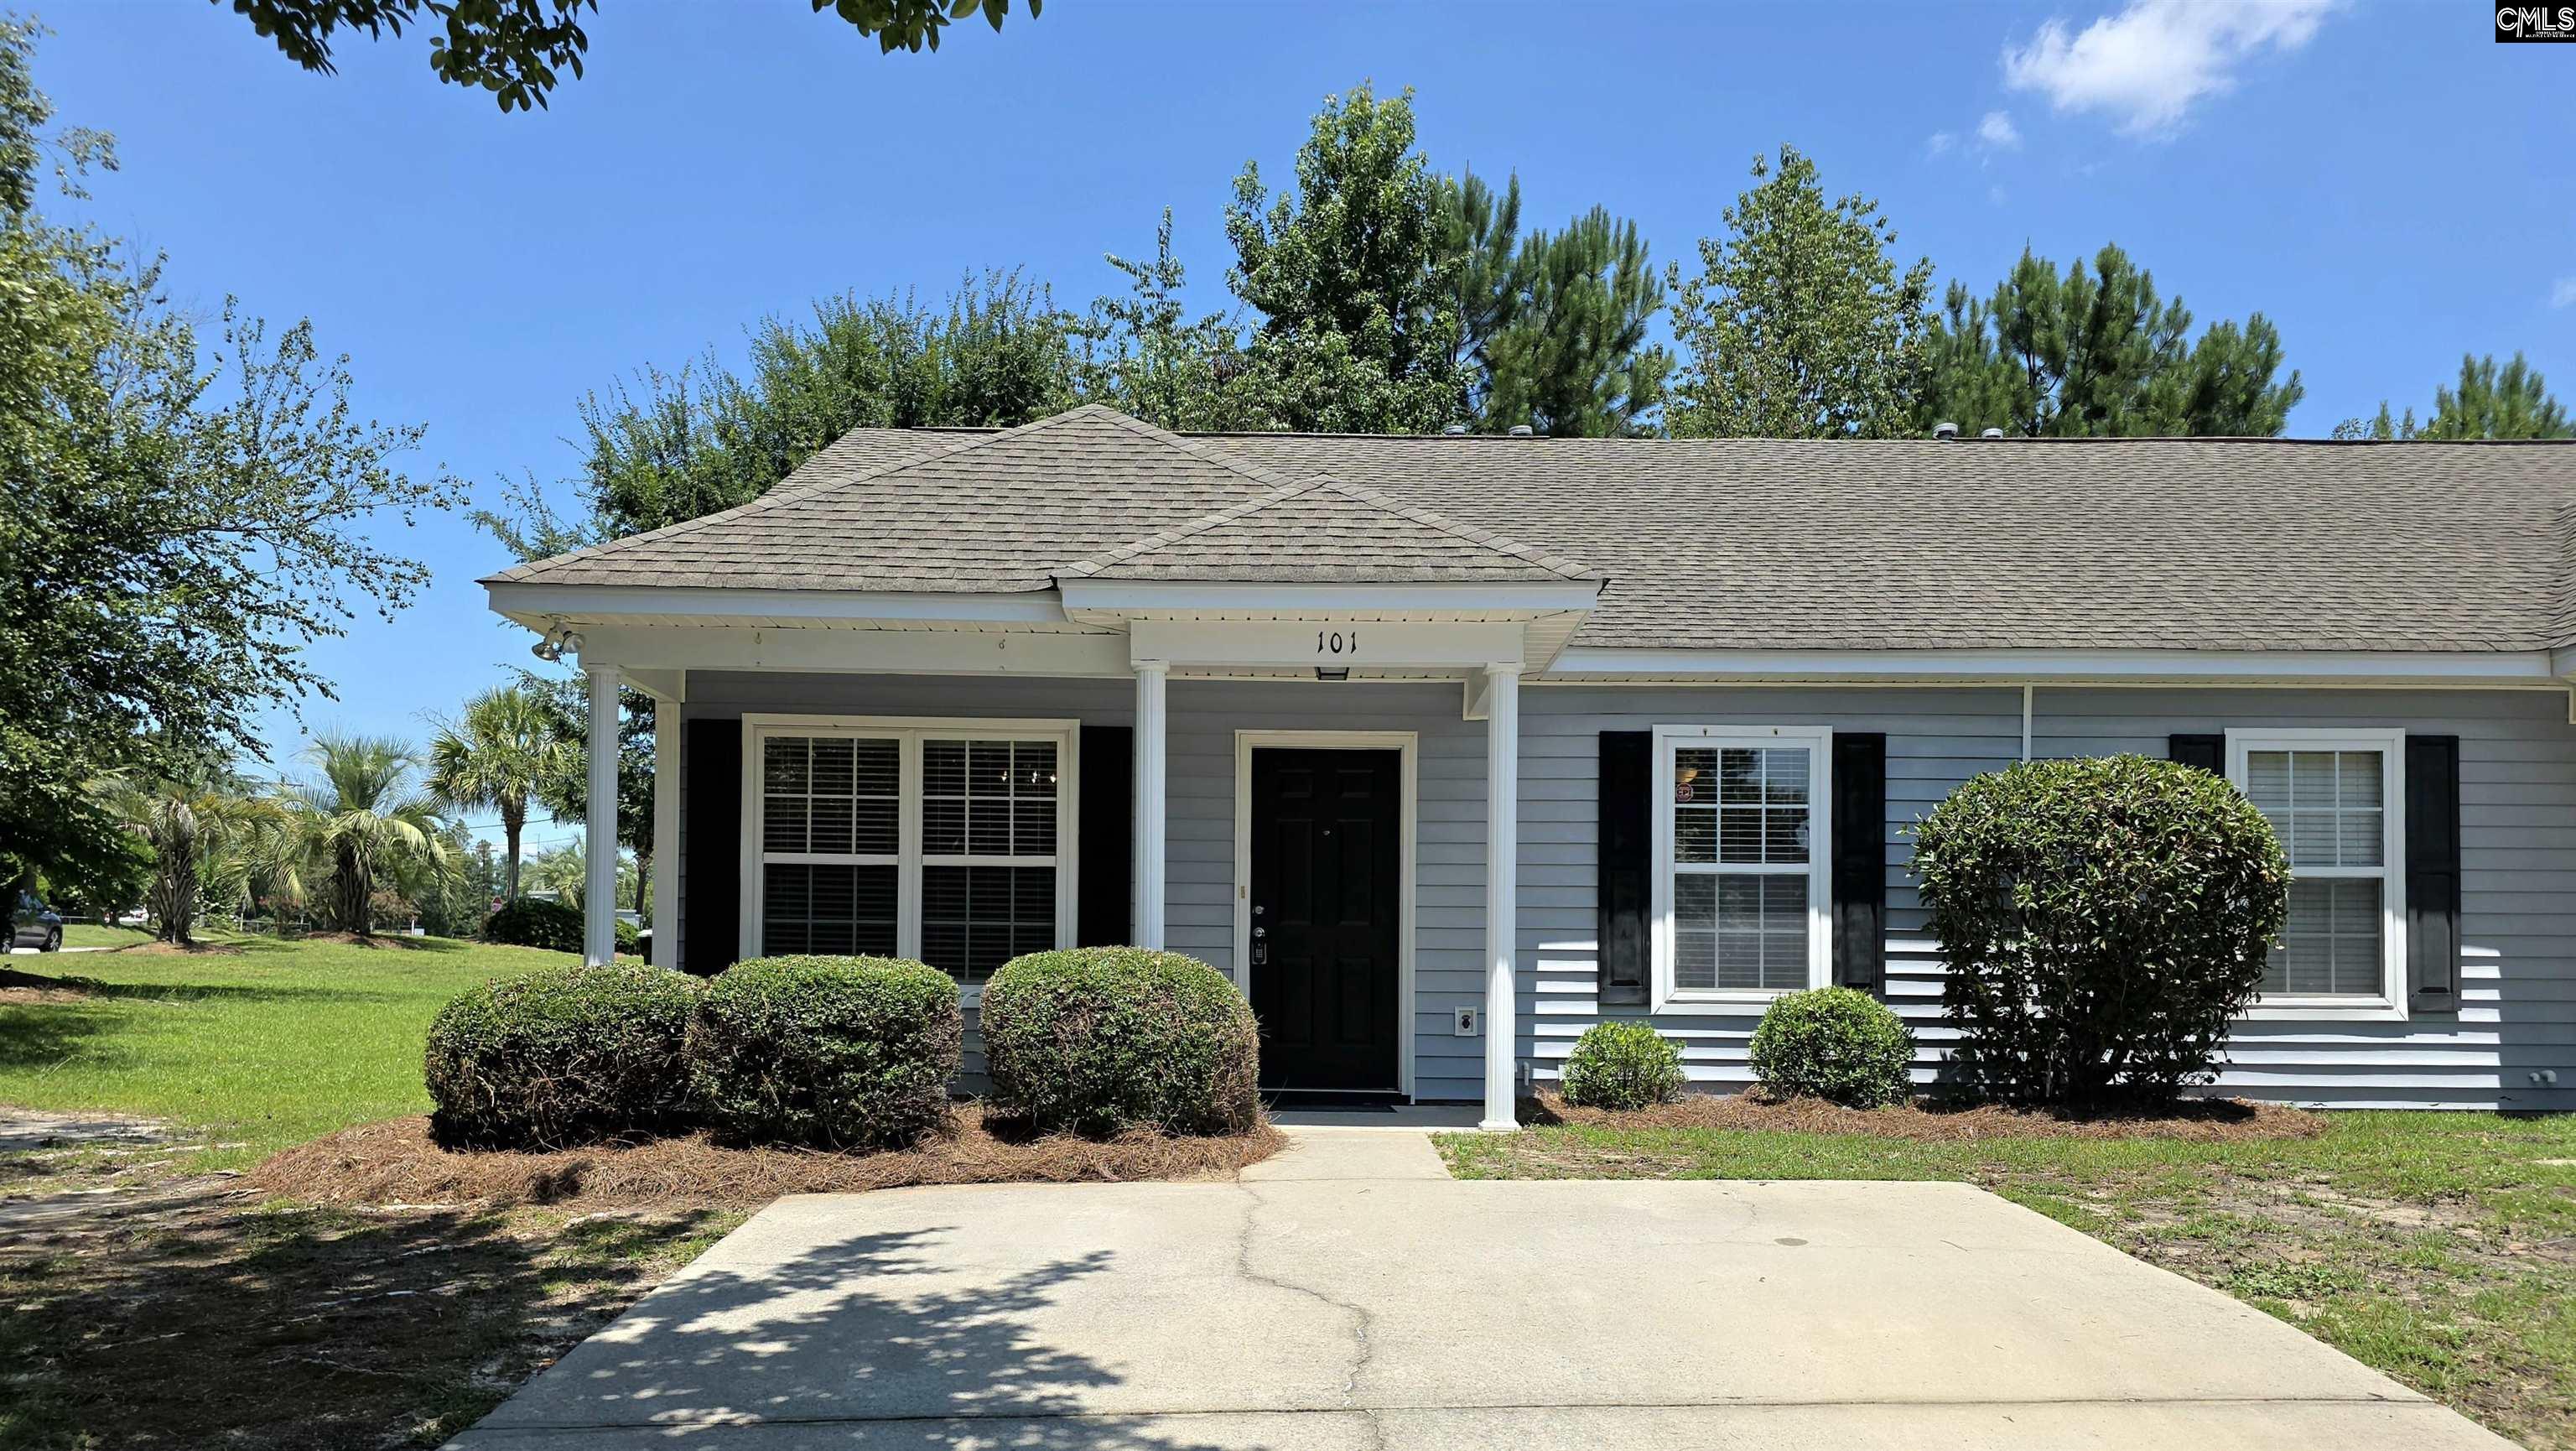
101 Weatherstone Road, Lexington, SC 29072
Weatherstone · Lexington County
Key Facts
Description
If you've been searching for a home that's truly move in ready, this is one you'll want to see. Immaculately maintained and thoughtfully updated, this 2 bedroom, 2 bathroom patio home has been lovingly cared for and it shows.Inside, you'll find luxury vinyl plank flooring throughout, vaulted ceilings that create an open and spacious feel, and a split bedroom floor plan that provides privacy for both bedrooms. The living room features a gas log fireplace, while the kitchen offers stainless steel appliances that are only a few years old, a breakfast bar, and overlooks the living area. Even better, the washer and dryer will remain with the home.The primary suite features a walk in closet, private bath, and vaulted ceiling. French doors lead to a covered patio and privacy fenced backyard, and because of this home's location within the community, you'll also enjoy the added bonus of a spacious side yard.Major updates have already been completed, including the HVAC system in 2022, giving the next owner one less thing to worry about.Located in the highly regarded Lexington One School District, Weatherstone is a small sidewalk community just minutes from downtown Lexington, shopping, restaurants, Gibson Pond Park, Interstate 20, Interstate 26, and only a short drive to beautiful Lake Murray. Whether you're running errands, meeting friends for dinner, enjoying the park, or spending the day on the lake, everything you need is just minutes away.If you're looking for a home that's clean, well maintained, and truly move in ready, you'll appreciate the care this home has received and the convenience of it's location. Disclaimer: CMLS has not reviewed and, therefore, does not endorse vendors who may appear in listings.
Property Information
Property Type
Residential
Sub-Type
Single Family Residence
Style
Traditional
Year Built
2004
Stories
1
Living Area
1,040 sq ft
Lot Size
0.07 acres
MLS® Listing#
638249
Property Features
Interior
Appliances
Cooling
Heating
Fireplace
Laundry
Fencing
Construction
Foundation
Security
Sewer
Water Source
Rooms
- Bedroom 1Main
- LaundryMain
- Master BedroomMain
Schools
- Elementary:
- New Providence
- Middle:
- Beechwood Middle School
- High:
- Lexington
- District:
- Lexington One
Financial Details
HOA
$550 / Annually
Directions
Hwy. 378 to right on Park Rd. to right on Weatherstone.
Affordability Calculator
$39,600
Estimated monthly payment
$1,054/mo
Principal $158,400 · Est. interest $220,982 over 30 yrs
Neighborhood Market Statistics
How this home compares to active listings in Lexington, SC
- $358,610
- Median Listing Price
- 45
- Median Days on Market
- 2,260
- Median Sq Ft
- $160
- Median Price / Sq Ft
- 553
- Active Listings
- This home’s price is 45% below the area median.
- Its price per sq ft is 19% above the area median.
Market statistics compiled from active EXIT Realty® and MLS listings in Lexington, SC.
Location

Points of Interest in Lexington, SC
Showing the Lexington area map.
Nearby Schools
New Providence Elementary School
Elementary · 1.0 mi away
Lexington School District One
Elementary · 1.1 mi away
Rosenwald Community Learning Center
School · 1.1 mi away
Lexington Intermediate School
School · 1.1 mi away
Kid City
Elementary · 1.1 mi away
New Providence Elementary School
Elementary · 1.1 mi away
Lexington Head Start Center
School · 1.2 mi away
Children's Learning Place
School · 1.2 mi away
Midlands Home School Resource Center
School · 1.3 mi away
Midlands Primary Learning Center
Elementary · 1.4 mi away
Carolina Career School
Secondary · 1.5 mi away
Palmetto Collegiate Institute
Secondary · 1.5 mi away
Lexington Elementary School
Elementary · 1.6 mi away
The College Center
Secondary School · 1.6 mi away
Lexington Middle School
School · 1.6 mi away
Lexington One Adult Education Center
School · 1.6 mi away
Aspire Early Learning Academy
School · 1.8 mi away
Lake Murray Elementary School
Elementary · 1.9 mi away
Midlands Montessori School
Elementary · 2.1 mi away
Heritage Christian Academy
School · 2.5 mi away
Commute Calculator
Nearby Homes



Similar Homes Nearby

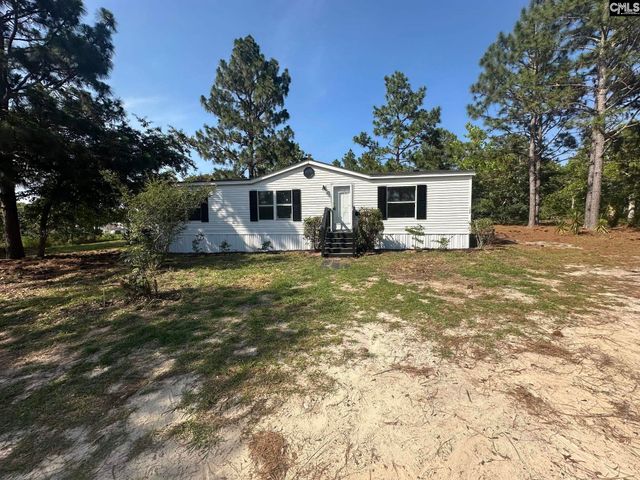


Similar Home Values
Comparable nearby listings and their asking prices.
| Address | Price | Beds | Baths | Sq Ft |
|---|---|---|---|---|
| 129 Three Pond Lane, Lexington, SC | $145,900 | 3 | 2 | 1,680 |
| 180 Deer Moss Trail, Lexington, SC | $149,750 | 3 | 2 | 1,344 |
| 6905 Edmund Highway, Lexington, SC | $169,999 | 3 | 1 | 1,325 |
| 214 Fields Lane, Lexington, SC | $170,000 | 3 | 2 | 1,248 |
| 1806 Beechcreek Road, Lexington, SC | $180,000 | 3 | 1 | 1,764 |
| 487 Crout Place Road, Lexington, SC | $185,000 | 3 | 2 | 1,387 |
Moving Cost Estimate
EXIT Agents in Lexington


Listing Courtesy: Sweet T Realty LLC - tammy@sweettrealty.com