

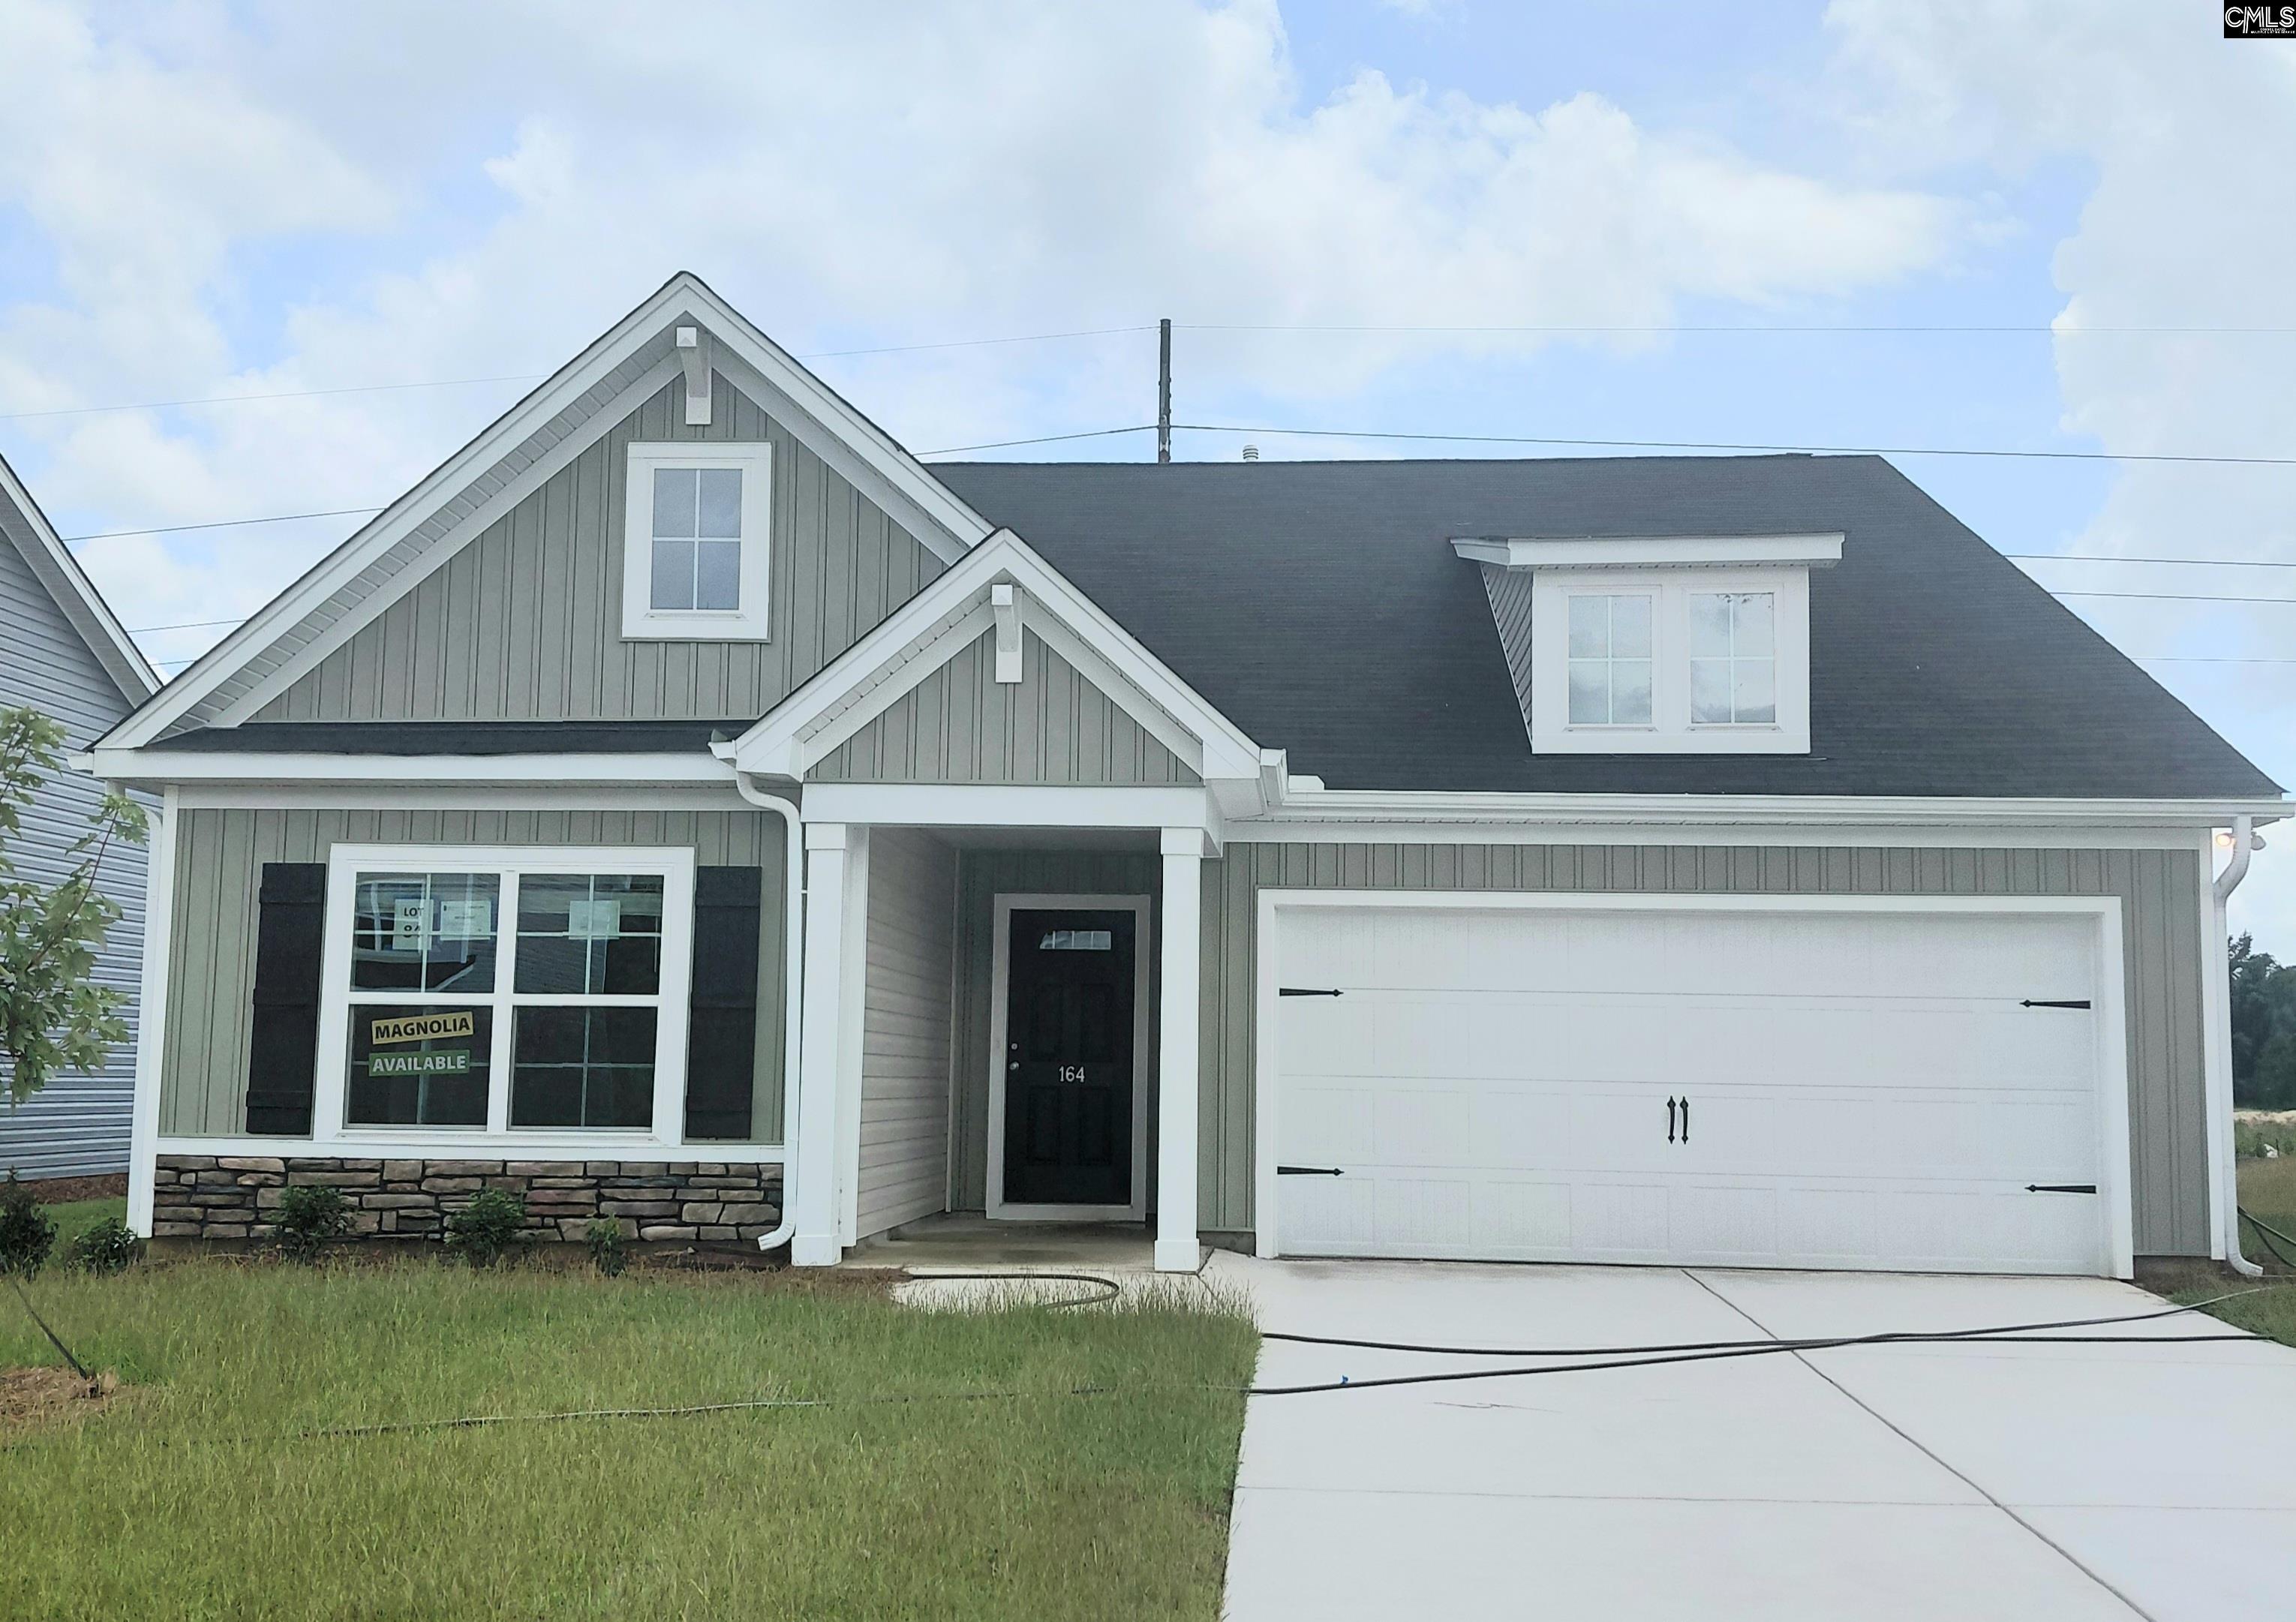
164 Cape Horn Drive, Columbia, SC 29209
RESERVES AT MILLCREEK · Richland County
Key Facts
Description
Welcome to the Magnolia plan at the Reserve at Millcreek in Columbia, SC- a thoughtfully designed 1,700 sq. ft. single story home offering 3 bedrooms with two baths. Designed for easy, modern living. Step inside from the 2-car garage through a convenient mudroom, leading into an open kitchen with a large island and spacious living area ideal for gathering and relaxing. The owner's suite offers a beautiful tray ceiling and a large on suite bathroom connecting to huge walk-in closet that is also connected to the laundry room, creating a comfortable retreat with added elegance. A must-see home! (Stock Photos used) Disclaimer: CMLS has not reviewed and, therefore, does not endorse vendors who may appear in listings.
Property Information
Property Type
Residential
Sub-Type
Single Family Residence
Style
Craftsman
Year Built
2026
Stories
1
Living Area
1,700 sq ft
Lot Size
0.17 acres
Garage Spaces
2
MLS® Listing#
638651
Property Features
Cooling
Heating
Parking
Laundry
Construction
Foundation
Sewer
Water Source
Rooms
- Bedroom 1Main
- Bedroom 2Main
- LaundryMain
- Master BedroomMain
Schools
- Elementary:
- Mill Creek
- Middle:
- Hopkins
- High:
- Lower Richland
- District:
- Richland One
Financial Details
HOA
$377 / Annually
Directions
Use the address of Mill Creek AME Church. GPS: 725 Longwood Rd, Columbia, SC 29209
Affordability Calculator
$54,858
Estimated monthly payment
$1,460/mo
Principal $219,432 · Est. interest $306,127 over 30 yrs
Neighborhood Market Statistics
How this home compares to active listings in Columbia, SC
- $283,289
- Median Listing Price
- 49
- Median Days on Market
- 1,699
- Median Sq Ft
- $151
- Median Price / Sq Ft
- 1,297
- Active Listings
- This home’s price is 3% below the area median.
- Its price per sq ft is 7% above the area median.
Market statistics compiled from active EXIT Realty® and MLS listings in Columbia, SC.
Location

Points of Interest in Columbia, SC
Showing the Columbia area map.
Nearby Schools
Forest Heights Elementary
Elementary · 2.0 mi away
Carolina School for Inquiry
Elementary · 2.2 mi away
Emmanuel Church, Columbia
School · 2.2 mi away
Ben Lippen High School
Secondary · 3.3 mi away
W.J. Keenan High
Secondary · 3.7 mi away
Denny Terrace Community Center
School · 3.8 mi away
J. P. Thomas Elementary
Elementary · 4.2 mi away
A. J. Lewis Greenview Elementary
Elementary · 4.6 mi away
Alcorn Middle
Secondary · 4.6 mi away
Pendergrass Fairwold School
School · 4.9 mi away
Eau Claire High School
Secondary · 5.0 mi away
Westwood High School
Secondary · 5.0 mi away
Arden Elementary
Elementary · 5.0 mi away
Anna Boyd School
School · 5.1 mi away
Richland School District Two Foundation
Secondary · 5.1 mi away
SC Whitmore School
Secondary · 5.1 mi away
Provost Academy
School · 5.2 mi away
Birchwood School
Elementary · 5.2 mi away
Sara Babb High
Secondary · 5.5 mi away
Columbia High School
Secondary · 5.5 mi away
Commute Calculator
Nearby Homes


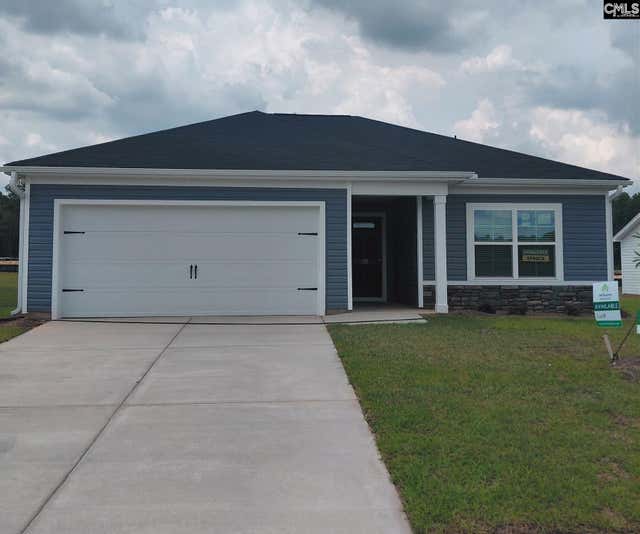
Similar Homes Nearby

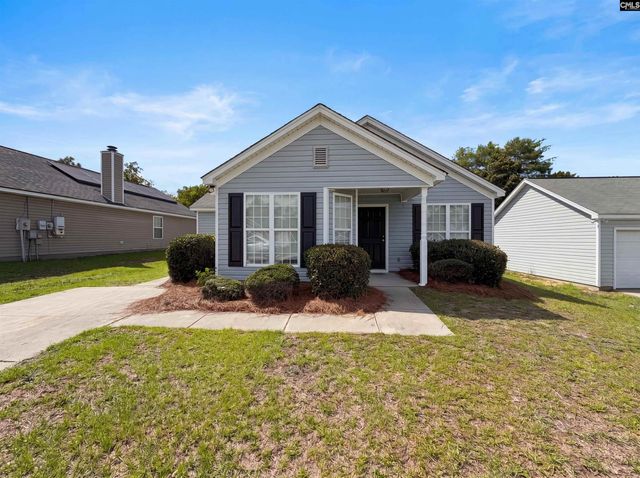


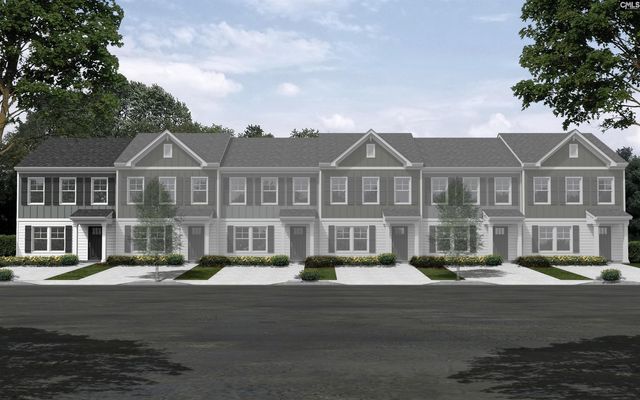
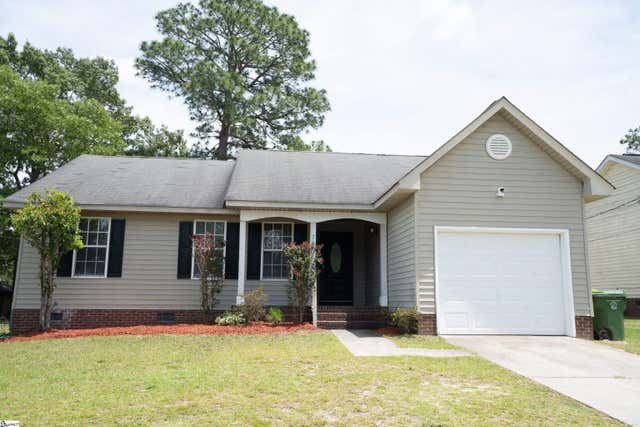
Similar Home Values
Comparable nearby listings and their asking prices.
| Address | Price | Beds | Baths | Sq Ft |
|---|---|---|---|---|
| 229 Saluda Woods Place, West Columbia, SC | $192,500 | 2 | 2 | 1,040 |
| 316 Legend Oaks Drive, Columbia, SC | $193,000 | 3 | 2 | 1,109 |
| 108 Gate Post Lane, Columbia, SC | $193,000 | 3 | 2 | 1,320 |
| 160 Carr Lane, Columbia, SC | $193,225 | 3 | 3 | 1,290 |
| 172 Carr Lane, Columbia, SC | $194,025 | 3 | 3 | 1,250 |
| 705 Bitternut Road, Columbia, SC | $194,900 | 3 | 2 | 1,212 |
Moving Cost Estimate
EXIT Agents in Columbia


Listing Courtesy: Clayton Properties Group Inc - 8037499000